












Address
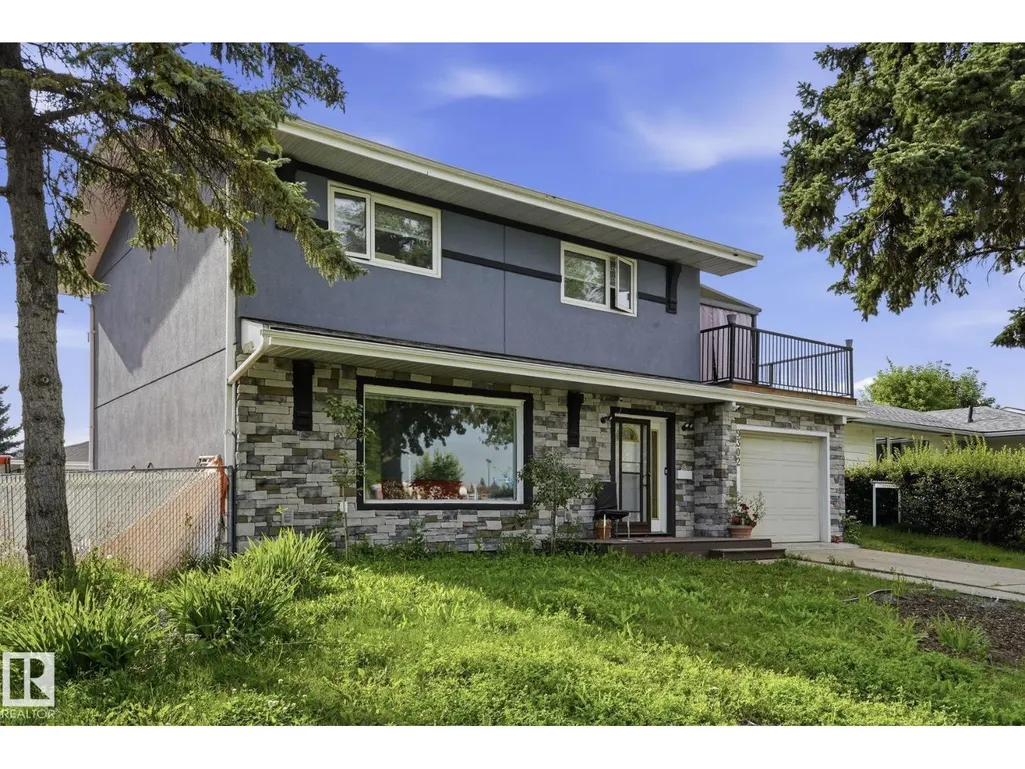
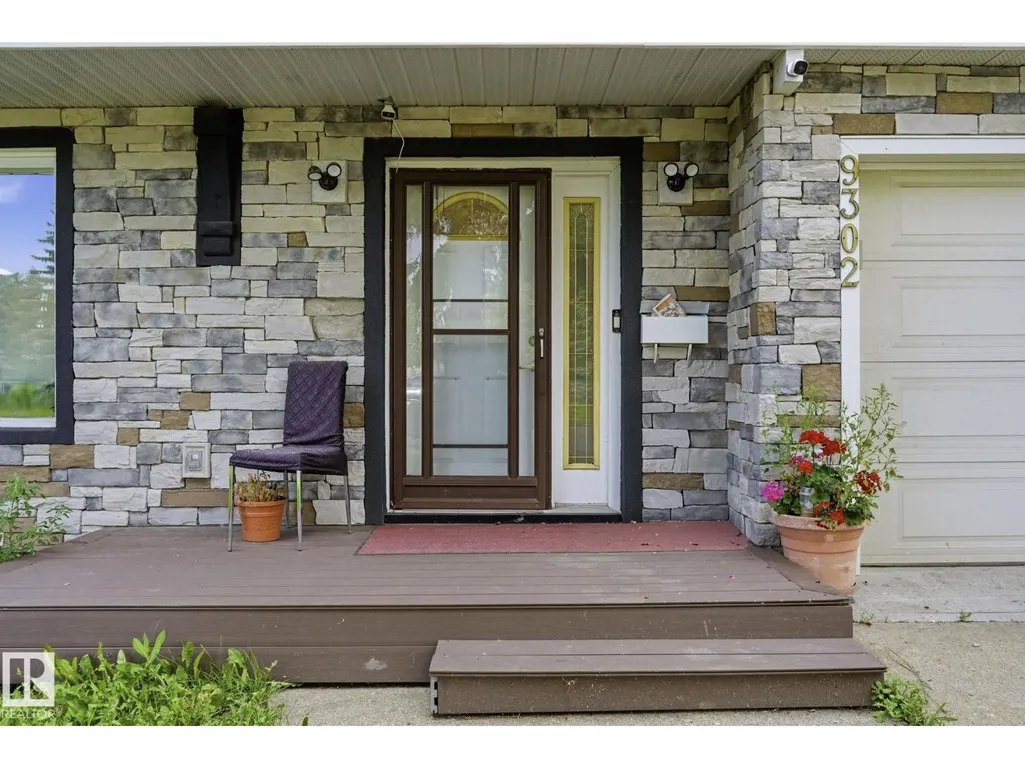
9302 165 St Nw, Edmonton, AB
Price
$ 499,900
Property Attributes
- ID#E4502433
- TypeSingle Family
- Listing Status Active
- MunicipalityEdmonton
- CityEdmonton
- AreaEdmonton
- NeighbourhoodWest Meadowlark Park
- Postal CodeT5R 2S4
- Style
- Year Built1964
- Price$ 499,900
- Bedrooms4
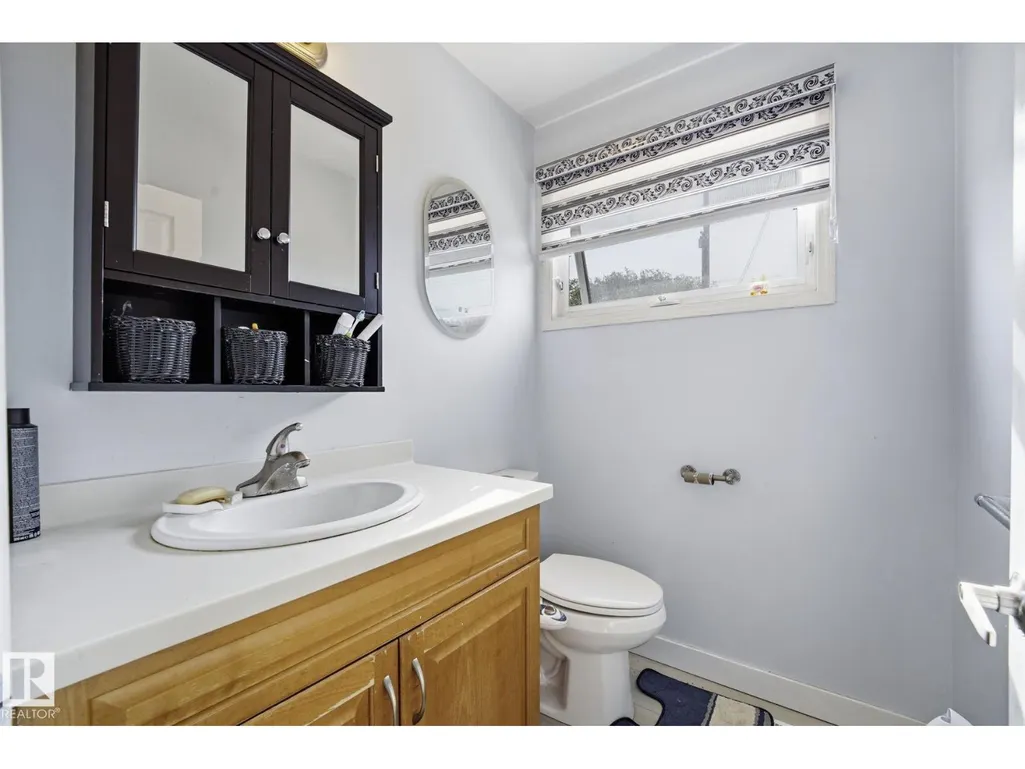
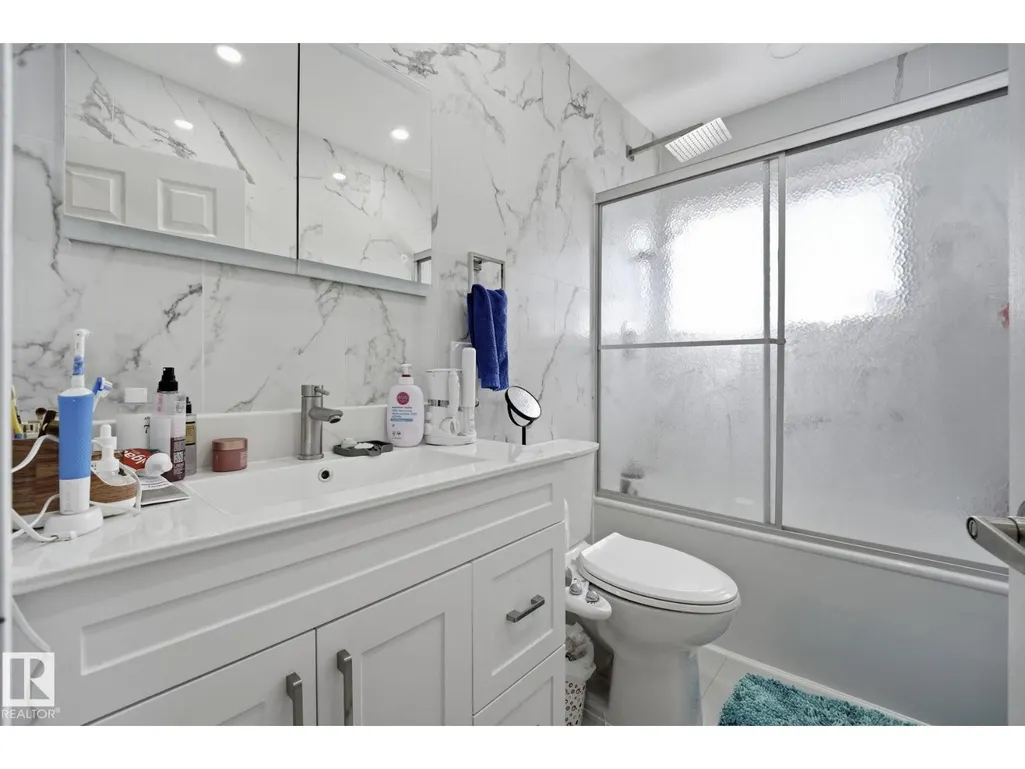
- Bathrooms2
- Half Bathrooms1
- Sqr Footage1546
Data Source:
Canadian Real Estate Association (CREA)
Property Description
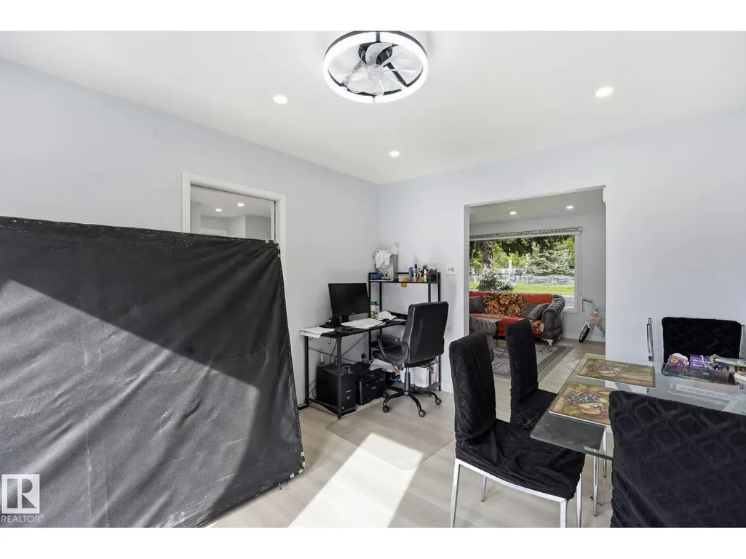
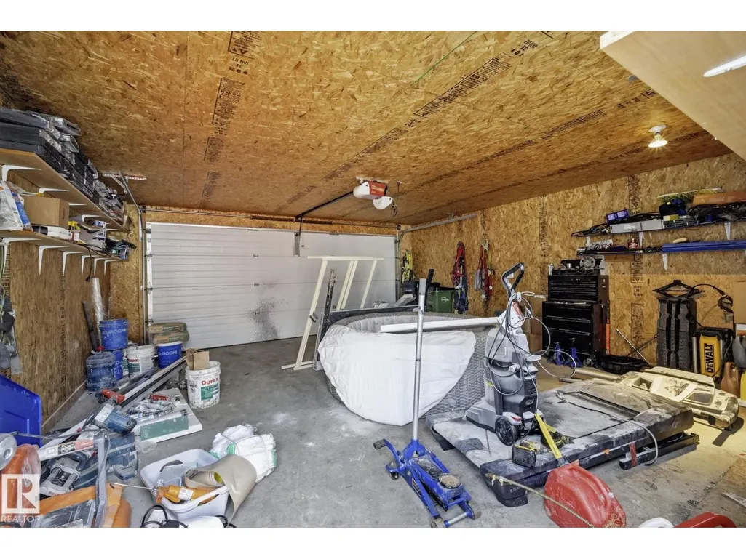
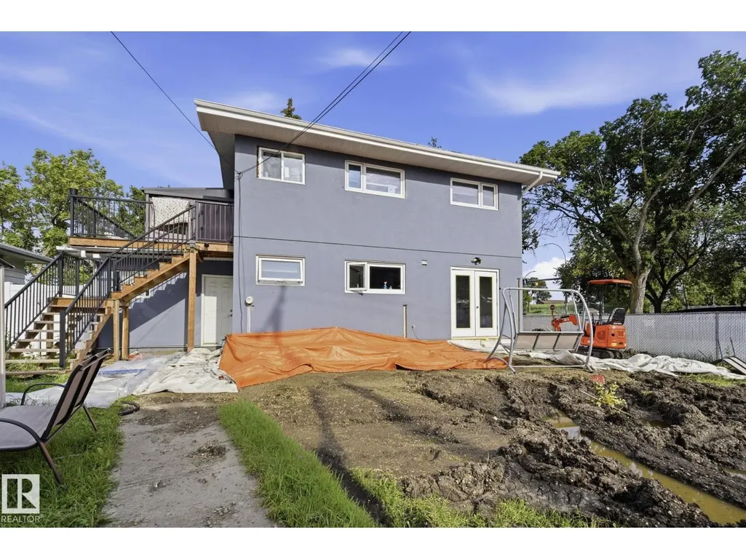
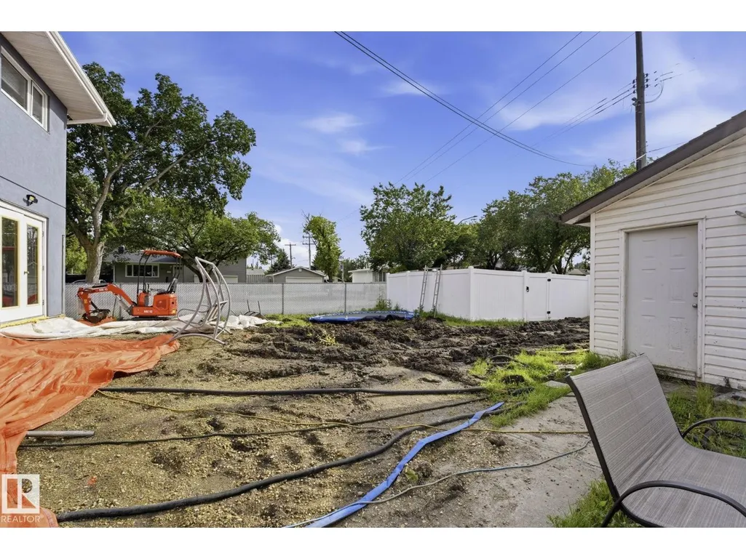
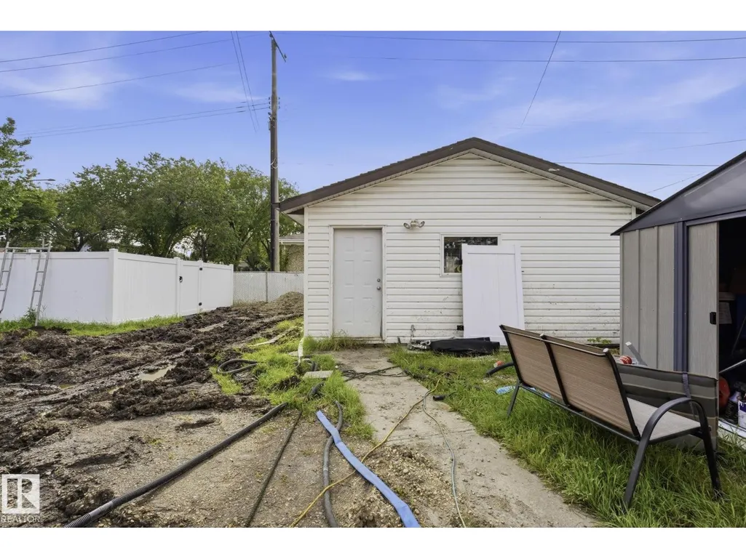
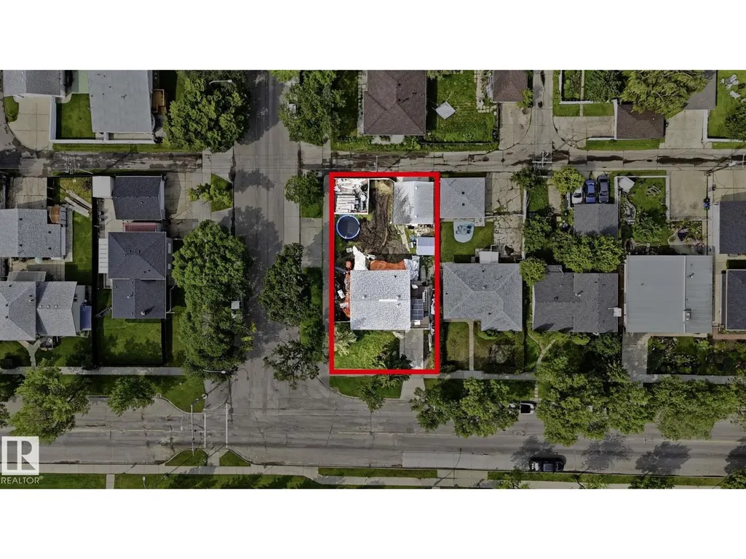
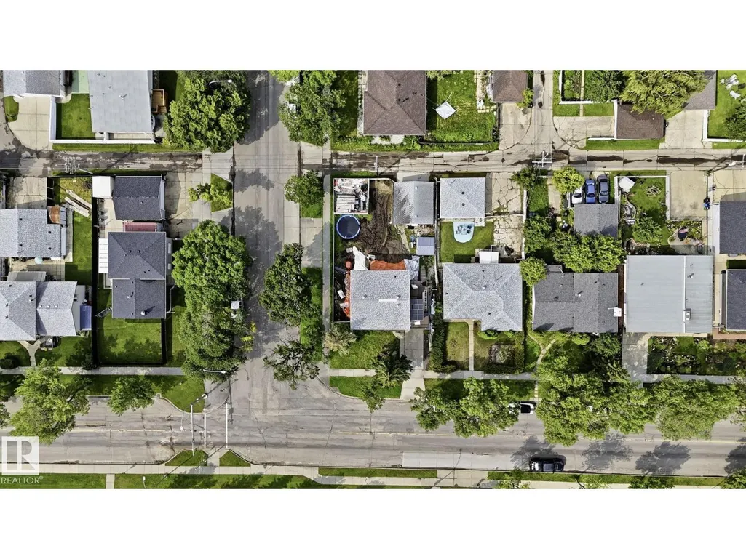
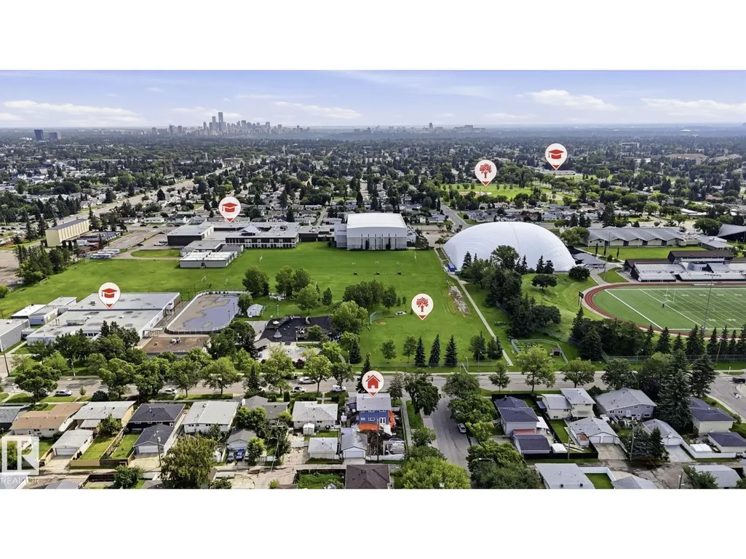
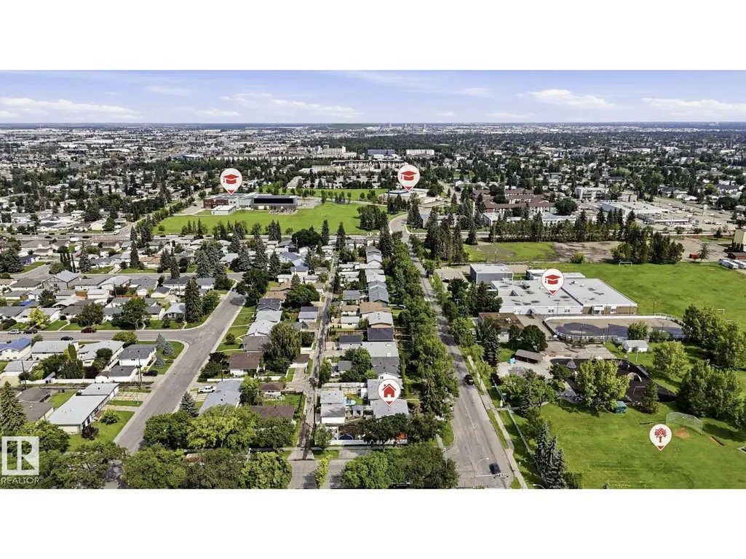
PRIME REDEVELOPMENT OPPORTUNITY on a LARGE CORNER LOT! Nestled in a family-friendly neighbourhood, this exceptional corner property offers incredible potential for redevelopment or future investment. Ideally located directly across from a playground and park, it's the perfect setting for families and active lifestyles. Enjoy the convenience of being within walking distance to kindergarten, elementary, junior high, and high schools, making school commutes a breeze. Public transit is right at your doorstep with a nearby bus route, providing easy access throughout the city. Whether you're looking to build, invest, or hold for the future, this prime location combines outstanding convenience with endless possibilities. The house is livable but there are cracks in the foundation. (id:7434)
General Features
| Features | Private setting, Corner Site, Flat site, Paved lane, Park/reserve, Lane, No Smoking Home |
|---|---|
| Community Features | Public Swimming Pool |
| Property Type | Single Family |
| Neighbourhood | West Meadowlark Park |
| Amenities | Playground, Public Transit, Shopping |
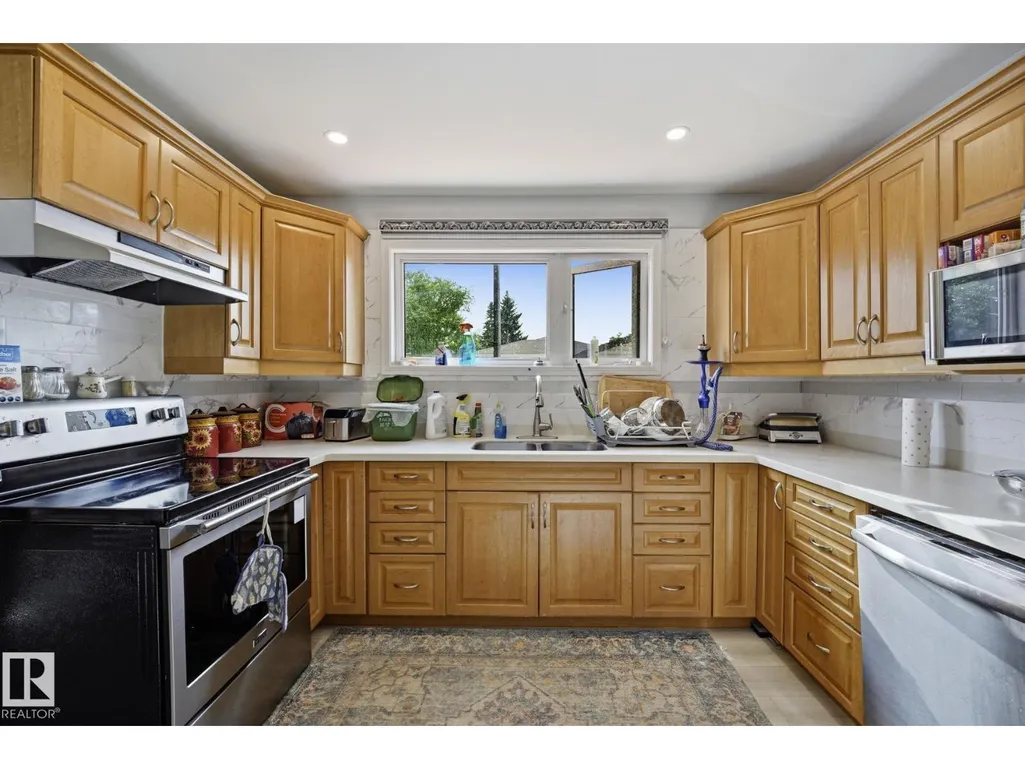
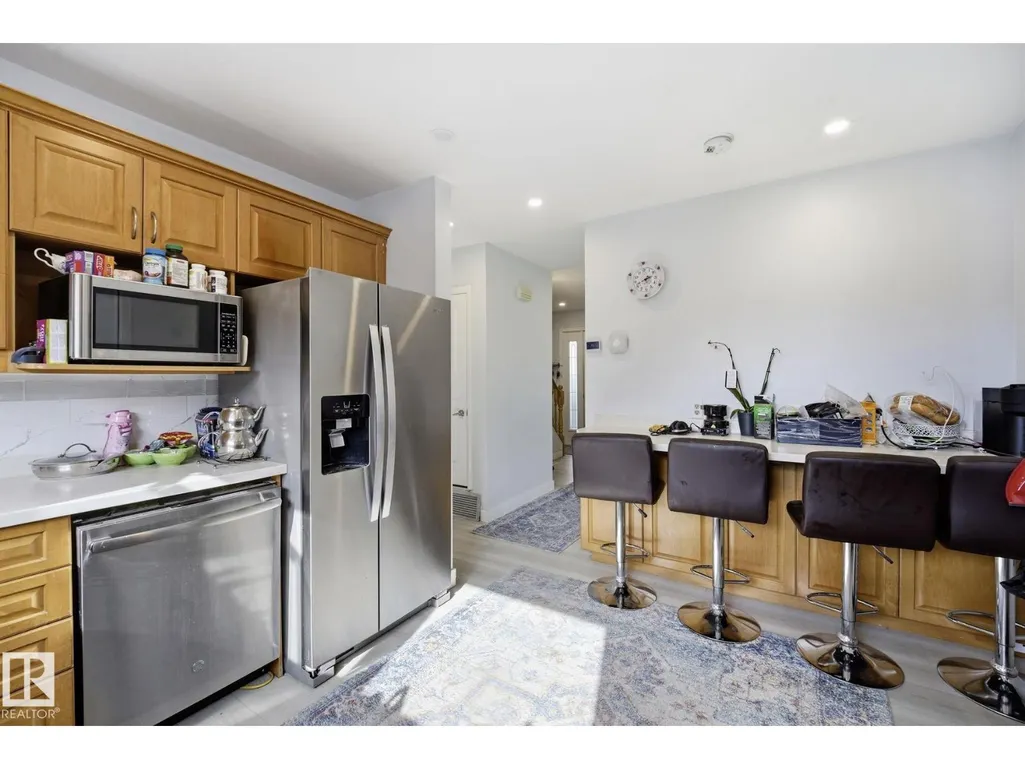
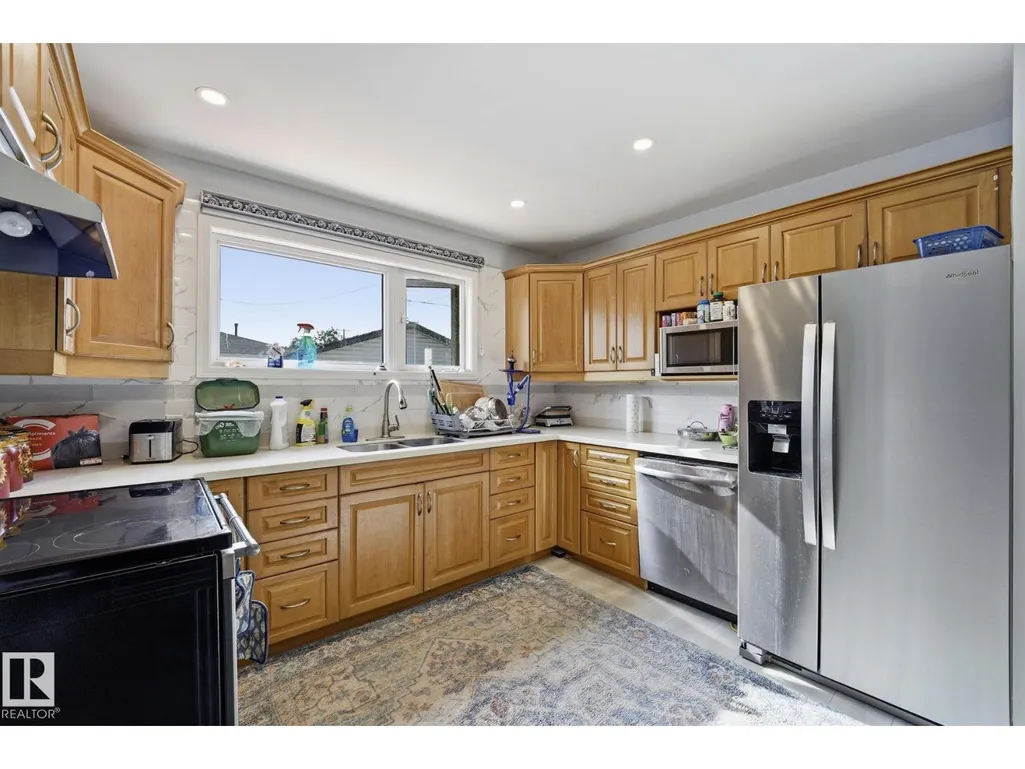
| Building Appliances | Dishwasher, Dryer, Microwave, Refrigerator, Stove, Washer |
| Building Type | House |
| Ownership Type | Freehold |
| Building.StoriesTotal | 2 |
Interior Features
| Building Fireplace Present | False |
|---|---|
| Building Heating Type | Forced air |
| Basement Development | Partially finished |
| Basement Type | Full (Partially finished) |
| Construction Style Attachment | Detached |
| Living Area Range | 1546 |
| Bedrooms | 4 |
Exterior Features
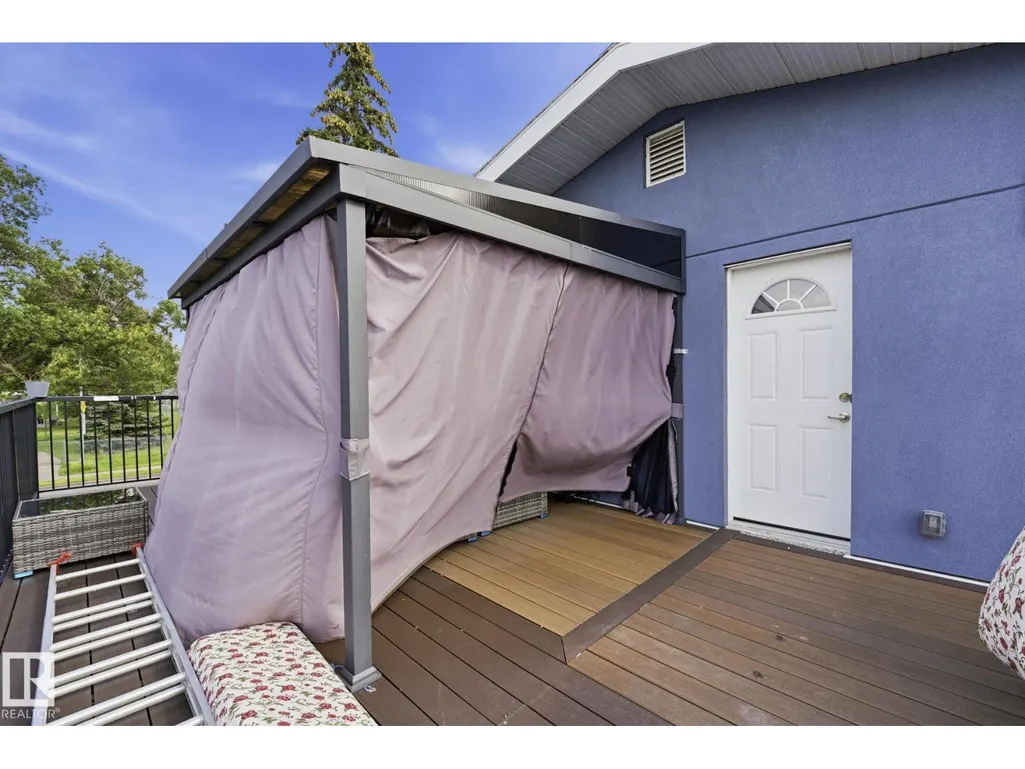
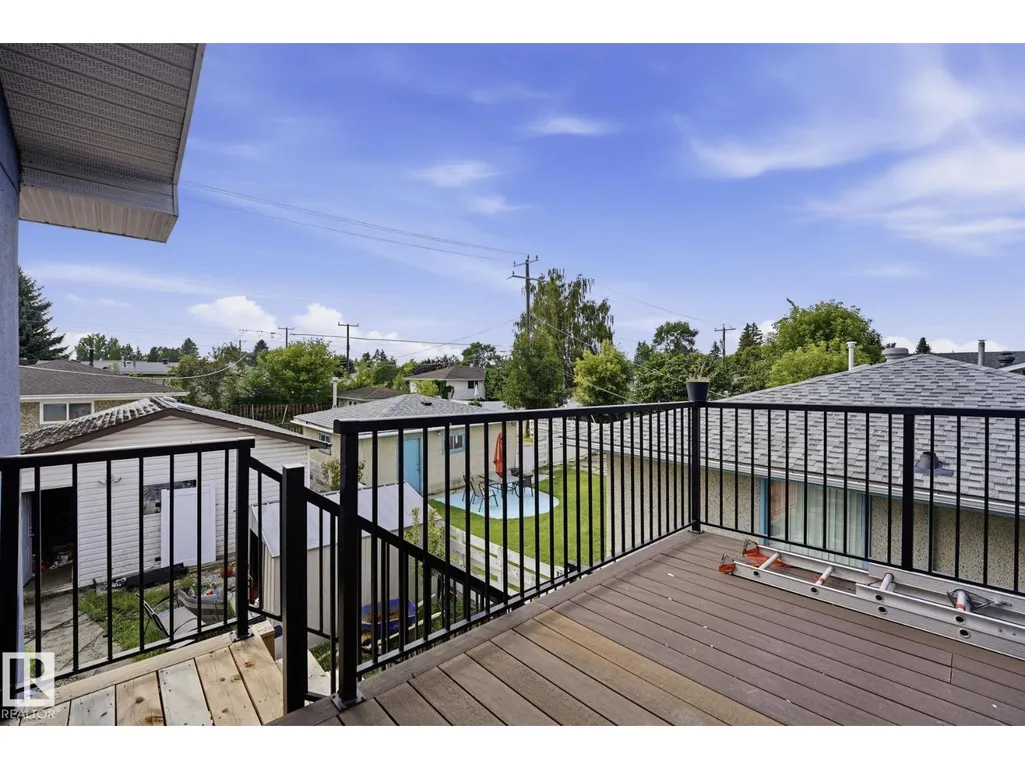
| Structure | Deck |
|---|---|
| Land Amenities | Playground, Public Transit, Shopping |
| Fence Type | Fence |
Room Details
| Room | Dimensions | Level | Flooring | Details |
|---|---|---|---|---|
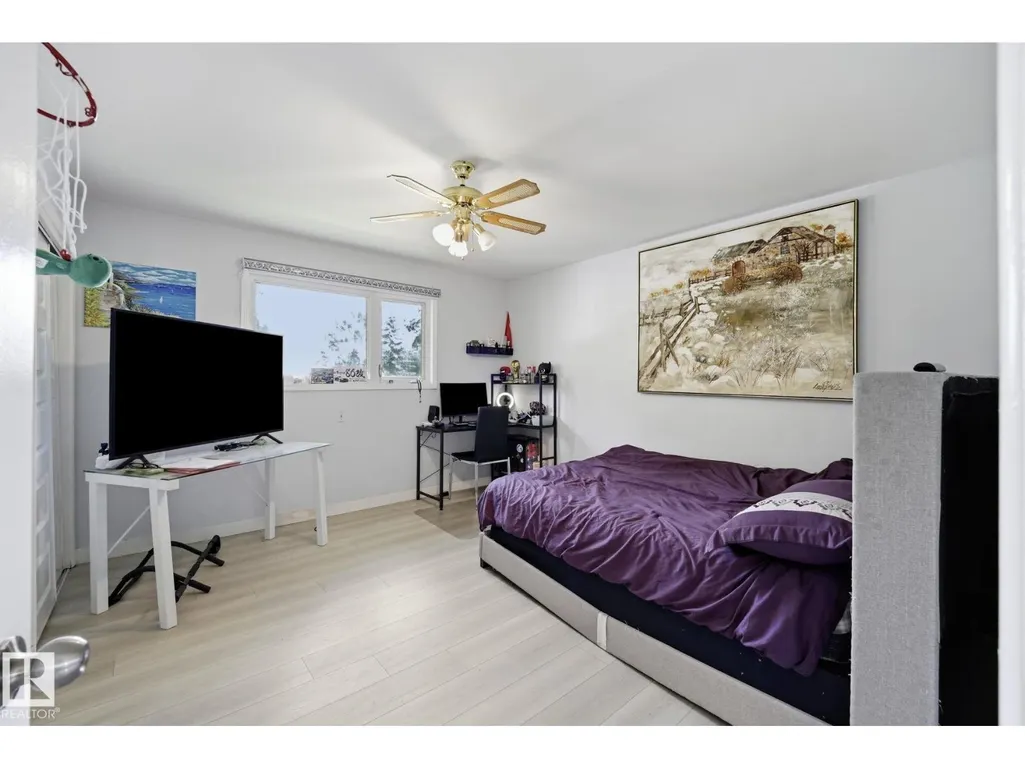
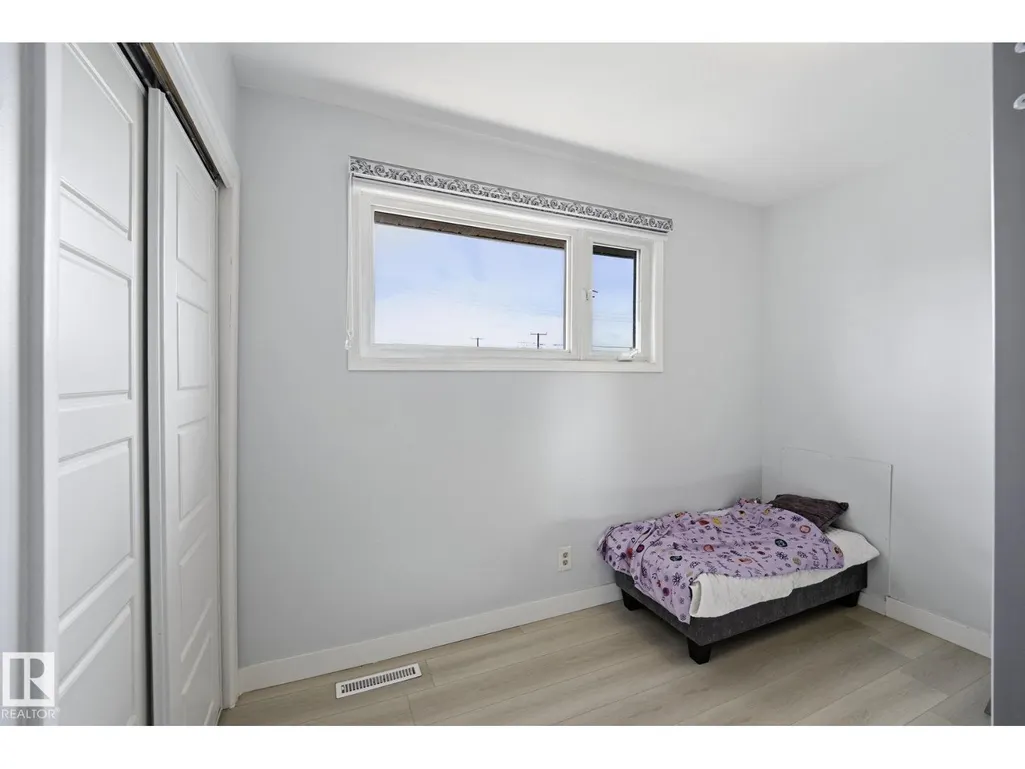
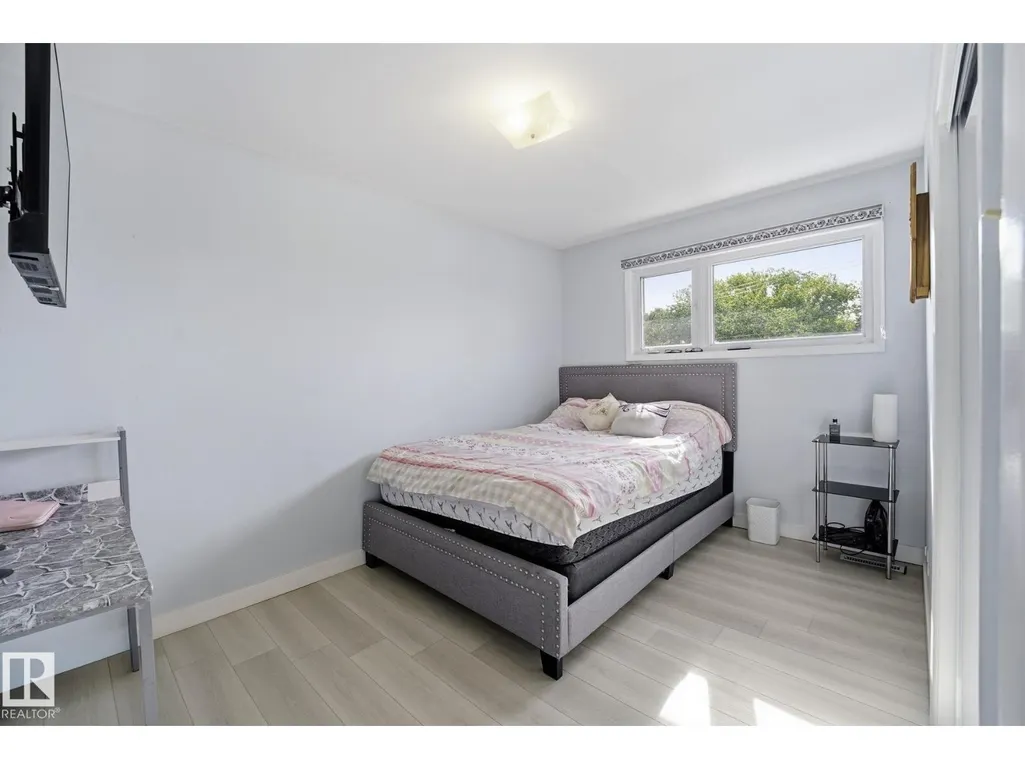
| Bedroom 2 | 2.9 m x 3.08 m | Upper Level | 3.08 m | |
| Bedroom 3 | 3.94 m x 2.68 m | Upper Level | 2.68 m | |
| Bedroom 4 | 4.08 m x 2.55 m | Upper Level | 2.55 m | |
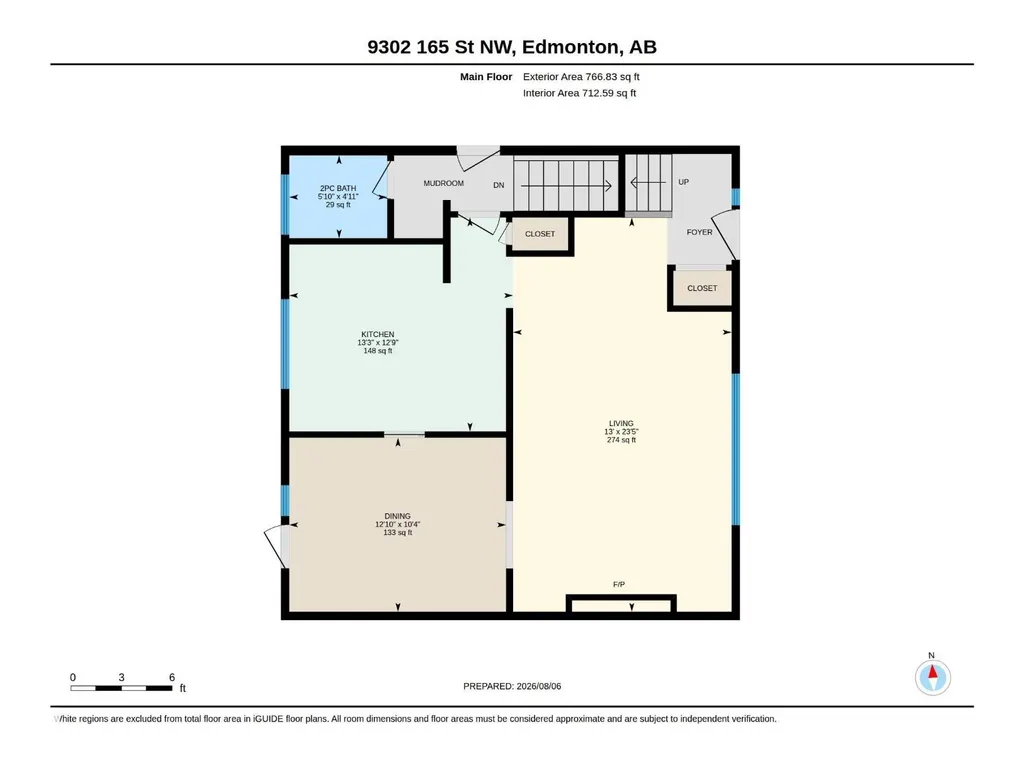
| Dining room | 3.92 m x 3.87 m | Main level | 3.87 m | |
| Kitchen | 4.05 m x 3.87 m | Main level | 3.87 m | |
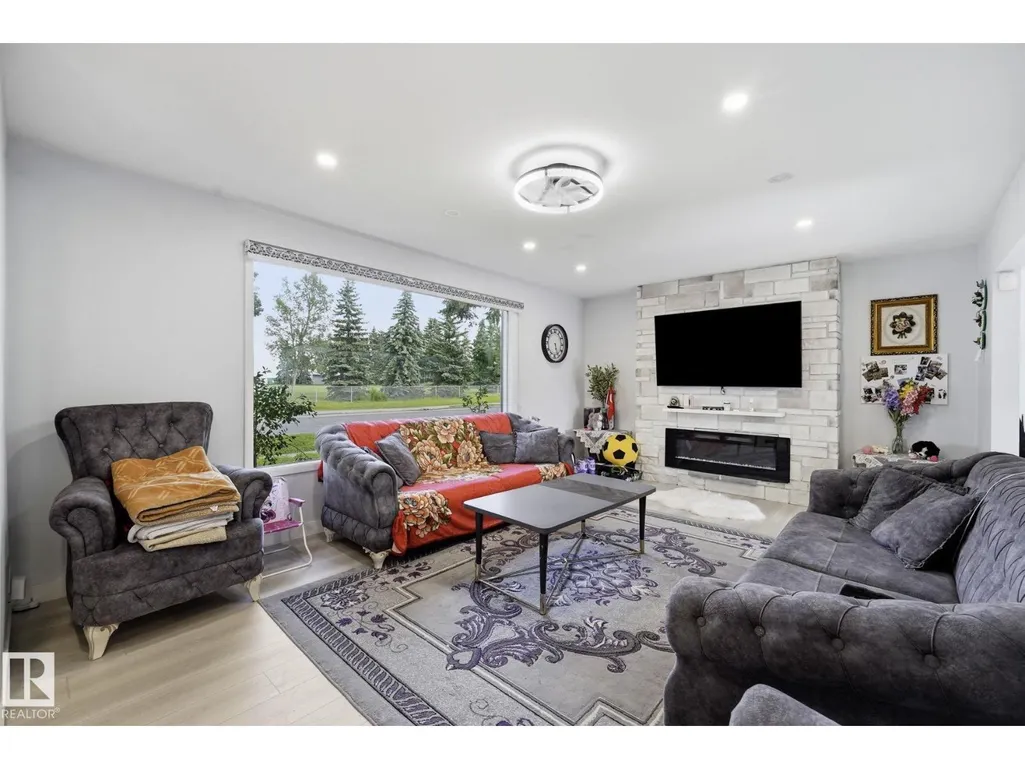
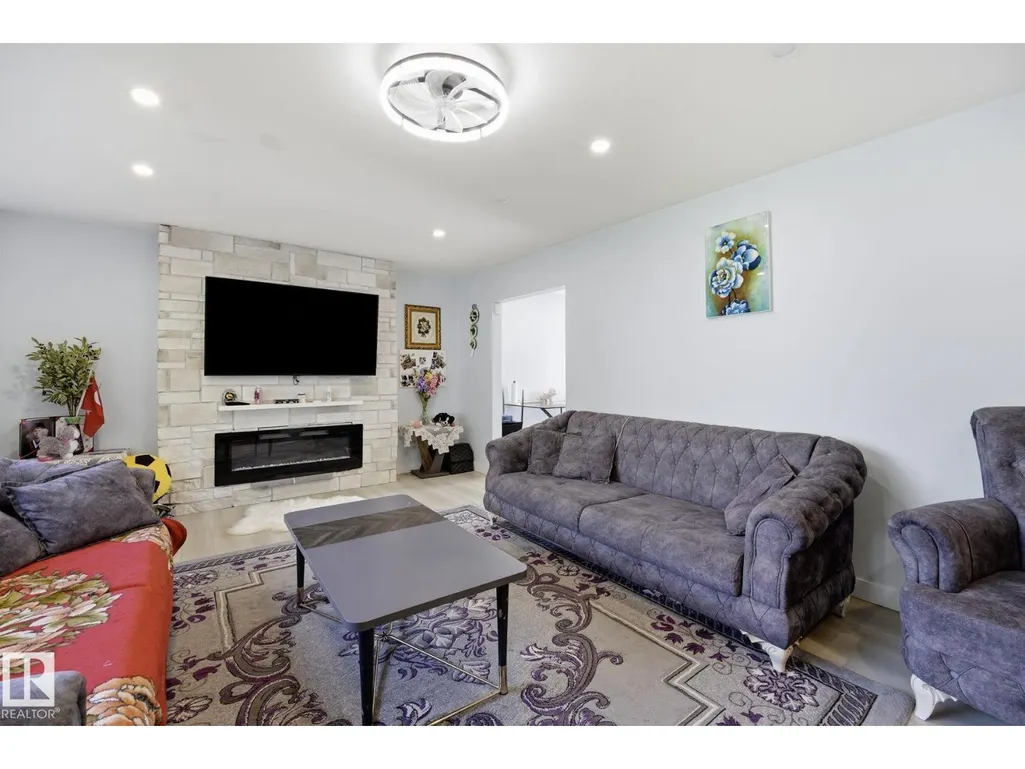
| Living room | 3.96 m x 7.14 m | Main level | 7.14 m | |
| Primary Bedroom | 4.08 m x 3.71 m | Upper Level | 3.71 m | |
| Second Kitchen | 3.87 m x 4.66 m | Basement | 4.66 m | |
| Utility room | 2.39 m x 1.14 m | Basement | 1.14 m |
Amenities
- Views
- New Construction
- Adult 55+
- Lease To Own
- No Strata Fees
- Furnished
- Primary On Main
- Air Conditioning
- Seller Finance
- Green
- Fixer Upper
- Horse
- Golf
- Fireplace
- Deck
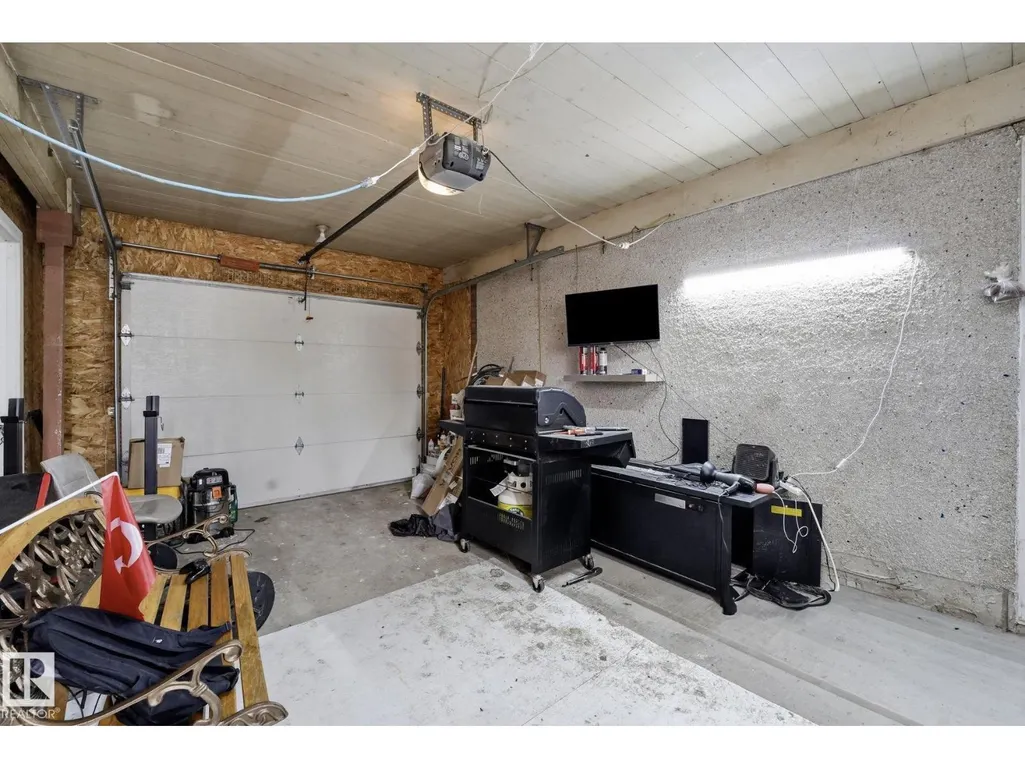
- Garage
- Basement
- Pool

Property vs Single Family Average in T5R 2S4
Price
Year Built
In The Neighbourhood
Primary On Main
Edmonton
$ 425,000
- Type
- Single Family
- Size
- 1,055 SqFt
- Rooms
- 4 Beds + 1.5 Baths
RE/MAX Excellence
Golf Course
Edmonton
$ 574,900
- Type
- Single Family
- Size
- 1,851 SqFt
- Rooms
- 4 Beds + 2.5 Baths
MaxWell Progressive
Reduced
Edmonton
$ 499,500
- Type
- Single Family
- Size
- 1,141 SqFt
- Rooms
- 4 Beds + 2.5 Baths
REMAX River City
 Data is supplied by Pillar 9™ MLS® System. Pillar 9™ is the owner of the copyright in its MLS® System. Data is deemed reliable but is not guaranteed accurate by Pillar 9™. The trademarks MLS®, Multiple Listing Service® and the associated logos are owned by The Canadian Real Estate Association (CREA) and identify the quality of services provided by real estate professionals who are members of CREA. Used under license.

 Data is supplied by Pillar 9™ MLS® System. Pillar 9™ is the owner of the copyright in its MLS® System. Data is deemed reliable but is not guaranteed accurate by Pillar 9™. The trademarks MLS®, Multiple Listing Service® and the associated logos are owned by The Canadian Real Estate Association (CREA) and identify the quality of services provided by real estate professionals who are members of CREA. Used under license.
Last Update: September 22, 2026 3:59 AM UT
Data is supplied by Pillar 9™ MLS® System. Pillar 9™ is the owner of the copyright in its MLS® System. Data is deemed reliable but is not guaranteed accurate by Pillar 9™. The trademarks MLS®, Multiple Listing Service® and the associated logos are owned by The Canadian Real Estate Association (CREA) and identify the quality of services provided by real estate professionals who are members of CREA. Used under license.
Last Update: September 22, 2026 3:59 AM UT
 Information should be deemed reliable but not guaranteed, all representations are approximate, and individual verification is recommended. Copyright ©2026 All rights reserved.
The trademarks REALTOR®, REALTORS® and the REALTOR® logo are controlled by The Canadian Real Estate Association (CREA) and identify real estate professionals who are members of CREA. The trademarks MLS®, Multiple Listing Service® and the associated logos are owned by CREA and identify the quality of
Information should be deemed reliable but not guaranteed, all representations are approximate, and individual verification is recommended. Copyright ©2026 All rights reserved.
The trademarks REALTOR®, REALTORS® and the REALTOR® logo are controlled by The Canadian Real Estate Association (CREA) and identify real estate professionals who are members of CREA. The trademarks MLS®, Multiple Listing Service® and the associated logos are owned by CREA and identify the quality of
 Data is supplied by Pillar 9™ MLS® System. Pillar 9™ is the owner of the copyright in its MLS® System. Data is deemed reliable but is not guaranteed accurate by Pillar 9™. The trademarks MLS®, Multiple Listing Service® and the associated logos are owned by The Canadian Real Estate Association (CREA) and identify the quality of services provided by real estate professionals who are members of CREA. Used under license.