

Golf Course








Address
2806 31 St Nw Nw, Edmonton, AB
Price
$ 430,000
Property Attributes
- ID#E4502294
- TypeSingle Family
- Listing Status Active
- MunicipalityEdmonton
- CityEdmonton
- AreaEdmonton
- NeighbourhoodSilver Berry
- Postal CodeT6T 1V1
- Style
- Year Built2003
- Price$ 430,000
- Bedrooms4
- Bathrooms3
- Half Bathrooms1
- Sqr Footage1387
Data Source:
Canadian Real Estate Association (CREA)
Property Description
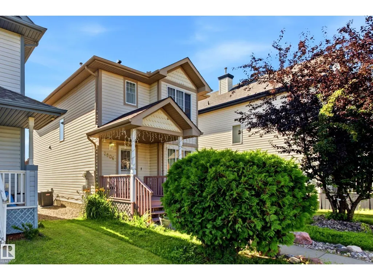
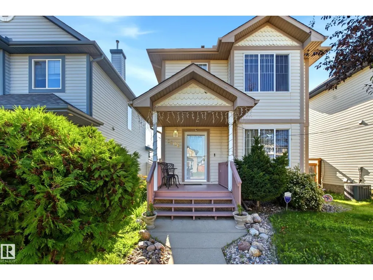
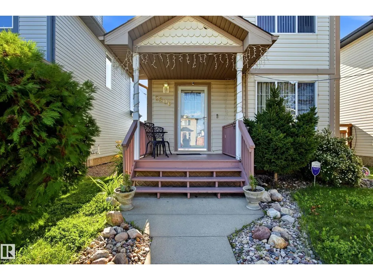
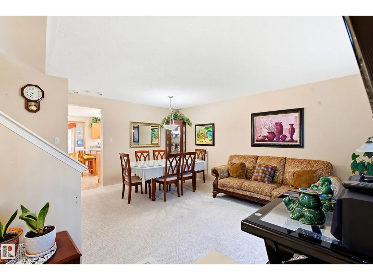
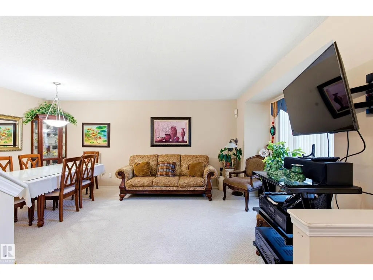
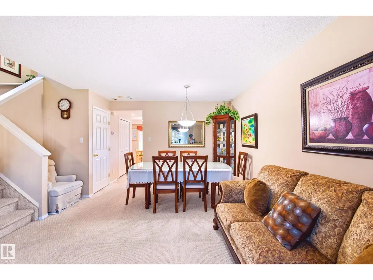
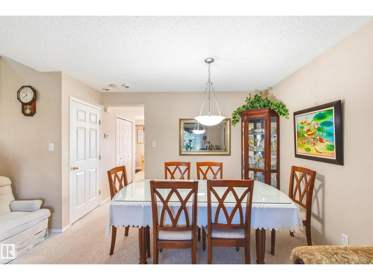
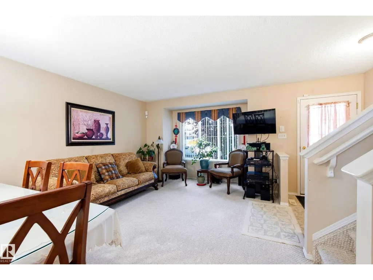
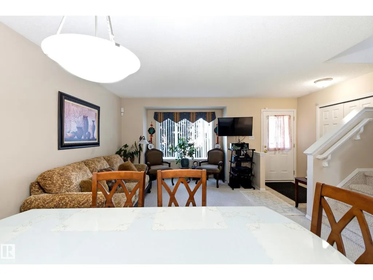
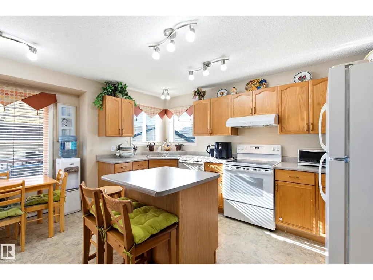
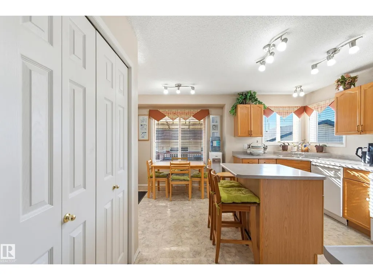
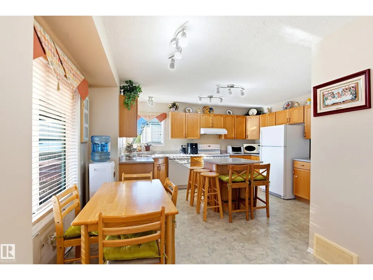
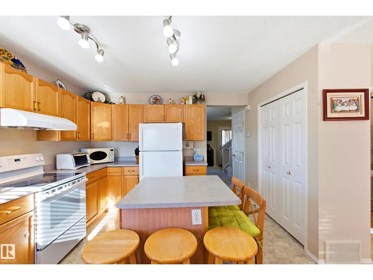
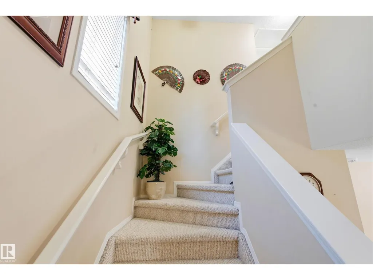
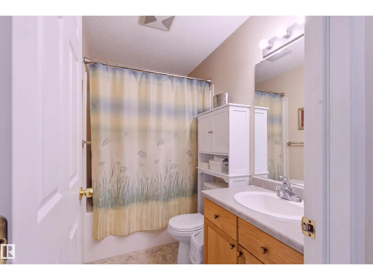
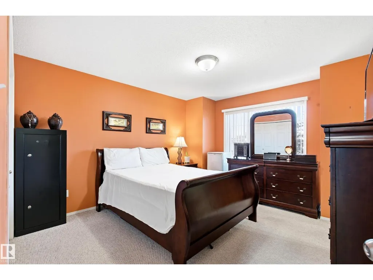
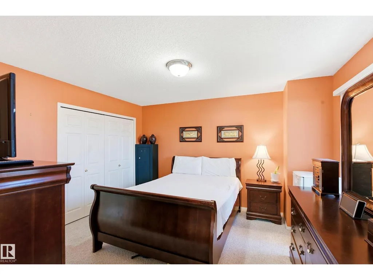
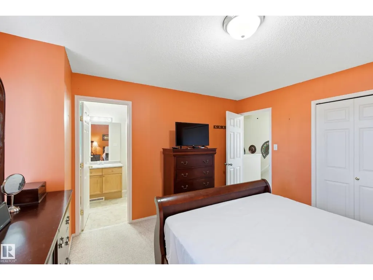
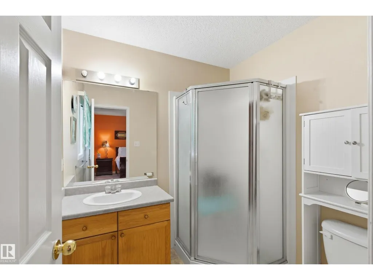
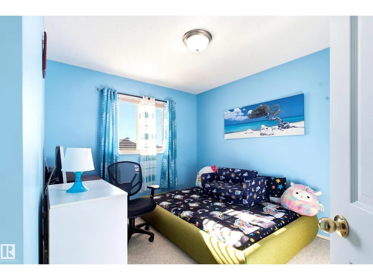
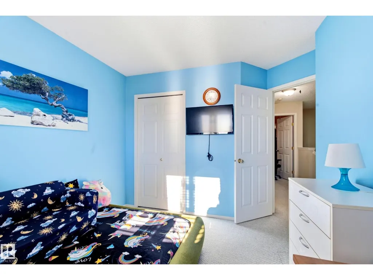
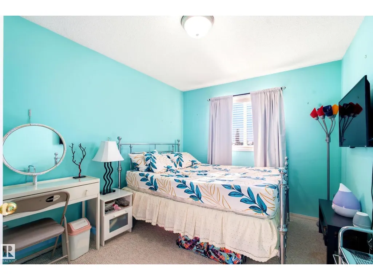
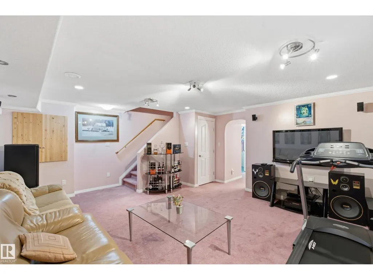
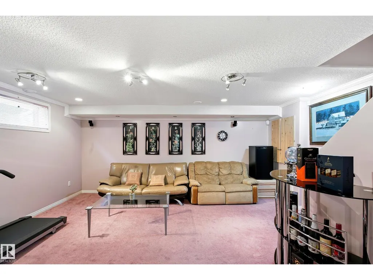
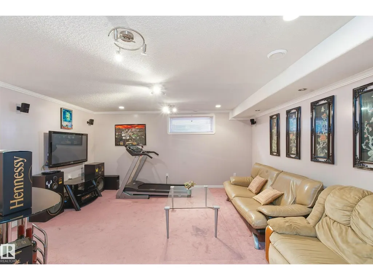
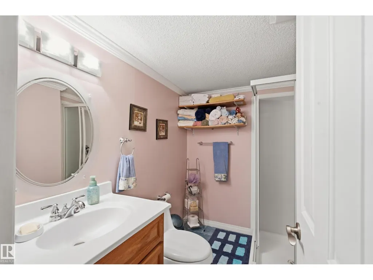
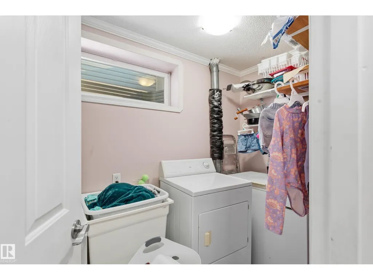
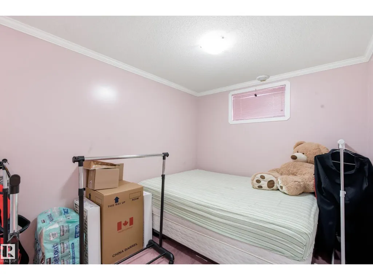
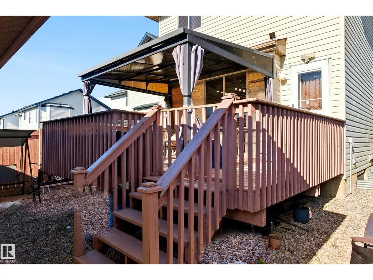
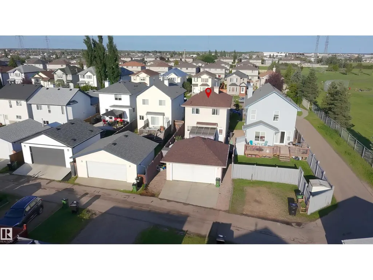
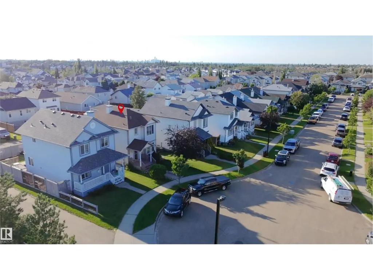
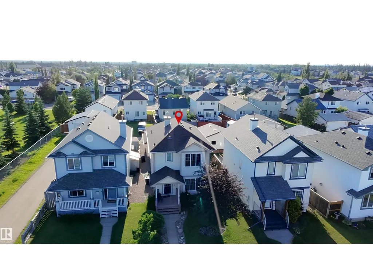
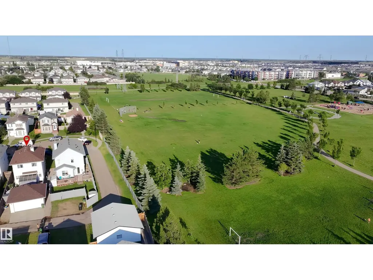
A home that feels like home the moment you step in. This move-in-ready 4-bed, 3.5-bath two-storey sits on a quiet Silver Berry cul-de-sac, with the nearby park visible from the front porch! The main floor is designed for effortless living, connecting a bright living room, dining area and practical kitchen with a breakfast nook. Upstairs are 3 bedrooms, including a primary suite with its own ensuite. The fully finished basement adds a large rec room, 4th bedroom, full bath, laundry and storage, giving you plenty of space for kids, guests, work or hobbies. Recent replacements include the furnace, HWT and shingles on both the home and garage; central A/C adds summer comfort and peace of mind. Outside, enjoy a fenced, landscaped yard and deck with gazebo, plus back-lane access to the double detached garage and plenty of parking. Close to schools, shopping and everyday amenities, this is a comfortable, practical home that’s ready to enjoy, easy to grow into and made for the years ahead. (id:7434)
General Features
| Features | Cul-de-sac, See remarks, Paved lane, Lane, No Animal Home, No Smoking Home |
|---|---|
| Property Type | Single Family |
| Neighbourhood | Silver Berry |
| Amenities | Airport, Golf Course, Schools, Shopping |
| Building Appliances | Dishwasher, Dryer, Garage door opener, Hood Fan, Refrigerator, Stove, Washer, Window Coverings |
| Building Cooling Type | Central air conditioning |
| Building Type | House |
| Ownership Type | Freehold |
| Building.StoriesTotal | 2 |
Interior Features
| Building Fireplace Present | False |
|---|---|
| Building Heating Type | Forced air |
| Basement Development | Finished |
| Basement Type | Full (Finished) |
| Construction Style Attachment | Detached |
| Living Area Range | 1387 |
| Bedrooms | 4 |
Exterior Features
| Structure | Deck, Porch |
|---|---|
| Land Amenities | Airport, Golf Course, Schools, Shopping |
| Fence Type | Fence |
Room Details
| Room | Dimensions | Level | Flooring | Details |
|---|---|---|---|---|
| Bedroom 2 | 2.83 m x 3.68 m | Upper Level | 3.68 m | |
| Bedroom 3 | 3.11 m x 3.57 m | Upper Level | 3.57 m | |
| Bedroom 4 | 3.16 m x 2.56 m | Basement | 2.56 m | |
| Breakfast | 2.41 m x 1.35 m | Main level | 1.35 m | |
| Dining room | 4.54 m x 2.01 m | Main level | 2.01 m | |
| Kitchen | 4.14 m x 4.28 m | Main level | 4.28 m | |
| Laundry room | 1.8 m x 2.97 m | Basement | 2.97 m | |
| Living room | 3.86 m x 3.87 m | Main level | 3.87 m | |
| Primary Bedroom | 3.76 m x 4.05 m | Upper Level | 4.05 m | |
| Recreation room | 5.46 m x 5.09 m | Basement | 5.09 m | |
| Utility room | Measurements not available | Basement |
Amenities
- Views
- New Construction
- Adult 55+
- Lease To Own
- No Strata Fees
- Furnished
- Primary On Main
- Air Conditioning
- Seller Finance
- Green
- Fixer Upper
- Horse
- Golf
- Fireplace
- Deck
- Garage
- Basement
- Pool

Property vs Single Family Average in T6T 1V1
Price
Year Built
In The Neighbourhood
Just Listed
Edmonton
$ 394,907
- Type
- Single Family
- Size
- 1,424 SqFt
- Rooms
- 3 Beds + 2.5 Baths
LPT Realty
Open House
Edmonton
$ 588,999
- Type
- Single Family
- Size
- 1,787 SqFt
- Rooms
- 4 Beds + 3.5 Baths
LPT Realty
Edmonton
$ 549,000
- Type
- Single Family
- Size
- 1,796 SqFt
- Rooms
- 3 Beds + 2.5 Baths
Nationwide Realty Corp
Water Views
Edmonton
$ 504,900
- Type
- Single Family
- Size
- 1,736 SqFt
- Rooms
- 4 Beds + 3.5 Baths
MaxWell Polaris
Reduced
Edmonton
$ 399,900
- Type
- Single Family
- Size
- 1,152 SqFt
- Rooms
- 4 Beds + 2.5 Baths
Royal Lepage Summit Realty
Edmonton
$ 514,900
- Type
- Single Family
- Size
- 1,590 SqFt
- Rooms
- 4 Beds + 3.5 Baths
MaxWell Challenge Realty
Golf Course
Edmonton
$ 429,900
- Type
- Single Family
- Size
- 1,025 SqFt
- Rooms
- 3 Beds + 2 Baths
REMAX River City
 Data is supplied by Pillar 9™ MLS® System. Pillar 9™ is the owner of the copyright in its MLS® System. Data is deemed reliable but is not guaranteed accurate by Pillar 9™. The trademarks MLS®, Multiple Listing Service® and the associated logos are owned by The Canadian Real Estate Association (CREA) and identify the quality of services provided by real estate professionals who are members of CREA. Used under license.

 Data is supplied by Pillar 9™ MLS® System. Pillar 9™ is the owner of the copyright in its MLS® System. Data is deemed reliable but is not guaranteed accurate by Pillar 9™. The trademarks MLS®, Multiple Listing Service® and the associated logos are owned by The Canadian Real Estate Association (CREA) and identify the quality of services provided by real estate professionals who are members of CREA. Used under license.
Last Update: September 22, 2026 3:59 AM UT
Data is supplied by Pillar 9™ MLS® System. Pillar 9™ is the owner of the copyright in its MLS® System. Data is deemed reliable but is not guaranteed accurate by Pillar 9™. The trademarks MLS®, Multiple Listing Service® and the associated logos are owned by The Canadian Real Estate Association (CREA) and identify the quality of services provided by real estate professionals who are members of CREA. Used under license.
Last Update: September 22, 2026 3:59 AM UT
 Information should be deemed reliable but not guaranteed, all representations are approximate, and individual verification is recommended. Copyright ©2026 All rights reserved.
The trademarks REALTOR®, REALTORS® and the REALTOR® logo are controlled by The Canadian Real Estate Association (CREA) and identify real estate professionals who are members of CREA. The trademarks MLS®, Multiple Listing Service® and the associated logos are owned by CREA and identify the quality of
Information should be deemed reliable but not guaranteed, all representations are approximate, and individual verification is recommended. Copyright ©2026 All rights reserved.
The trademarks REALTOR®, REALTORS® and the REALTOR® logo are controlled by The Canadian Real Estate Association (CREA) and identify real estate professionals who are members of CREA. The trademarks MLS®, Multiple Listing Service® and the associated logos are owned by CREA and identify the quality of
 Data is supplied by Pillar 9™ MLS® System. Pillar 9™ is the owner of the copyright in its MLS® System. Data is deemed reliable but is not guaranteed accurate by Pillar 9™. The trademarks MLS®, Multiple Listing Service® and the associated logos are owned by The Canadian Real Estate Association (CREA) and identify the quality of services provided by real estate professionals who are members of CREA. Used under license.