

Golf Course








Address
3514 Goodridge Ba Nw, Edmonton, AB
Price
$ 725,000
Property Attributes
- ID#E4501673
- TypeSingle Family
- Listing Status Active
- MunicipalityEdmonton
- CityEdmonton
- AreaEdmonton
- NeighbourhoodGranville
- Postal CodeT5T 4C6
- Style
- Year Built2011
- Price$ 725,000
- Bedrooms5
- Bathrooms3
- Half Bathrooms1
- Sqr Footage2340
Data Source:
Canadian Real Estate Association (CREA)
Property Description
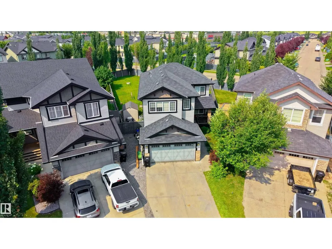
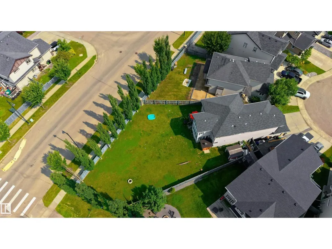
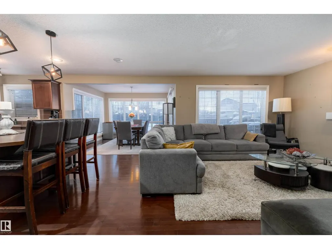
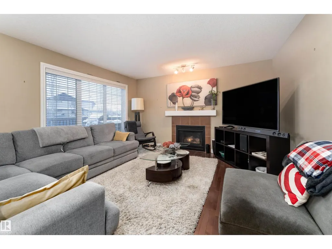
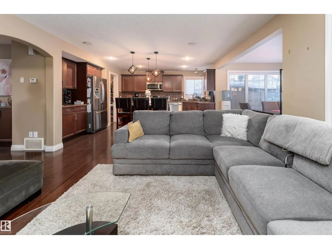
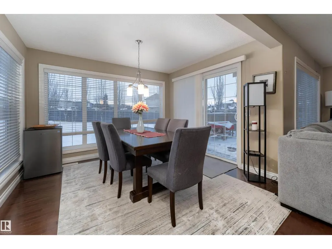
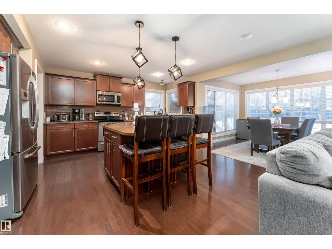
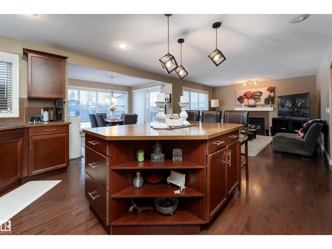
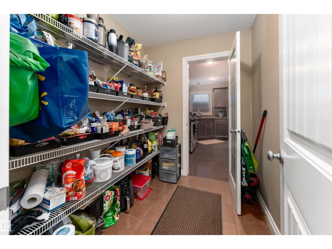
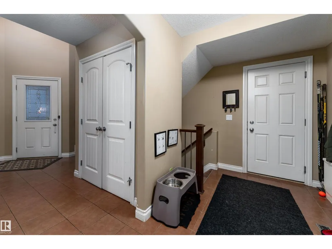
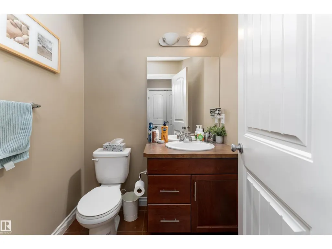
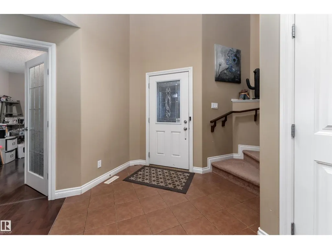
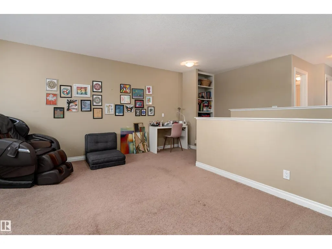
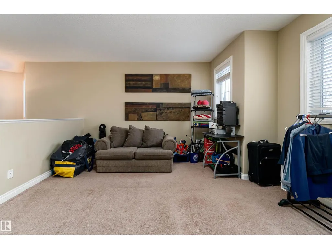
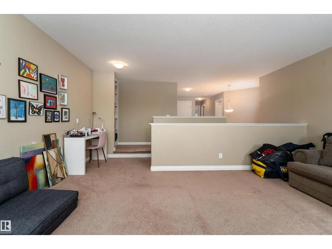
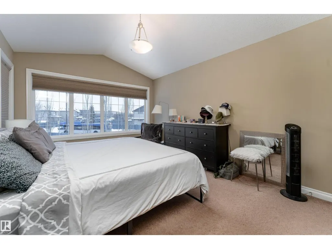
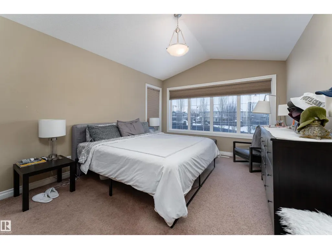
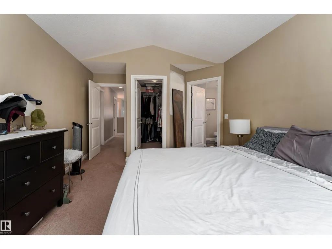
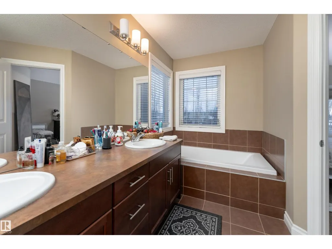
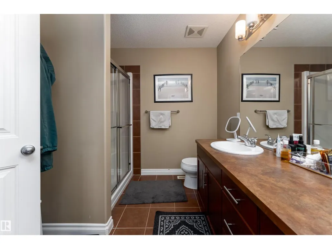
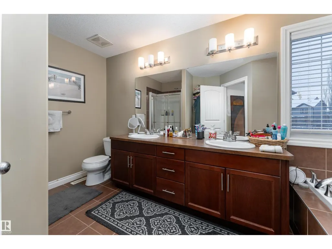
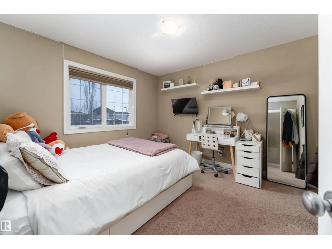
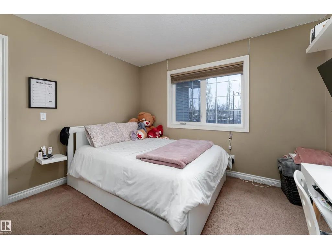
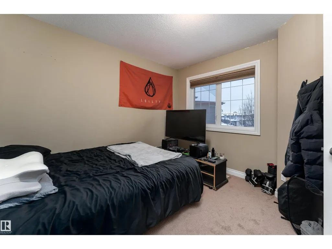
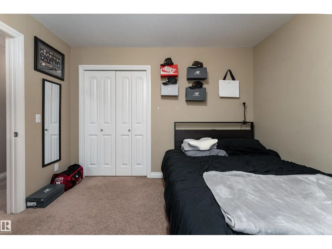
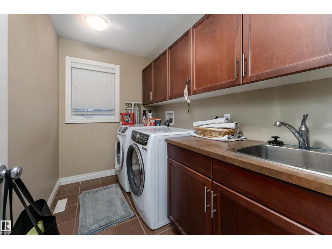
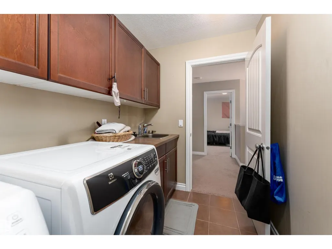
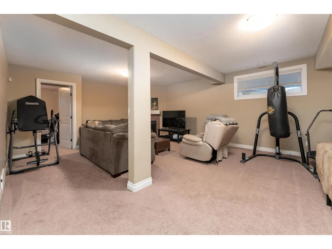
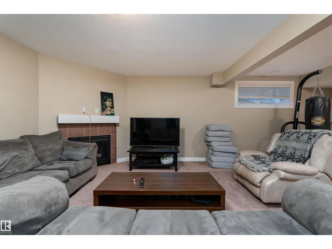
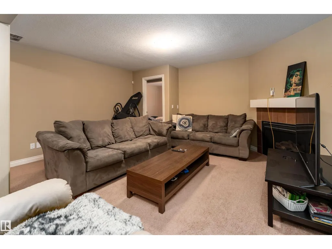
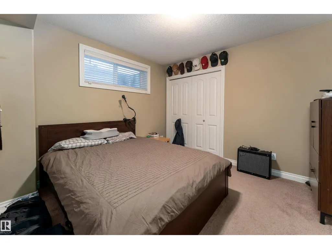
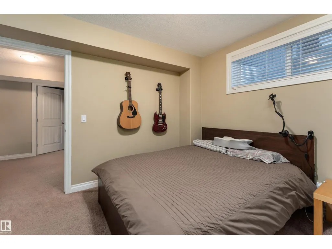
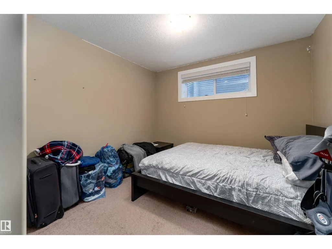
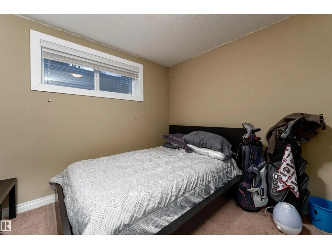
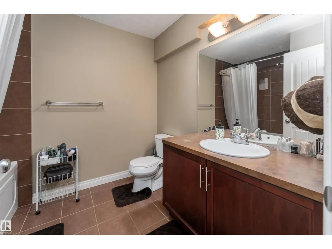
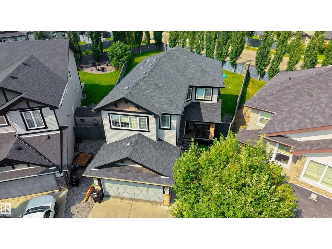
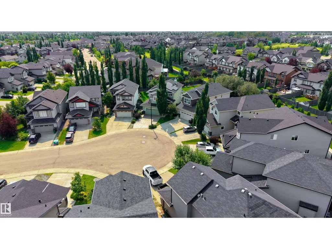
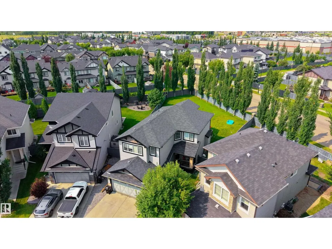
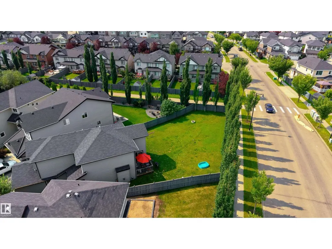
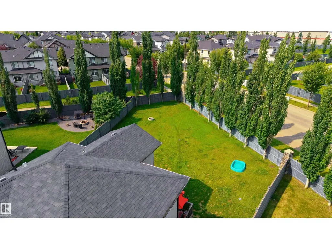
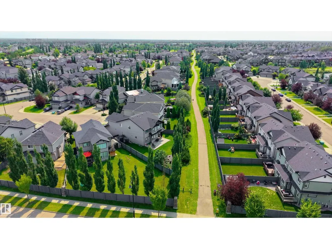
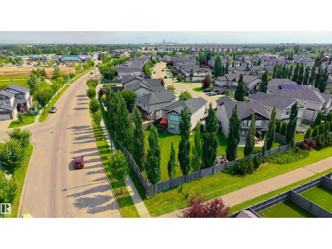
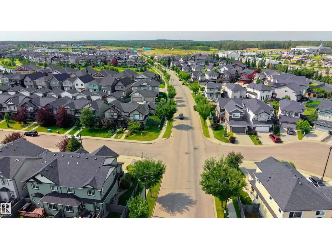
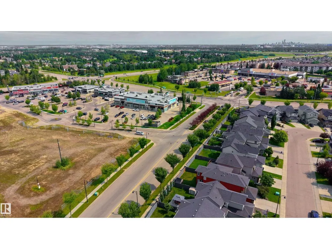
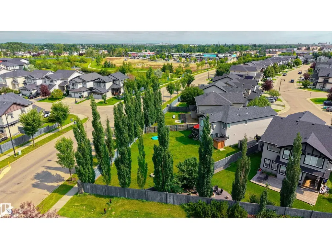
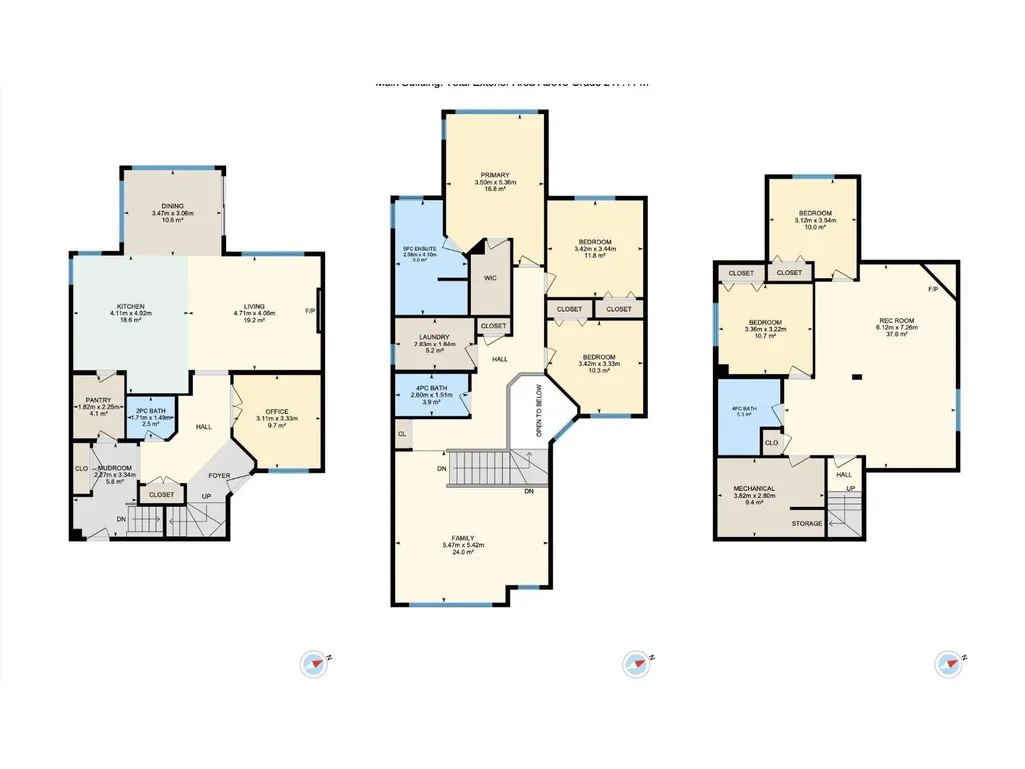
Featuring 5 beds and 3.5 baths, this 2,340 sq ft home is a rare find in a cul-de-sac with no back neighbours and a show-stopping, west facing oversized backyard. The open-concept main floor flows from a large kitchen with island seating into a bright dining nook with deck access and a spacious living room centered around a tile fireplace. A den with glass doors and a walk-through pantry leading through the mudroom to the double attached garage complete this level. Upstairs, a central family room overlooks the foyer, joined by a large laundry room with a wet bar and a massive primary suite featuring vaulted ceilings, a walk-in closet, and a 5pc ensuite. The finished basement adds even more living space with a large rec room, a second fireplace, two additional bedrooms, and a 4pc bath. Perfectly located near schools, shopping, golf, the airport, and public transportation, this home is the ultimate retreat for a growing family, offering incredible indoor space and a massive backyard rarely found in the city. (id:7434)
General Features
| Features | Cul-de-sac |
|---|---|
| Property Type | Single Family |
| Neighbourhood | Granville (Edmonton) |
| Amenities | Airport, Golf Course, Playground, Public Transit, Schools, Shopping |
| Building Amenities | Ceiling - 9ft |
| Building Appliances | Dishwasher, Dryer, Microwave, Refrigerator, Stove, Washer, Window Coverings |
| Building Cooling Type | Central air conditioning |
| Parking Space Total | 4 |
| Building Type | House |
| Ownership Type | Freehold |
| Building.StoriesTotal | 2 |
Interior Features
| Building Fireplace Present | True |
|---|---|
| Building Fireplace Type | Unknown |
| Building Heating Type | Forced air |
| Basement Development | Finished |
| Basement Type | Full (Finished) |
| Construction Style Attachment | Detached |
| Fireplace Fuel | Gas |
| Living Area Range | 2340 |
| Bedrooms | 5 |
Exterior Features
| Land Amenities | Airport, Golf Course, Playground, Public Transit, Schools, Shopping |
|---|---|
| Fence Type | Fence |
Room Details
| Room | Dimensions | Level | Flooring | Details |
|---|---|---|---|---|
| Bedroom 2 | 3.42 m x 3.33 m | Upper Level | 3.33 m | |
| Bedroom 3 | 3.42 m x 3.44 m | Upper Level | 3.44 m | |
| Bedroom 5 | 3.36 m x 3.22 m | Lower level | 3.22 m | |
| Bedroom 6 | 3.12 m x 3.54 m | Lower level | 3.54 m | |
| Den | 3.11 m x 3.33 m | Main level | 3.33 m | |
| Dining room | 3.47 m x 3.06 m | Main level | 3.06 m | |
| Family room | 5.47 m x 5.42 m | Upper Level | 5.42 m | |
| Kitchen | 4.11 m x 4.92 m | Main level | 4.92 m | |
| Laundry room | 2.83 m x 1.84 m | Upper Level | 1.84 m | |
| Living room | 4.71 m x 4.06 m | Main level | 4.06 m | |
| Mud room | 2.27 m x 3.34 m | Main level | 3.34 m | |
| Pantry | 1.82 m x 2.25 m | Main level | 2.25 m | |
| Primary Bedroom | 3.5 m x 5.36 m | Upper Level | 5.36 m | |
| Recreation room | 6.12 m x 7.26 m | Lower level | 7.26 m |
Amenities
- Views
- New Construction
- Adult 55+
- Lease To Own
- No Strata Fees
- Furnished
- Primary On Main
- Air Conditioning
- Seller Finance
- Green
- Fixer Upper
- Horse
- Golf
- Fireplace
- Deck
- Garage
- Basement
- Pool

Property vs Single Family Average in T5T 4C6
Price
Year Built
In The Neighbourhood
Just Listed
Saanich
$ 2,649,900
- Type
- Single Family
- Size
- 3,550 SqFt
- Rooms
- 3 Beds + 4 Baths
eXp Realty
Views
Saanich
$ 5,490,000
- Type
- Single Family
- Size
- 12,099 SqFt
- Rooms
- 7 Beds + 8 Baths
Sotheby's International Realty Canada
Golf Course
Edmonton
$ 724,900
- Type
- Single Family
- Size
- 2,266 SqFt
- Rooms
- 4 Beds + 3.5 Baths
LPT Realty
Golf Course
Edmonton
$ 575,000
- Type
- Single Family
- Size
- 2,033 SqFt
- Rooms
- 4 Beds + 3.5 Baths
RE/MAX Professionals
Golf Course
Edmonton
$ 724,900
- Type
- Single Family
- Size
- 2,266 SqFt
- Rooms
- 4 Beds + 3.5 Baths
LPT Realty
Reduced
Edmonton
$ 749,900
- Type
- Single Family
- Size
- 2,746 SqFt
- Rooms
- 4 Beds + 2.5 Baths
MaxWell Progressive
Edmonton
$ 565,000
- Type
- Single Family
- Size
- 1,465 SqFt
- Rooms
- 4 Beds + 3.5 Baths
The Foundry Real Estate Company Ltd
Edmonton
$ 639,998
- Type
- Single Family
- Size
- 1,612 SqFt
- Rooms
- 3 Beds + 2.5 Baths
Royal Lepage Arteam Realty
Edmonton
$ 649,998
- Type
- Single Family
- Size
- 1,512 SqFt
- Rooms
- 3 Beds + 2.5 Baths
Royal Lepage Arteam Realty
Views
Saanich
$ 2,658,000
- Type
- Single Family
- Size
- 3,490 SqFt
- Rooms
- 5 Beds + 3 Baths
Coldwell Banker Oceanside Real Estate
Edmonton
$ 1,450,000
- Type
- Single Family
- Size
- 3,450 SqFt
- Rooms
- 4 Beds + 3.5 Baths
Homes & Gardens Real Estate Limited
Reduced
Saanich
$ 1,350,000
- Type
- Single Family
- Size
- 1,877 SqFt
- Rooms
- 4 Beds + 4 Baths
RE/MAX Camosun
 Data is supplied by Pillar 9™ MLS® System. Pillar 9™ is the owner of the copyright in its MLS® System. Data is deemed reliable but is not guaranteed accurate by Pillar 9™. The trademarks MLS®, Multiple Listing Service® and the associated logos are owned by The Canadian Real Estate Association (CREA) and identify the quality of services provided by real estate professionals who are members of CREA. Used under license.

 Data is supplied by Pillar 9™ MLS® System. Pillar 9™ is the owner of the copyright in its MLS® System. Data is deemed reliable but is not guaranteed accurate by Pillar 9™. The trademarks MLS®, Multiple Listing Service® and the associated logos are owned by The Canadian Real Estate Association (CREA) and identify the quality of services provided by real estate professionals who are members of CREA. Used under license.
Last Update: September 22, 2026 3:59 AM UT
Data is supplied by Pillar 9™ MLS® System. Pillar 9™ is the owner of the copyright in its MLS® System. Data is deemed reliable but is not guaranteed accurate by Pillar 9™. The trademarks MLS®, Multiple Listing Service® and the associated logos are owned by The Canadian Real Estate Association (CREA) and identify the quality of services provided by real estate professionals who are members of CREA. Used under license.
Last Update: September 22, 2026 3:59 AM UT
 Information should be deemed reliable but not guaranteed, all representations are approximate, and individual verification is recommended. Copyright ©2026 All rights reserved.
The trademarks REALTOR®, REALTORS® and the REALTOR® logo are controlled by The Canadian Real Estate Association (CREA) and identify real estate professionals who are members of CREA. The trademarks MLS®, Multiple Listing Service® and the associated logos are owned by CREA and identify the quality of
Information should be deemed reliable but not guaranteed, all representations are approximate, and individual verification is recommended. Copyright ©2026 All rights reserved.
The trademarks REALTOR®, REALTORS® and the REALTOR® logo are controlled by The Canadian Real Estate Association (CREA) and identify real estate professionals who are members of CREA. The trademarks MLS®, Multiple Listing Service® and the associated logos are owned by CREA and identify the quality of
 Data is supplied by Pillar 9™ MLS® System. Pillar 9™ is the owner of the copyright in its MLS® System. Data is deemed reliable but is not guaranteed accurate by Pillar 9™. The trademarks MLS®, Multiple Listing Service® and the associated logos are owned by The Canadian Real Estate Association (CREA) and identify the quality of services provided by real estate professionals who are members of CREA. Used under license.