

Primary on Main


Address
15703 84 Av Nw, Edmonton, AB
Price
$ 425,000
Property Attributes
- ID#E4500816
- TypeSingle Family
- Listing Status Active
- MunicipalityEdmonton
- CityEdmonton
- AreaEdmonton
- NeighbourhoodLynnwood
- Postal CodeT5R 3Y2
- StyleBungalow
- Year Built1959
- Price$ 425,000
- Bedrooms4
- Bathrooms2
- Half Bathrooms0
- Sqr Footage1055
Data Source:
Canadian Real Estate Association (CREA)
Property Description
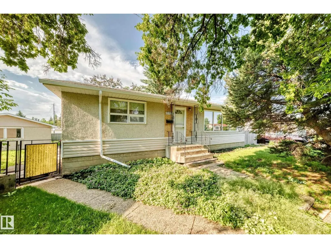
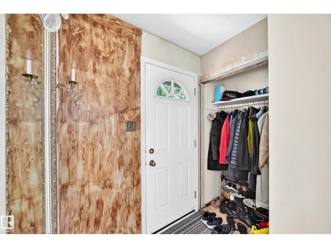
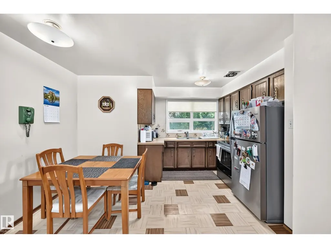
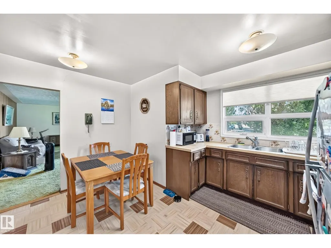
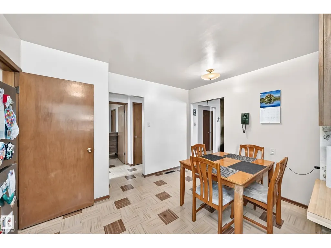
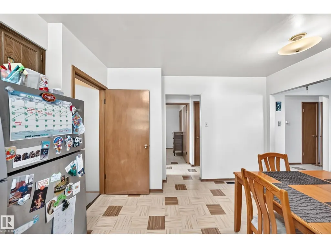
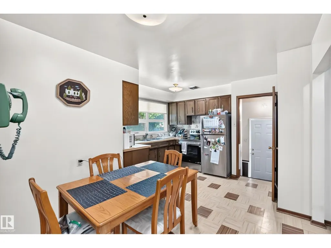
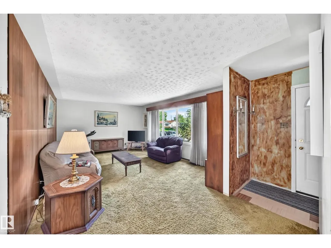
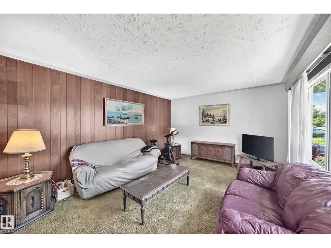
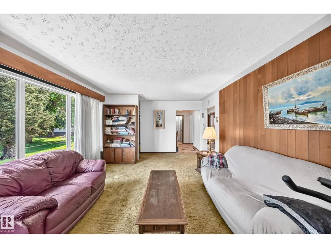
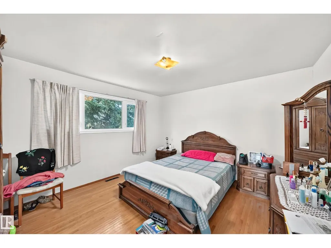
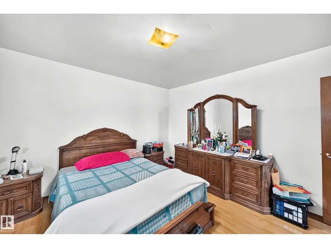
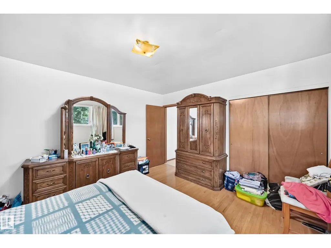
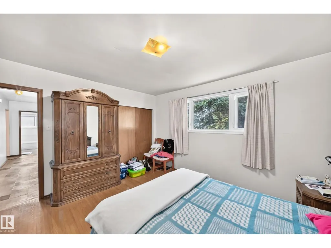
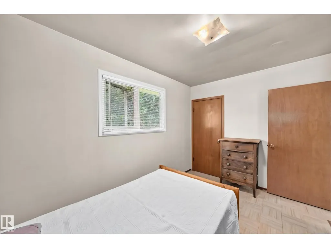
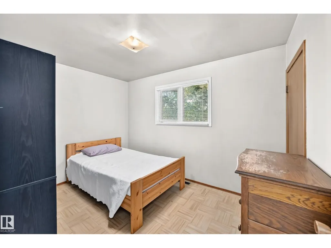
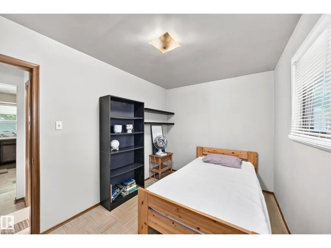
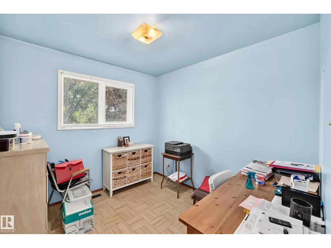
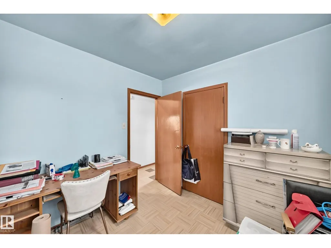
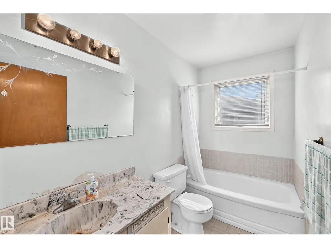
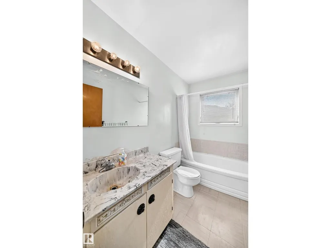
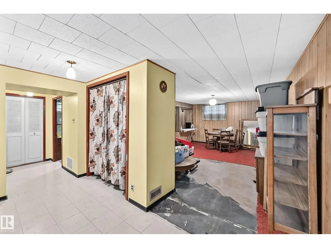
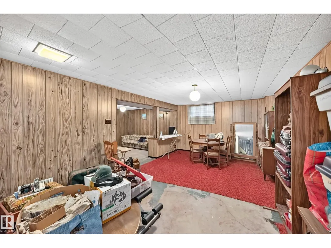
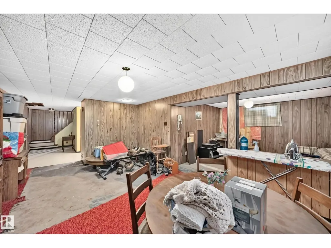
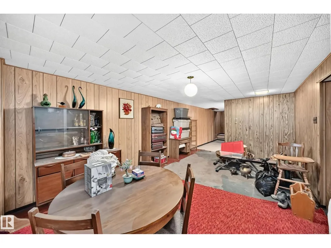
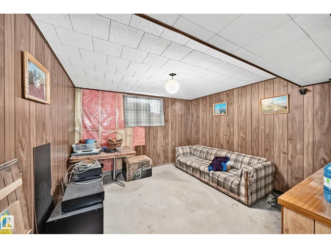
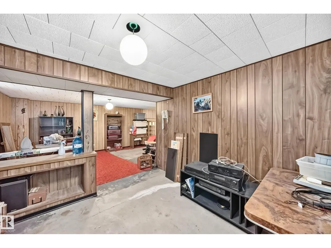
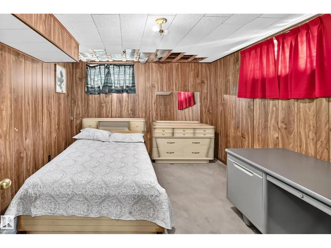
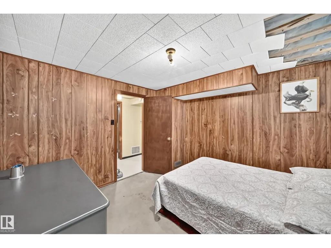
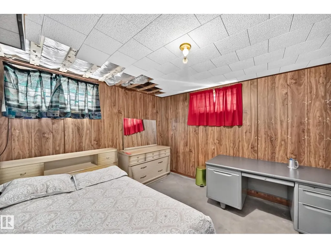
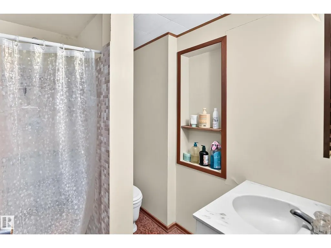
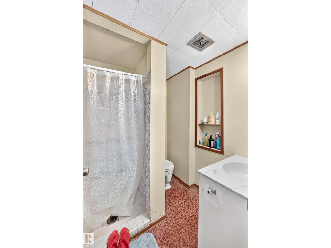
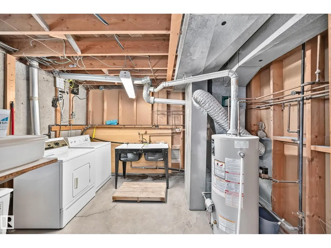
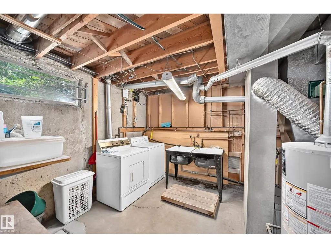
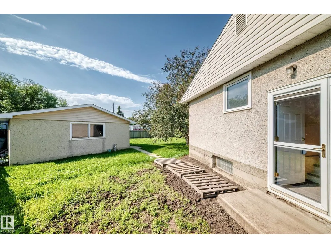
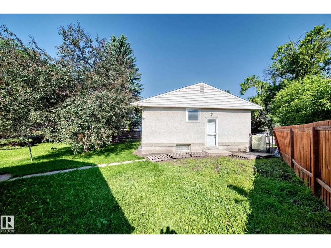
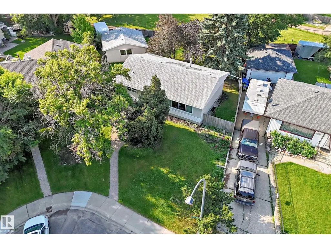
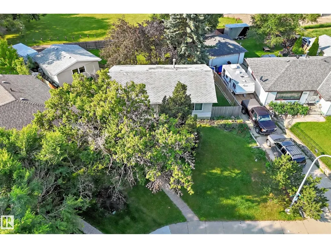
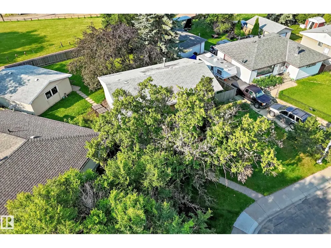
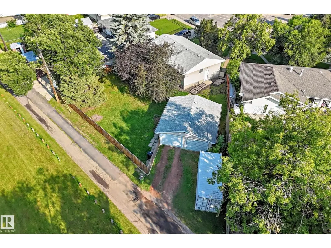
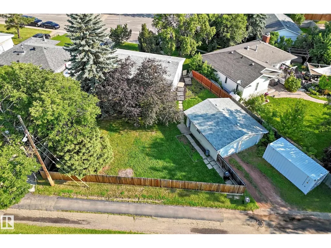
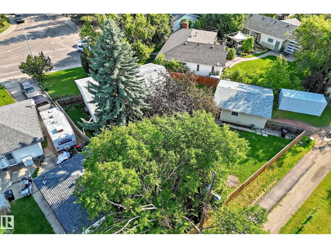
Welcome to Lynnwood and an excellent opportunity for investors, builders, renovators or buyers looking to create value. Situated on a generous 7,758 sq. ft. pie-shaped lot with a detached double garage, this 4-bedroom bungalow offers excellent potential in a mature west Edmonton community. The home requires updating and structural work and is being sold AS IS, WHERE IS. Foundation movement has been professionally assessed, with engineering documentation and a detailed structural repair proposal available. Exterior drainage and weeping tile work has also been addressed, with documentation available. The existing home offers approximately 1,055 sq. ft. above grade, a fully finished basement and a functional 4-bedroom layout. The oversized lot provides excellent future redevelopment potential. Located close to schools, parks, shopping, transit, Misericordia Hospital, West Edmonton Mall, Whitemud Drive and Anthony Henday. A great opportunity for those looking for a substantial lot in an established neighbourh (id:7434)
General Features
| Features | Lane, No Smoking Home |
|---|---|
| Property Type | Single Family |
| Neighbourhood | Lynnwood |
| Building Appliances | Dryer, Refrigerator, Stove, Washer, Window Coverings |
| Building Architectural Style | Bungalow |
| Building Type | House |
| Ownership Type | Freehold |
| Building.StoriesTotal | 1 |
Interior Features
| Building Fireplace Present | False |
|---|---|
| Building Heating Type | Forced air |
| Basement Development | Finished |
| Basement Type | Full (Finished) |
| Construction Style Attachment | Detached |
| Living Area Range | 1055 |
| Bedrooms | 4 |
Exterior Features
| Fence Type | Fence |
|---|
Room Details
| Room | Dimensions | Level | Flooring | Details |
|---|---|---|---|---|
| Bedroom 2 | Main level | |||
| Bedroom 3 | Main level | |||
| Bedroom 4 | Basement | |||
| Den | Basement | |||
| Family room | Basement | |||
| Kitchen | Main level | |||
| Living room | Main level | |||
| Primary Bedroom | Main level |
Amenities
- Views
- New Construction
- Adult 55+
- Lease To Own
- No Strata Fees
- Furnished
- Primary On Main
- Air Conditioning
- Seller Finance
- Green
- Fixer Upper
- Horse
- Golf
- Fireplace
- Deck
- Garage
- Basement
- Pool

Property vs Single Family Average in T5R 3Y2
Price
Year Built
In The Neighbourhood
Primary On Main
Edmonton
$ 489,000
- Type
- Single Family
- Size
- 1,060 SqFt
- Rooms
- 5 Beds + 2 Baths
Exp Realty
Edmonton
$ 595,000
- Type
- Single Family
- Size
- 1,161 SqFt
- Rooms
- 4 Beds + 2 Baths
Royal LePage Noralta Real Estate
Primary On Main
Edmonton
$ 515,000
- Type
- Single Family
- Size
- 1,080 SqFt
- Rooms
- 4 Beds + 2 Baths
ComFree
 Data is supplied by Pillar 9™ MLS® System. Pillar 9™ is the owner of the copyright in its MLS® System. Data is deemed reliable but is not guaranteed accurate by Pillar 9™. The trademarks MLS®, Multiple Listing Service® and the associated logos are owned by The Canadian Real Estate Association (CREA) and identify the quality of services provided by real estate professionals who are members of CREA. Used under license.

 Data is supplied by Pillar 9™ MLS® System. Pillar 9™ is the owner of the copyright in its MLS® System. Data is deemed reliable but is not guaranteed accurate by Pillar 9™. The trademarks MLS®, Multiple Listing Service® and the associated logos are owned by The Canadian Real Estate Association (CREA) and identify the quality of services provided by real estate professionals who are members of CREA. Used under license.
Last Update: September 21, 2026 3:42 AM UT
Data is supplied by Pillar 9™ MLS® System. Pillar 9™ is the owner of the copyright in its MLS® System. Data is deemed reliable but is not guaranteed accurate by Pillar 9™. The trademarks MLS®, Multiple Listing Service® and the associated logos are owned by The Canadian Real Estate Association (CREA) and identify the quality of services provided by real estate professionals who are members of CREA. Used under license.
Last Update: September 21, 2026 3:42 AM UT
 Information should be deemed reliable but not guaranteed, all representations are approximate, and individual verification is recommended. Copyright ©2026 All rights reserved.
The trademarks REALTOR®, REALTORS® and the REALTOR® logo are controlled by The Canadian Real Estate Association (CREA) and identify real estate professionals who are members of CREA. The trademarks MLS®, Multiple Listing Service® and the associated logos are owned by CREA and identify the quality of
Information should be deemed reliable but not guaranteed, all representations are approximate, and individual verification is recommended. Copyright ©2026 All rights reserved.
The trademarks REALTOR®, REALTORS® and the REALTOR® logo are controlled by The Canadian Real Estate Association (CREA) and identify real estate professionals who are members of CREA. The trademarks MLS®, Multiple Listing Service® and the associated logos are owned by CREA and identify the quality of
 Data is supplied by Pillar 9™ MLS® System. Pillar 9™ is the owner of the copyright in its MLS® System. Data is deemed reliable but is not guaranteed accurate by Pillar 9™. The trademarks MLS®, Multiple Listing Service® and the associated logos are owned by The Canadian Real Estate Association (CREA) and identify the quality of services provided by real estate professionals who are members of CREA. Used under license.