

Address
21035 128 Av Nw, Edmonton, AB
Price
$ 615,000
Property Attributes
- ID#E4500753
- TypeSingle Family
- Listing Status Active
- MunicipalityEdmonton
- CityEdmonton
- AreaEdmonton
- NeighbourhoodTrumpeter Area
- Postal CodeT5S 0R5
- Style
- Year Built2022
- Price$ 615,000
- Bedrooms3
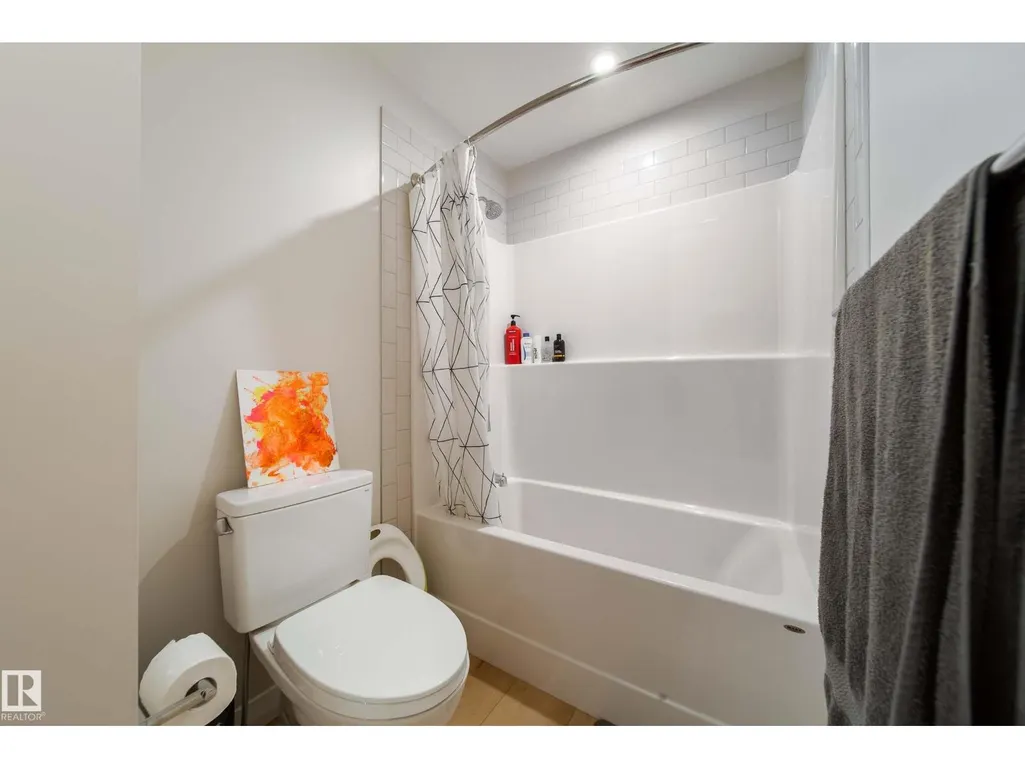
- Bathrooms2
- Half Bathrooms1
- Sqr Footage2112
Data Source:
Canadian Real Estate Association (CREA)
Property Description
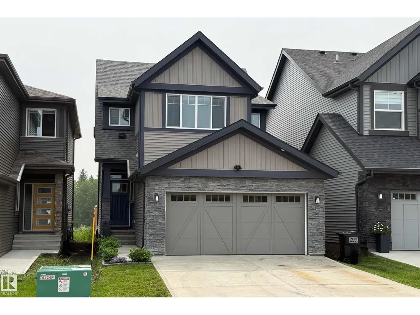
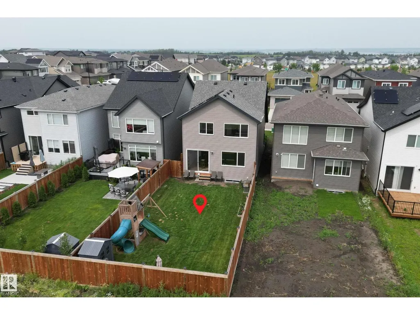
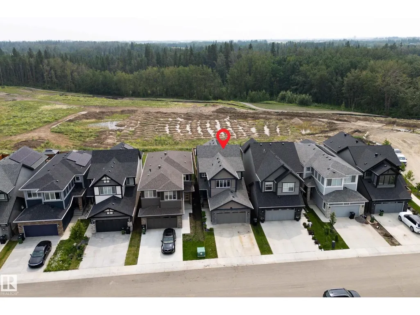
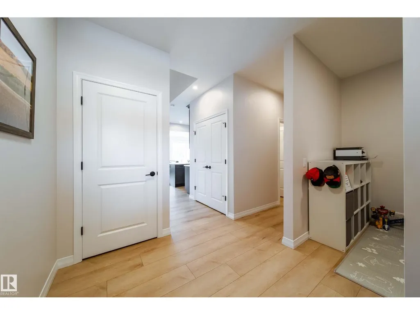
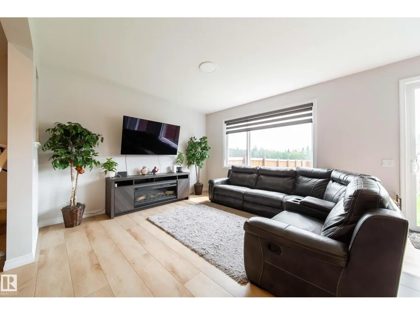
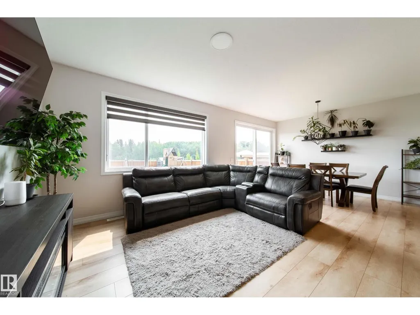
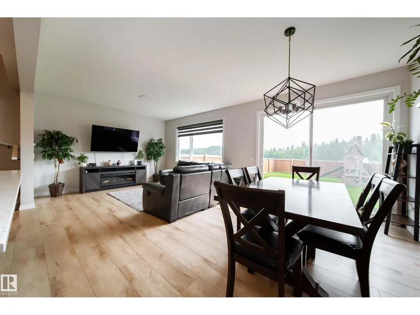
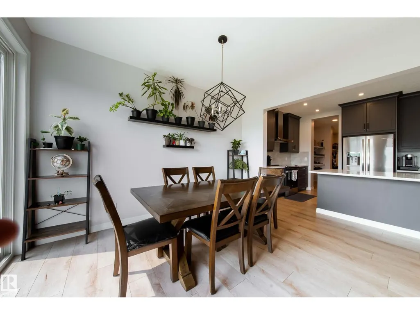
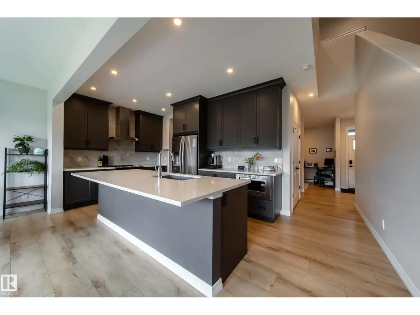
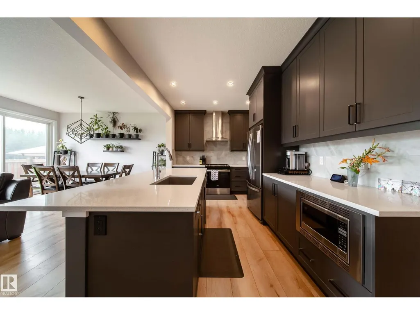
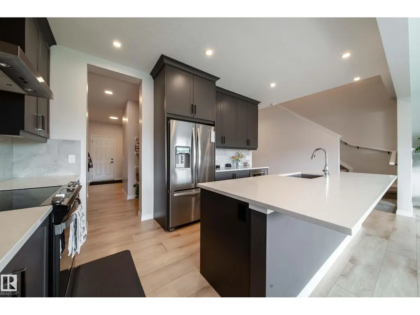
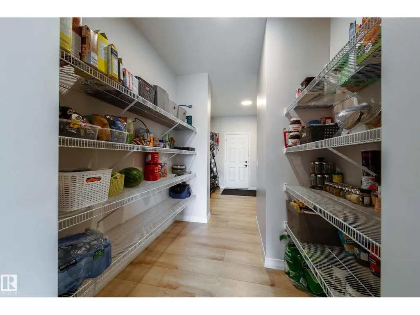
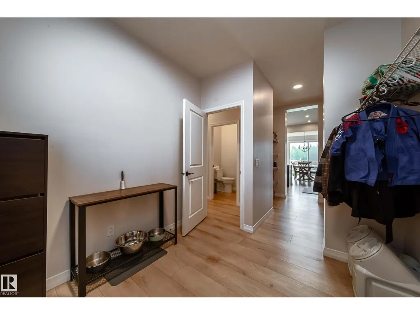
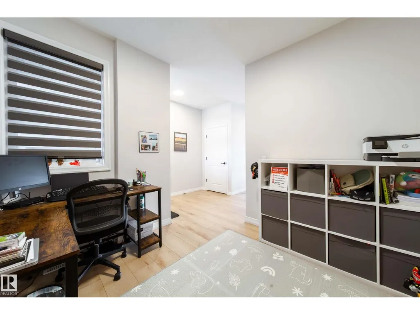
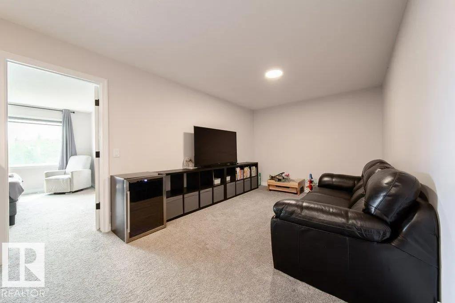
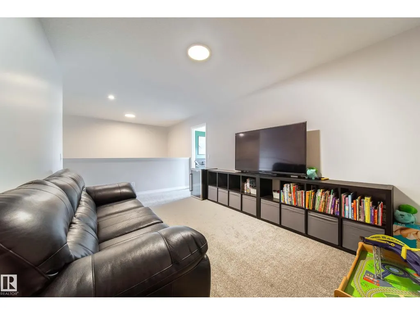
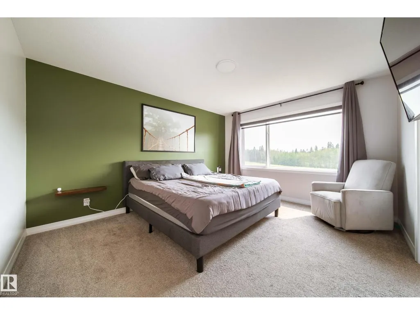
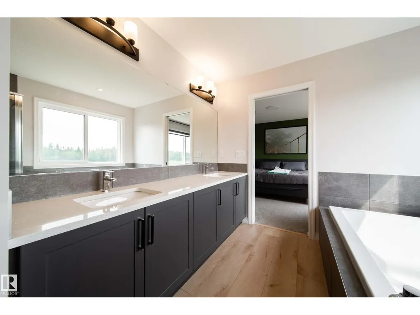
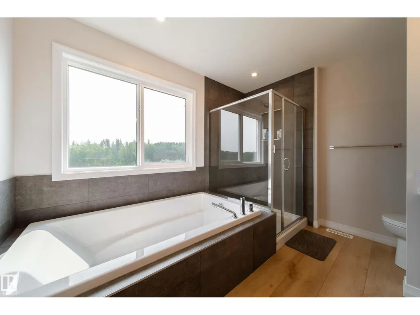
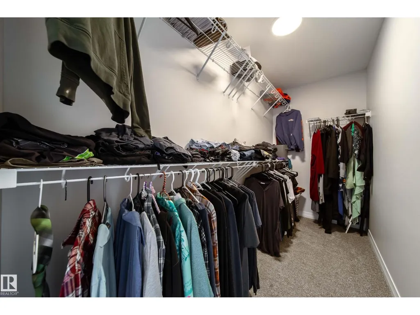
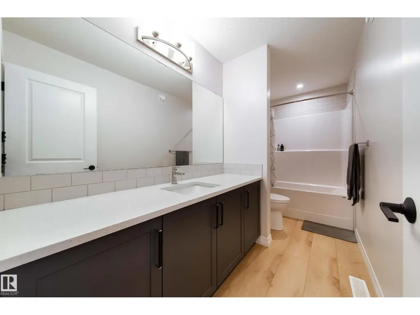
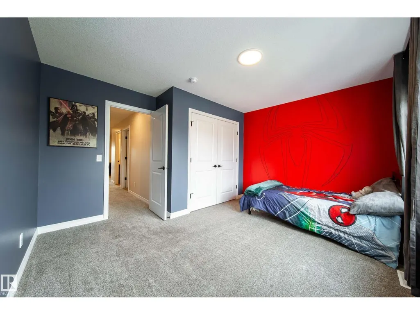
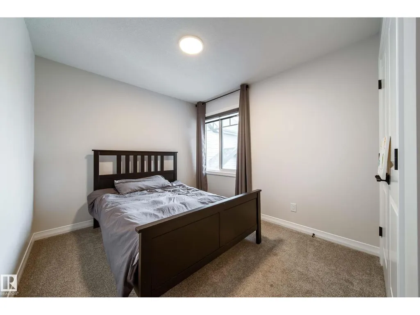
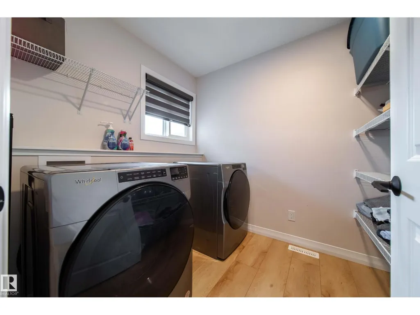
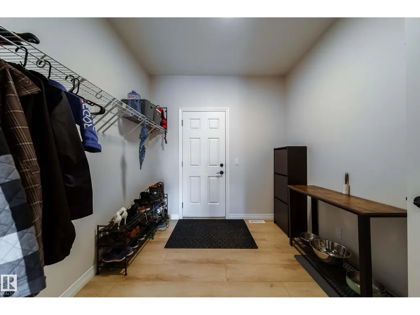

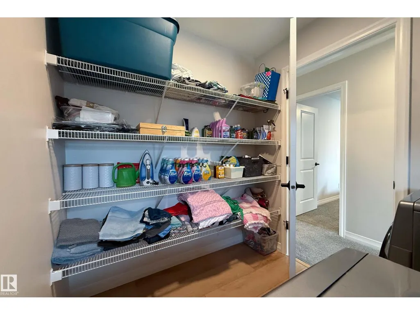
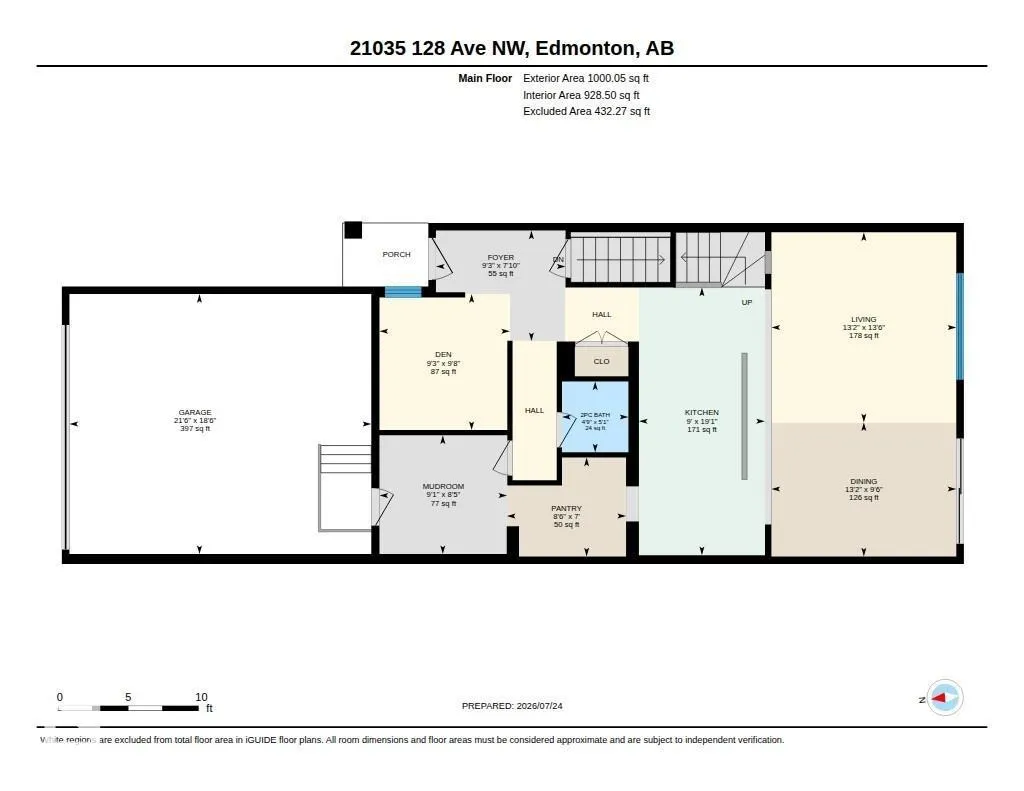
Highly energy efficient home with Solar Panels and EV Charger. Beautiful custom built modern 2 storey, fully air-conditioned and with many upgrades. Fully fenced deep lot with plenty of sunshine. Quiet street with Walking/Bike Trails to natural Parks, Big Lake and Golf Courses. Great amenities nearby for young families. Bright and open floor plan with high ceilings. Spacious Foyer. Great Room blends to a huge Dining Room. Main floor Den/Flex Room. Second floor Bonus Room and Laundry Room. Perfect for families and home office. Walkthrough Pantry and huge Mud Room. Gourmet Island Kitchen with tall custom cabinets. Quartz Countertops throughout. Second floor features a Gorgeous master bedroom with walk-in closet, spa-like ensuite with double sinks, separate shower and soaker tub. Spacious Bedrooms have deep closets with double swing doors. Fully finished garage. Extra electrical outlets and features. Minutes to Anthony Henday freeway, west Edmonton and St. Albert. Quick possession is available. Don't wait! (id:7434)
General Features
| Features | Park/reserve, Closet Organizers, Environmental reserve |
|---|---|
| Property Type | Single Family |
| Neighbourhood | Trumpeter Area |
| Amenities | Playground, Public Transit, Shopping |
| Building Amenities | Ceiling - 10ft |
| Building Appliances | Dishwasher, Dryer, Garage door opener remote(s), Garage door opener, Hood Fan, Refrigerator, Stove, Washer |
| Building Cooling Type | Central air conditioning |
| Parking Space Total | 4 |
| Building Type | House |
| Ownership Type | Freehold |
| Building.StoriesTotal | 2 |
Interior Features
| Building Fireplace Present | False |
|---|---|
| Building Heating Type | Forced air |
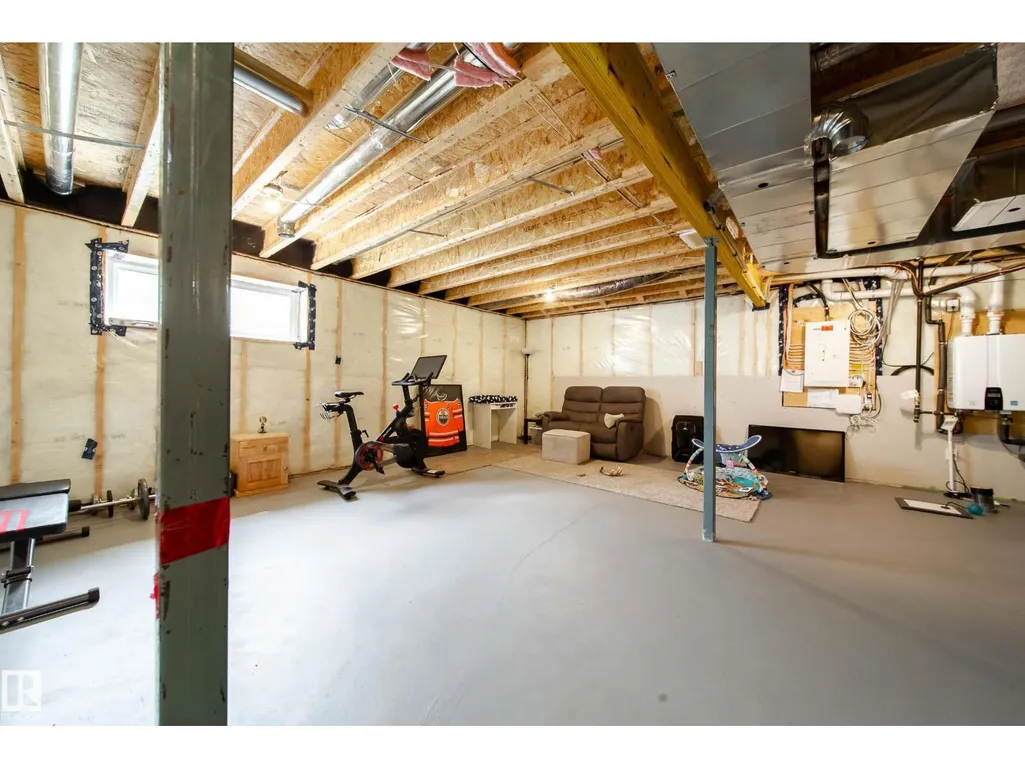
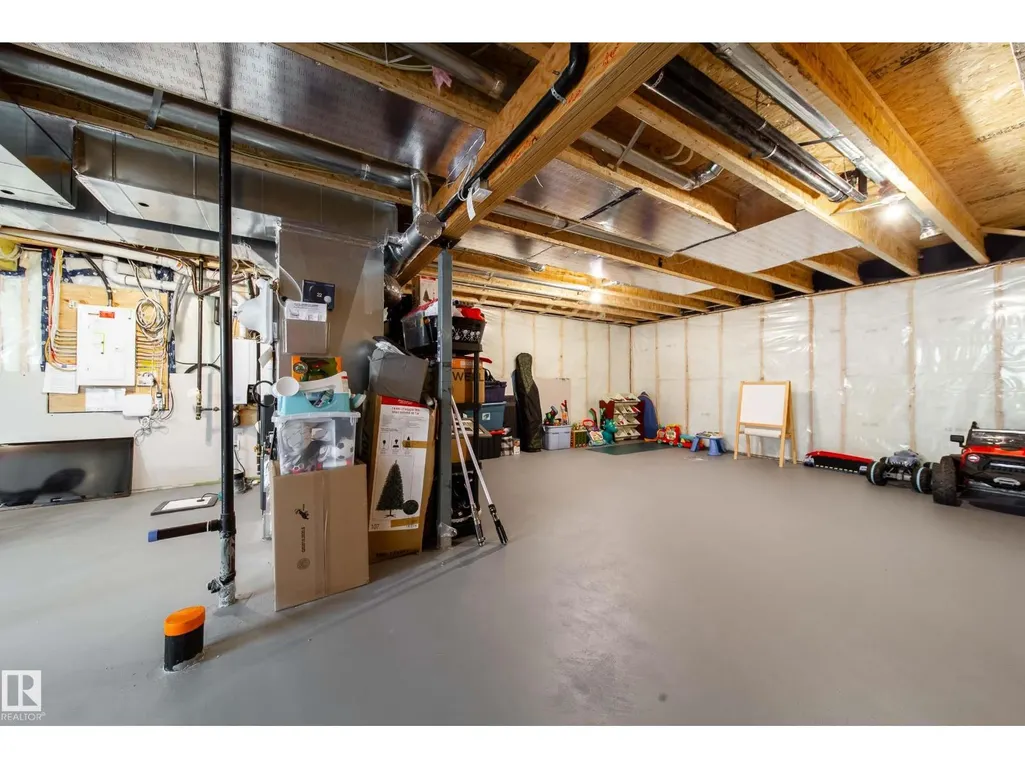
| Basement Development | Unfinished |
| Basement Type | Full (Unfinished) |
| Construction Style Attachment | Detached |
| Living Area Range | 2112 |
| Bedrooms | 3 |
Exterior Features
| Land Amenities | Playground, Public Transit, Shopping |
|---|---|
| Fence Type | Fence |
Room Details
| Room | Dimensions | Level | Flooring | Details |
|---|---|---|---|---|
| Bedroom 2 | 3.88 m x 2.77 m | Upper Level | 2.77 m | |
| Bedroom 3 | 3.99 m x 3.57 m | Upper Level | 3.57 m | |
| Bonus Room | 4.95 m x 3.06 m | Upper Level | 3.06 m | |
| Den | 2.95 m x 2.83 m | Main level | 2.83 m | |
| Dining room | 2.91 m x 4.01 m | Main level | 4.01 m | |
| Kitchen | 5.81 m x 2.74 m | Main level | 2.74 m | |
| Laundry room | 2.04 m x 2.31 m | Upper Level | 2.31 m | |
| Living room | 4.13 m x 4.01 m | Main level | 4.01 m | |
| Mud room | 2.58 m x 2.77 m | Main level | 2.77 m | |
| Primary Bedroom | 3.61 m x 4.25 m | Upper Level | 4.25 m |
Amenities
- Views
- New Construction
- Adult 55+
- Lease To Own
- No Strata Fees
- Furnished
- Primary On Main
- Air Conditioning
- Seller Finance
- Green
- Fixer Upper
- Horse
- Golf
- Fireplace
- Deck
- Garage
- Basement
- Pool

Property vs Single Family Average in T5S 0R5
Price
Year Built
In The Neighbourhood
Just Listed
Edmonton
$ 829,900
- Type
- Single Family
- Size
- 2,683 SqFt
- Rooms
- 5 Beds + 4 Baths
RE/MAX Professionals
Reduced
Edmonton
$ 639,900
- Type
- Single Family
- Size
- 2,291 SqFt
- Rooms
- 4 Beds + 3.5 Baths
RE/MAX Excellence
Golf Course
Edmonton
$ 545,997
- Type
- Single Family
- Size
- 1,903 SqFt
- Rooms
- 3 Beds + 3 Baths
Royal Lepage Arteam Realty
Golf Course
Edmonton
$ 577,497
- Type
- Single Family
- Size
- 2,153 SqFt
- Rooms
- 3 Beds + 2.5 Baths
Royal Lepage Arteam Realty
Reduced
Edmonton
$ 669,900
- Type
- Single Family
- Size
- 2,130 SqFt
- Rooms
- 3 Beds + 2.5 Baths
One Percent Realty
Reduced
Edmonton
$ 589,900
- Type
- Single Family
- Size
- 2,417 SqFt
- Rooms
- 3 Beds + 2.5 Baths
MaxWell Progressive
Golf Course
Edmonton
$ 427,977
- Type
- Single Family
- Size
- 1,383 SqFt
- Rooms
- 3 Beds + 2.5 Baths
Royal Lepage Arteam Realty
Golf Course
Edmonton
$ 427,977
- Type
- Single Family
- Size
- 1,428 SqFt
- Rooms
- 3 Beds + 2.5 Baths
Royal Lepage Arteam Realty
Golf Course
Edmonton
$ 427,977
- Type
- Single Family
- Size
- 1,383 SqFt
- Rooms
- 3 Beds + 2.5 Baths
Royal Lepage Arteam Realty
Golf Course
Edmonton
$ 679,999
- Type
- Single Family
- Size
- 2,303 SqFt
- Rooms
- 5 Beds + 3.5 Baths
MaxWell Progressive
 Data is supplied by Pillar 9™ MLS® System. Pillar 9™ is the owner of the copyright in its MLS® System. Data is deemed reliable but is not guaranteed accurate by Pillar 9™. The trademarks MLS®, Multiple Listing Service® and the associated logos are owned by The Canadian Real Estate Association (CREA) and identify the quality of services provided by real estate professionals who are members of CREA. Used under license.

 Data is supplied by Pillar 9™ MLS® System. Pillar 9™ is the owner of the copyright in its MLS® System. Data is deemed reliable but is not guaranteed accurate by Pillar 9™. The trademarks MLS®, Multiple Listing Service® and the associated logos are owned by The Canadian Real Estate Association (CREA) and identify the quality of services provided by real estate professionals who are members of CREA. Used under license.
Last Update: September 21, 2026 3:42 AM UT
Data is supplied by Pillar 9™ MLS® System. Pillar 9™ is the owner of the copyright in its MLS® System. Data is deemed reliable but is not guaranteed accurate by Pillar 9™. The trademarks MLS®, Multiple Listing Service® and the associated logos are owned by The Canadian Real Estate Association (CREA) and identify the quality of services provided by real estate professionals who are members of CREA. Used under license.
Last Update: September 21, 2026 3:42 AM UT
 Information should be deemed reliable but not guaranteed, all representations are approximate, and individual verification is recommended. Copyright ©2026 All rights reserved.
The trademarks REALTOR®, REALTORS® and the REALTOR® logo are controlled by The Canadian Real Estate Association (CREA) and identify real estate professionals who are members of CREA. The trademarks MLS®, Multiple Listing Service® and the associated logos are owned by CREA and identify the quality of
Information should be deemed reliable but not guaranteed, all representations are approximate, and individual verification is recommended. Copyright ©2026 All rights reserved.
The trademarks REALTOR®, REALTORS® and the REALTOR® logo are controlled by The Canadian Real Estate Association (CREA) and identify real estate professionals who are members of CREA. The trademarks MLS®, Multiple Listing Service® and the associated logos are owned by CREA and identify the quality of
 Data is supplied by Pillar 9™ MLS® System. Pillar 9™ is the owner of the copyright in its MLS® System. Data is deemed reliable but is not guaranteed accurate by Pillar 9™. The trademarks MLS®, Multiple Listing Service® and the associated logos are owned by The Canadian Real Estate Association (CREA) and identify the quality of services provided by real estate professionals who are members of CREA. Used under license.