

Primary on Main
Address
18920 78 Av Nw, Edmonton, AB
Price
$ 431,800
Property Attributes
- ID#E4500645
- TypeSingle Family
- Listing Status Active
- MunicipalityEdmonton
- CityEdmonton
- AreaEdmonton
- NeighbourhoodLymburn
- Postal CodeT5T 5H8
- StyleBi-level
- Year Built1987
- Price$ 431,800
- Bedrooms4
- Bathrooms2
- Half Bathrooms1
- Sqr Footage1269
Data Source:
Canadian Real Estate Association (CREA)
Property Description
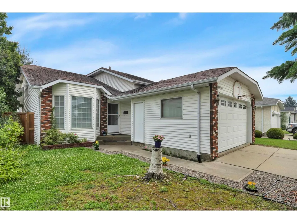
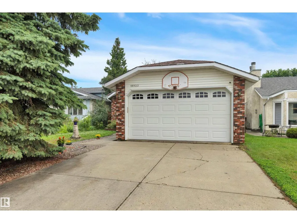
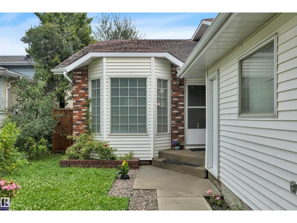
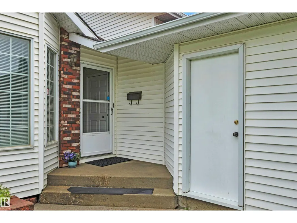
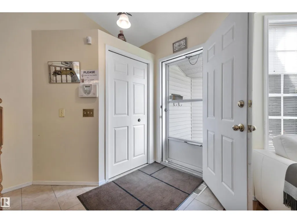
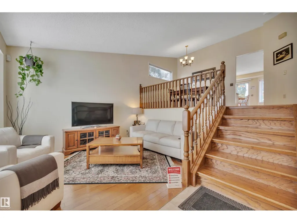
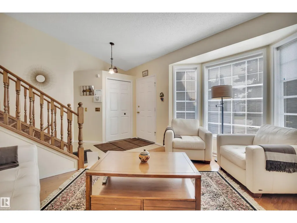
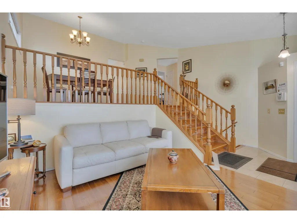
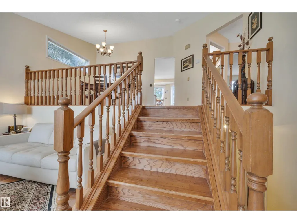
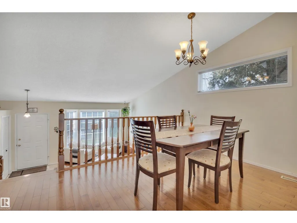
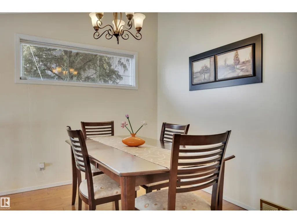
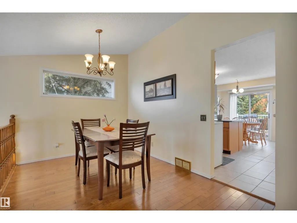
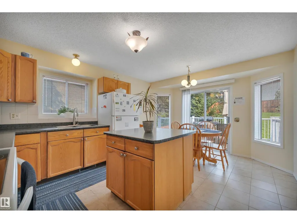
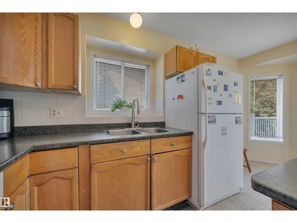
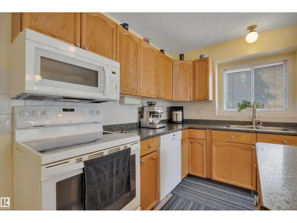
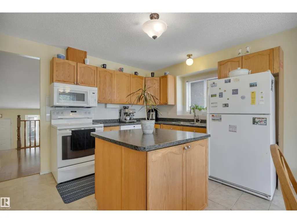
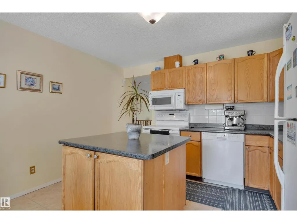
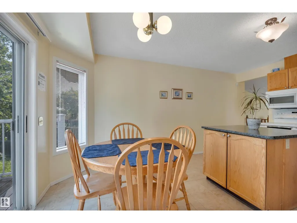
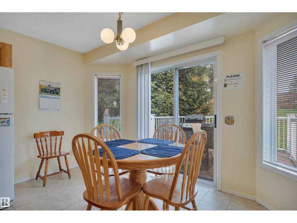
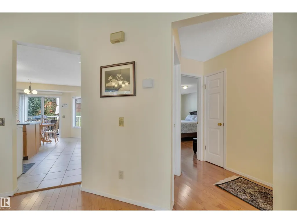
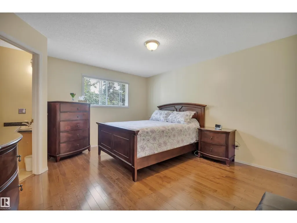
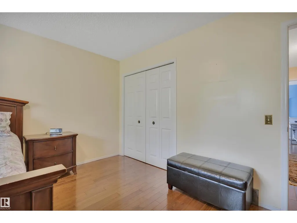
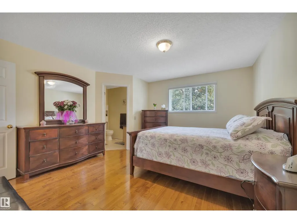
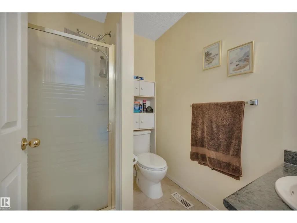
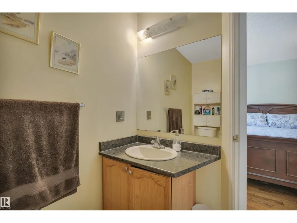
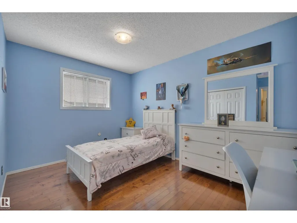
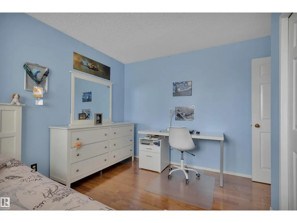
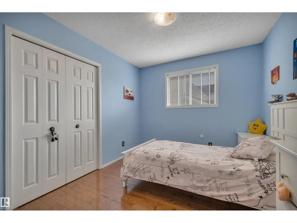

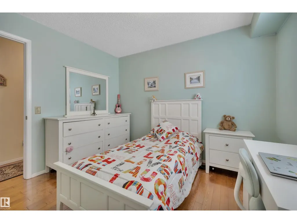
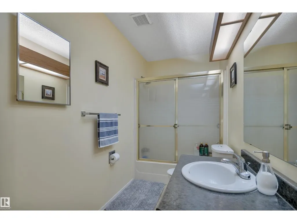
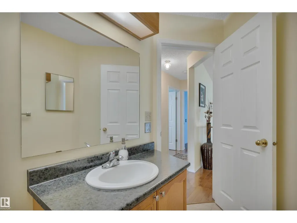
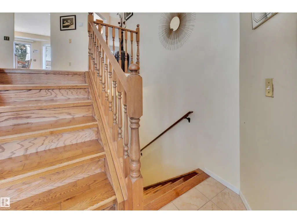
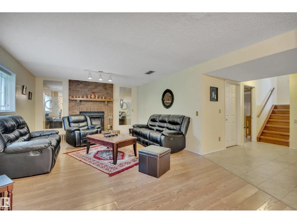
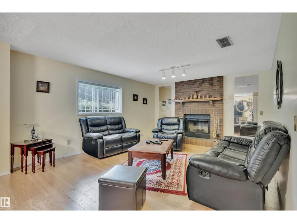

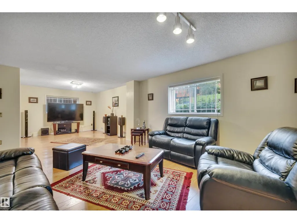
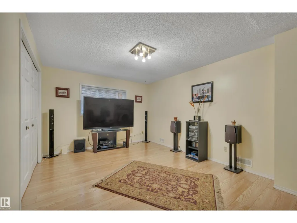
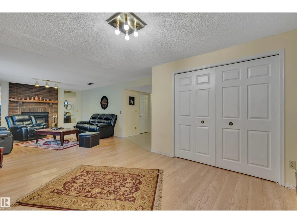
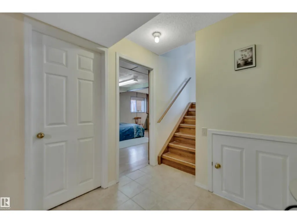
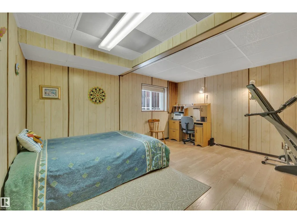
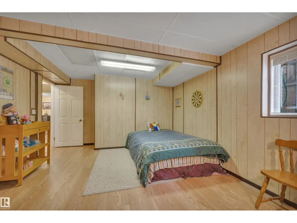
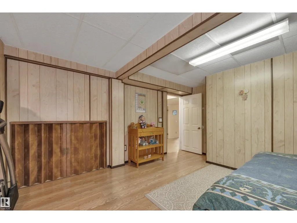
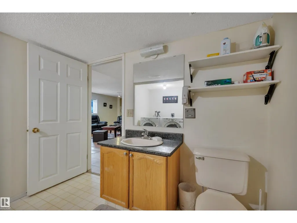
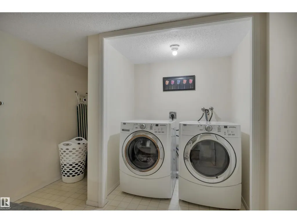
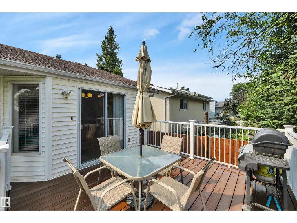
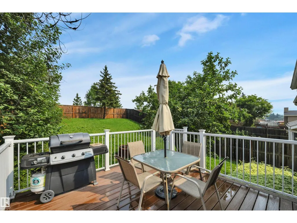
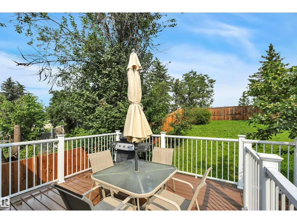
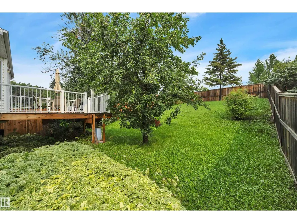
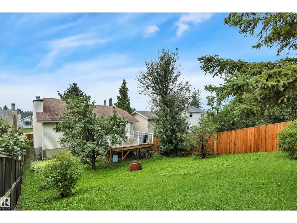
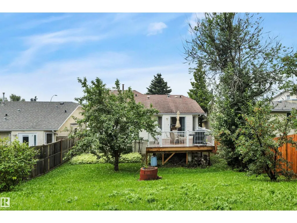
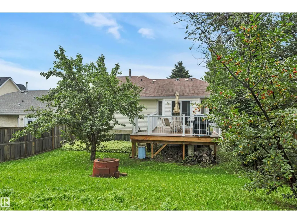
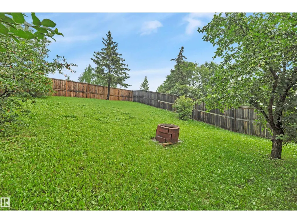
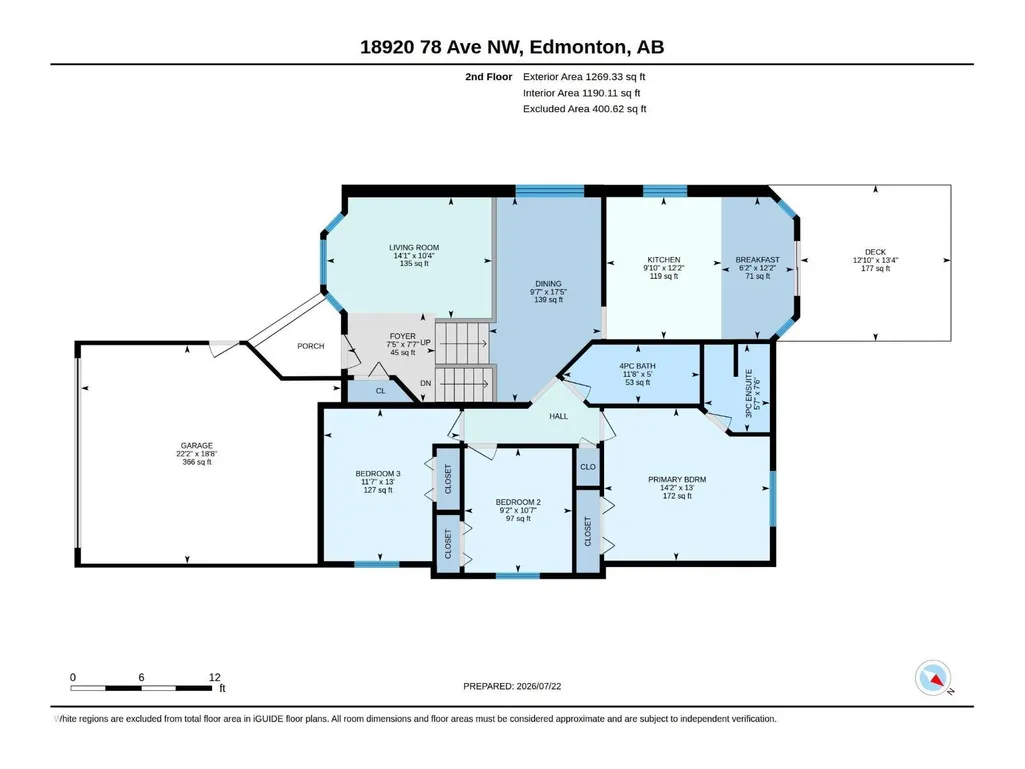
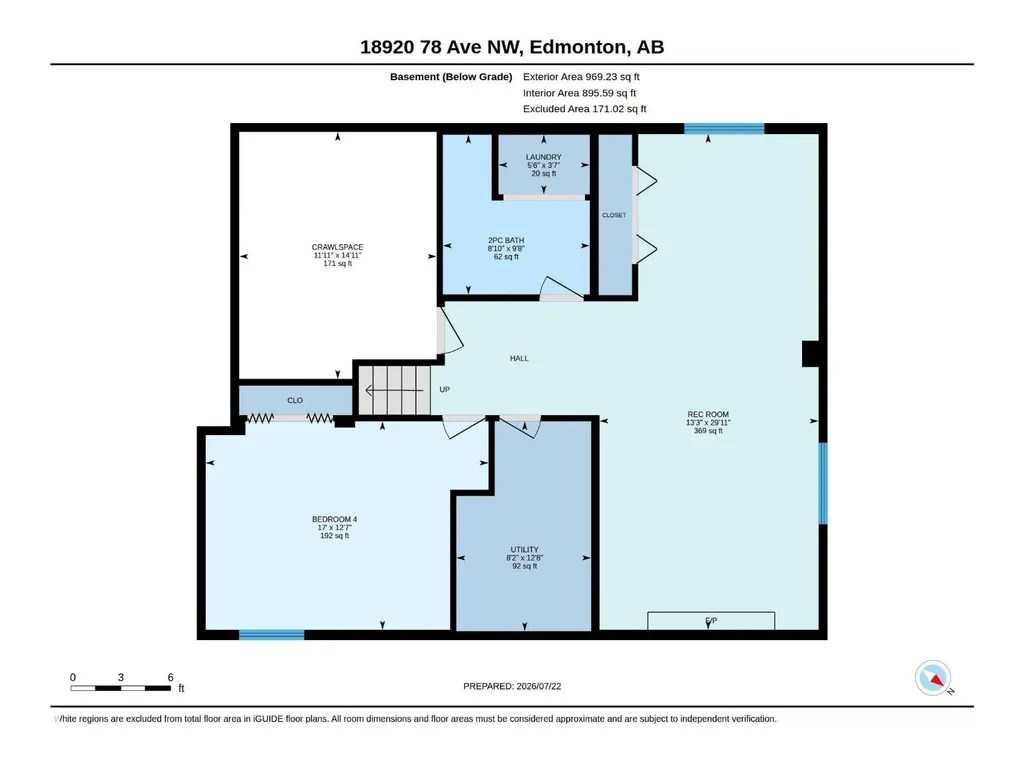
Located on a quiet street in the Westside community of Lymburn, this 1,269 sq.ft. bi-level has beautiful hardwood flooring on the main level. Sloped ceiling in the living room and dining room. Bright living room with bay window. Spacious dining room. Large kitchen with island, tiled backsplash, and breakfast nook with bay window and access to the newer deck. Three large bedrooms and a 4 pcs. main bath on the main level. Primary bedroom has 3 pcs. ensuite. Fully finished basement has a large recreation room with wood burning fireplace and laminate flooring, one bedroom, and a 2 pcs. bath including a laundry area. Backyard has newer fence, apple tree, cherry tree, and a firepit. Double attached garage. Close to schools and public transit, minutes to West Edmonton Mall. (id:7434)
General Features
| Property Type | Single Family |
|---|---|
| Neighbourhood | Lymburn |
| Amenities | Public Transit, Schools, Shopping |
| Building Appliances | Dishwasher, Dryer, Garage door opener remote(s), Garage door opener, Microwave Range Hood Combo, Refrigerator, Stove, Washer, Window Coverings |
| Building Architectural Style | Bi-level |
| Building Type | House |
| Ownership Type | Freehold |
Interior Features
| Building Fireplace Present | True |
|---|---|
| Building Fireplace Type | Unknown |
| Building Heating Type | Forced air |
| Basement Development | Finished |
| Basement Type | Full (Finished) |
| Construction Style Attachment | Detached |
| Fireplace Fuel | Wood |
| Living Area Range | 1269 |
| Bedrooms | 4 |
Exterior Features
| Structure | Deck |
|---|---|
| Land Amenities | Public Transit, Schools, Shopping |
| Fence Type | Fence |
Room Details
| Room | Dimensions | Level | Flooring | Details |
|---|---|---|---|---|
| Bedroom 2 | 3.23 m x 2.79 m | Main level | 2.79 m | |
| Bedroom 3 | 3.96 m x 3.53 m | Main level | 3.53 m | |
| Bedroom 4 | 3.83 m x 5.19 m | Basement | 5.19 m | |
| Breakfast | 3.7 m x 1.89 m | Main level | 1.89 m | |
| Dining room | 5.32 m x 2.92 m | Main level | 2.92 m | |
| Kitchen | 3.7 m x 2.99 m | Main level | 2.99 m | |
| Living room | 4.3 m x 3.15 m | Main level | 3.15 m | |
| Primary Bedroom | 3.96 m x 4.31 m | Main level | 4.31 m | |
| Recreation room | 9.11 m x 4.03 m | Basement | 4.03 m |
Amenities
- Views
- New Construction
- Adult 55+
- Lease To Own
- No Strata Fees
- Furnished
- Primary On Main
- Air Conditioning
- Seller Finance
- Green
- Fixer Upper
- Horse
- Golf
- Fireplace
- Deck
- Garage
- Basement
- Pool

Property vs Single Family Average in T5T 5H8
Price
Year Built
In The Neighbourhood
Just Listed
Edmonton
$ 339,000
- Type
- Single Family
- Size
- 1,067 SqFt
- Rooms
- 3 Beds + 2.5 Baths
MaxWell Progressive
Edmonton
$ 379,900
- Type
- Single Family
- Size
- 991 SqFt
- Rooms
- 4 Beds + 2 Baths
Royal Lepage Arteam Realty
Golf Course
Edmonton
$ 386,000
- Type
- Single Family
- Size
- 1,217 SqFt
- Rooms
- 4 Beds + 3 Baths
Century 21 Quantum Realty
Primary On Main
Edmonton
$ 499,900
- Type
- Single Family
- Size
- 1,172 SqFt
- Rooms
- 6 Beds + 3 Baths
Blackmore Real Estate
Edmonton
$ 429,900
- Type
- Single Family
- Size
- 1,136 SqFt
- Rooms
- 4 Beds + 3 Baths
Royal Lepage Arteam Realty
Reduced
Edmonton
$ 429,900
- Type
- Single Family
- Size
- 1,064 SqFt
- Rooms
- 5 Beds + 2 Baths
The Good Real Estate Company
Reduced
Edmonton
$ 384,900
- Type
- Single Family
- Size
- 1,076 SqFt
- Rooms
- 4 Beds + 2 Baths
MaxWell Polaris
Reduced
Edmonton
$ 364,000
- Type
- Single Family
- Size
- 1,229 SqFt
- Rooms
- 3 Beds + 1.5 Baths
MaxWell Challenge Realty
 Data is supplied by Pillar 9™ MLS® System. Pillar 9™ is the owner of the copyright in its MLS® System. Data is deemed reliable but is not guaranteed accurate by Pillar 9™. The trademarks MLS®, Multiple Listing Service® and the associated logos are owned by The Canadian Real Estate Association (CREA) and identify the quality of services provided by real estate professionals who are members of CREA. Used under license.

 Data is supplied by Pillar 9™ MLS® System. Pillar 9™ is the owner of the copyright in its MLS® System. Data is deemed reliable but is not guaranteed accurate by Pillar 9™. The trademarks MLS®, Multiple Listing Service® and the associated logos are owned by The Canadian Real Estate Association (CREA) and identify the quality of services provided by real estate professionals who are members of CREA. Used under license.
Last Update: September 22, 2026 3:59 AM UT
Data is supplied by Pillar 9™ MLS® System. Pillar 9™ is the owner of the copyright in its MLS® System. Data is deemed reliable but is not guaranteed accurate by Pillar 9™. The trademarks MLS®, Multiple Listing Service® and the associated logos are owned by The Canadian Real Estate Association (CREA) and identify the quality of services provided by real estate professionals who are members of CREA. Used under license.
Last Update: September 22, 2026 3:59 AM UT
 Information should be deemed reliable but not guaranteed, all representations are approximate, and individual verification is recommended. Copyright ©2026 All rights reserved.
The trademarks REALTOR®, REALTORS® and the REALTOR® logo are controlled by The Canadian Real Estate Association (CREA) and identify real estate professionals who are members of CREA. The trademarks MLS®, Multiple Listing Service® and the associated logos are owned by CREA and identify the quality of
Information should be deemed reliable but not guaranteed, all representations are approximate, and individual verification is recommended. Copyright ©2026 All rights reserved.
The trademarks REALTOR®, REALTORS® and the REALTOR® logo are controlled by The Canadian Real Estate Association (CREA) and identify real estate professionals who are members of CREA. The trademarks MLS®, Multiple Listing Service® and the associated logos are owned by CREA and identify the quality of
 Data is supplied by Pillar 9™ MLS® System. Pillar 9™ is the owner of the copyright in its MLS® System. Data is deemed reliable but is not guaranteed accurate by Pillar 9™. The trademarks MLS®, Multiple Listing Service® and the associated logos are owned by The Canadian Real Estate Association (CREA) and identify the quality of services provided by real estate professionals who are members of CREA. Used under license.