

Primary on Main














Address
10715 132 Av Nw, Edmonton, AB
Price
$ 395,000
Property Attributes
- ID#E4499907
- TypeSingle Family
- Listing Status Active
- MunicipalityEdmonton
- CityEdmonton
- AreaEdmonton
- NeighbourhoodLauderdale
- Postal CodeT5E 0Z5
- StyleBungalow
- Year Built1958
- Price$ 395,000
- Bedrooms3
- Bathrooms2
- Half Bathrooms0
- Sqr Footage1195
Data Source:
Canadian Real Estate Association (CREA)
Property Description
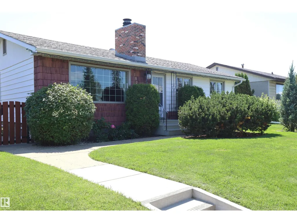
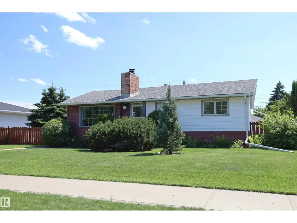
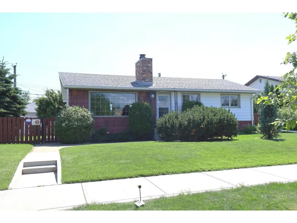
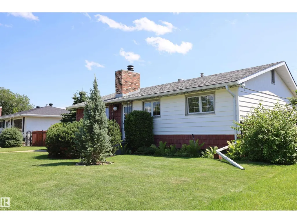
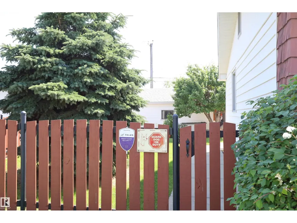
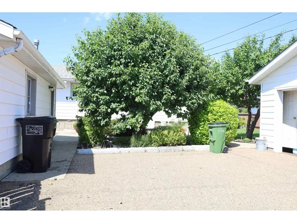
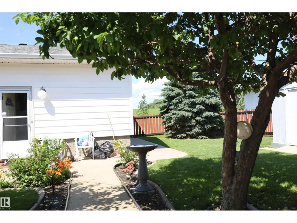
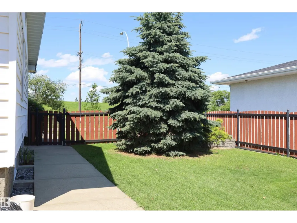
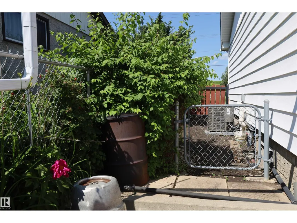
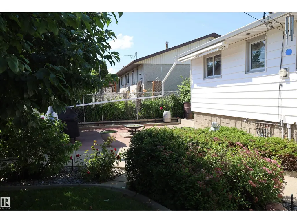
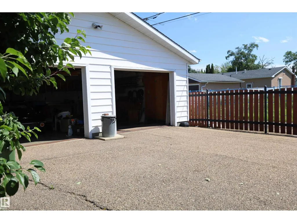
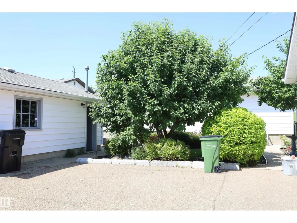
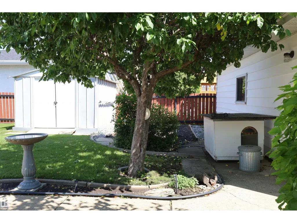
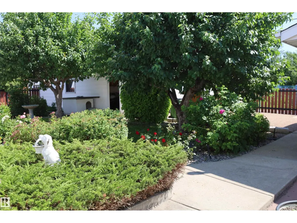
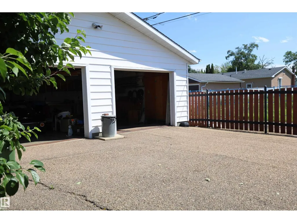
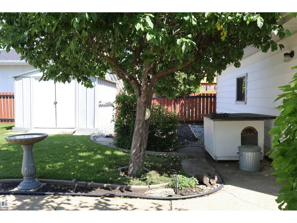
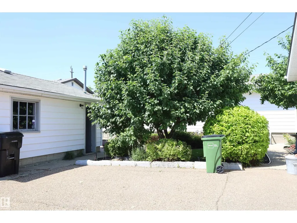
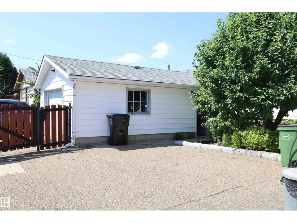
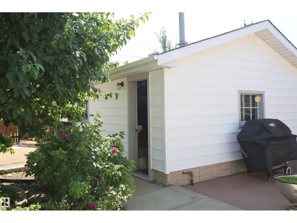
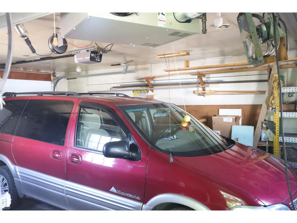
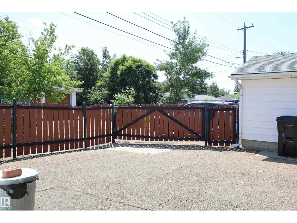
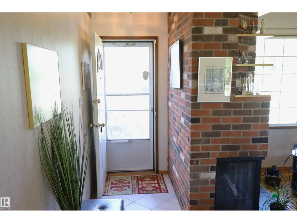
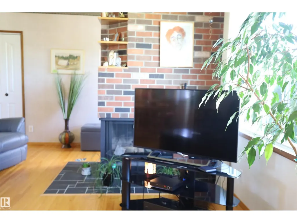
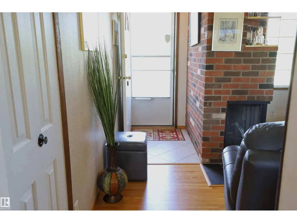
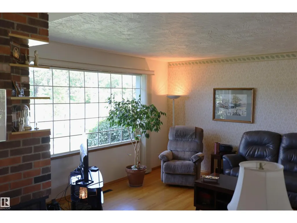
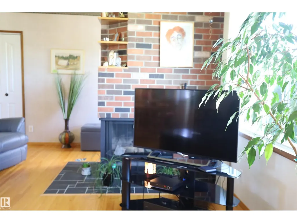
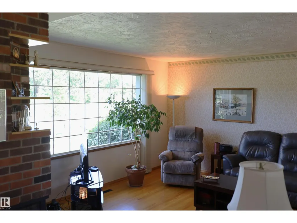
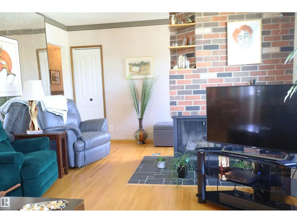
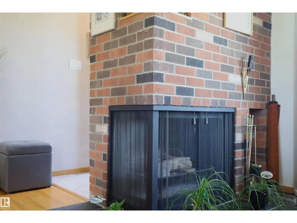
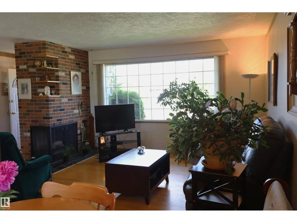
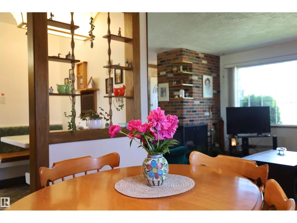
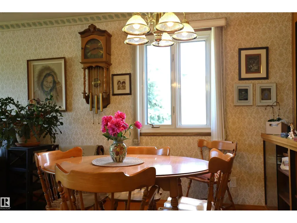
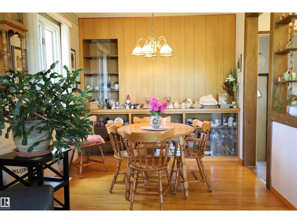
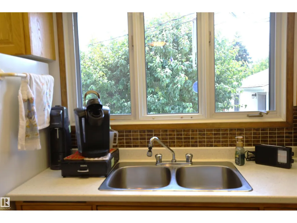
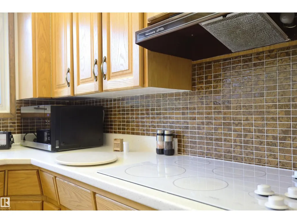
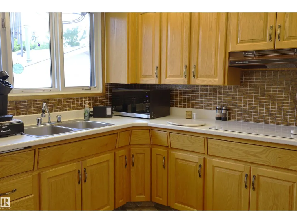
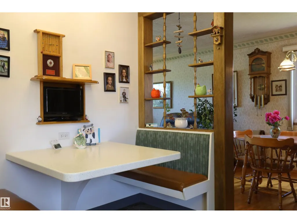
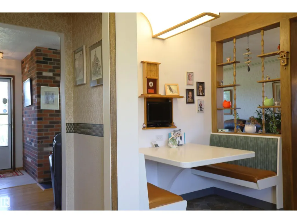
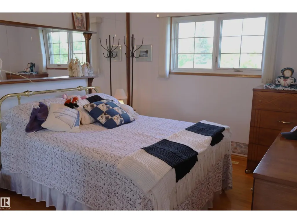
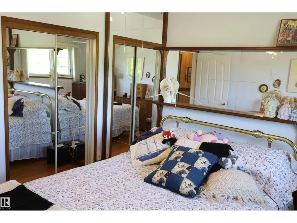
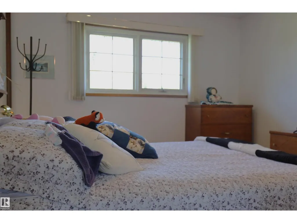
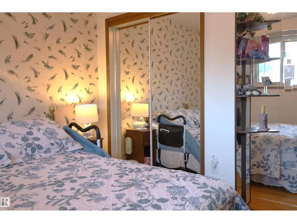
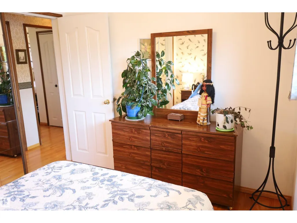
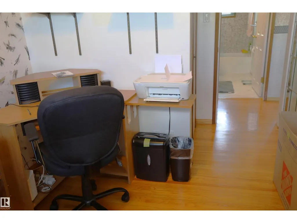
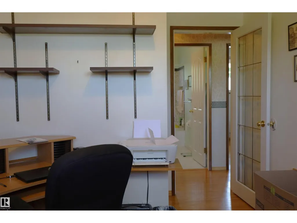
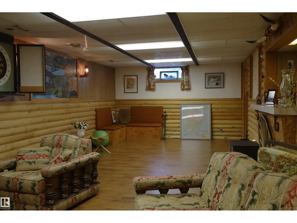
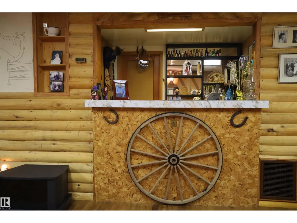
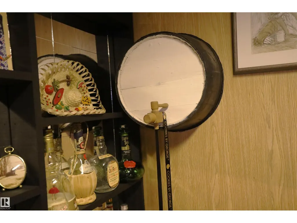
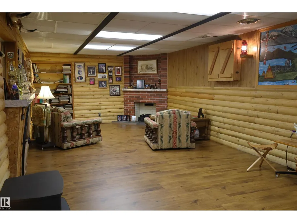
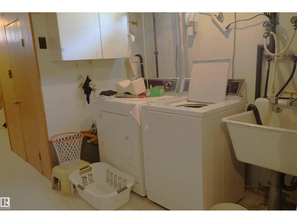
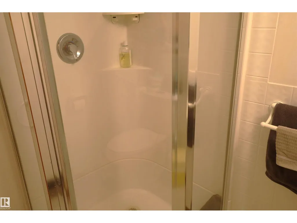
This home has it all, location, condition, size, price! Located in the quiet neighbourhood of Lauderdale. Walk or bike to Parks, Recreational Centre, tennis courts, indoor skating, 6 schools, shopping, transportation. 1195 sq.ft. well maintained Bungalow with a 75 ft wide lot, 2 garages double & single both heated, completely manicured, completely fenced in, gated yard. Patio, flower beds, garden, sprinkler system. Ideal floor plan for the family, beautiful gleaming hardwood floors on the main, large windows, big living room and dining room combination. Kitchen has many cabinets built in oven, countertop stove. 3 good sized bedroom, main floor 4 piece main bath. The lower level is fully completed with games/rec room, bar area, 3 piece bath, laundry, utility area, understairs storage cabinets, work/craft room and storage room. One of a kind with this size of lot. Move in and enjoy the privacy of the back yard. Super convenient location minutes to Downtown, Base, Hospital, Anthony Henday. (id:7434)
General Features
| Features | Private setting, Corner Site, See remarks, Flat site, Lane, No Smoking Home |
|---|---|
| Property Type | Single Family |
| Neighbourhood | Lauderdale |
| Amenities | Playground, Public Transit, Schools, Shopping |
| Building Appliances | Alarm System, Dryer, Freezer, Garage door opener remote(s), Garage door opener, Hood Fan, Oven - Built-In, Refrigerator, Storage Shed, Stove, Central Vacuum, Washer, Window Coverings |
| Building Architectural Style | Bungalow |
| Building Cooling Type | Central air conditioning |
| Parking Space Total | 6 |
| Building Type | House |
| Ownership Type | Freehold |
| Building.StoriesTotal | 1 |
Interior Features
| Building Fireplace Present | True |
|---|---|
| Building Fireplace Type | Unknown |
| Building Heating Type | Forced air |
| Basement Development | Finished |
| Basement Type | Full (Finished) |
| Construction Style Attachment | Detached |
| Fireplace Fuel | Wood |
| Living Area Range | 1195 |
| Bedrooms | 3 |
Exterior Features
| Structure | Patio(s) |
|---|---|
| Land Amenities | Playground, Public Transit, Schools, Shopping |
| Fence Type | Fence |
Room Details
| Room | Dimensions | Level | Flooring | Details |
|---|---|---|---|---|
| Bedroom 2 | 3.87 m x 3.15 m | Main level | 3.15 m | |
| Bedroom 3 | 3.87 m x 2.57 m | Main level | 2.57 m | |
| Dining room | 2.93 m x 2.84 m | Main level | 2.84 m | |
| Family room | 8.67 m x 3.83 m | Basement | 3.83 m | |
| Kitchen | 4.22 m x 2.95 m | Main level | 2.95 m | |
| Laundry room | Measurements not available | Main level | ||
| Living room | 5 m x 3.89 m | Main level | 3.89 m | |
| Primary Bedroom | 3.15 m x 2.95 m | Main level | 2.95 m | |
| Storage | 4 m x 2.5 m | Basement | 2.5 m | |
| Workshop | 3.56 m x 2.89 m | Basement | 2.89 m |
Amenities
- Views
- New Construction
- Adult 55+
- Lease To Own
- No Strata Fees
- Furnished
- Primary On Main
- Air Conditioning
- Seller Finance
- Green
- Fixer Upper
- Horse
- Golf
- Fireplace
- Deck
- Garage
- Basement
- Pool

Property vs Single Family Average in T5E 0Z5
Price
Year Built
In The Neighbourhood
Primary On Main
Edmonton
$ 299,900
- Type
- Single Family
- Size
- 913 SqFt
- Rooms
- 4 Beds + 2 Baths
RE/MAX Elite
Primary On Main
Edmonton
$ 449,000
- Type
- Single Family
- Size
- 1,072 SqFt
- Rooms
- 5 Beds + 2 Baths
RE/MAX Elite
 Data is supplied by Pillar 9™ MLS® System. Pillar 9™ is the owner of the copyright in its MLS® System. Data is deemed reliable but is not guaranteed accurate by Pillar 9™. The trademarks MLS®, Multiple Listing Service® and the associated logos are owned by The Canadian Real Estate Association (CREA) and identify the quality of services provided by real estate professionals who are members of CREA. Used under license.

 Data is supplied by Pillar 9™ MLS® System. Pillar 9™ is the owner of the copyright in its MLS® System. Data is deemed reliable but is not guaranteed accurate by Pillar 9™. The trademarks MLS®, Multiple Listing Service® and the associated logos are owned by The Canadian Real Estate Association (CREA) and identify the quality of services provided by real estate professionals who are members of CREA. Used under license.
Last Update: September 22, 2026 3:59 AM UT
Data is supplied by Pillar 9™ MLS® System. Pillar 9™ is the owner of the copyright in its MLS® System. Data is deemed reliable but is not guaranteed accurate by Pillar 9™. The trademarks MLS®, Multiple Listing Service® and the associated logos are owned by The Canadian Real Estate Association (CREA) and identify the quality of services provided by real estate professionals who are members of CREA. Used under license.
Last Update: September 22, 2026 3:59 AM UT
 Information should be deemed reliable but not guaranteed, all representations are approximate, and individual verification is recommended. Copyright ©2026 All rights reserved.
The trademarks REALTOR®, REALTORS® and the REALTOR® logo are controlled by The Canadian Real Estate Association (CREA) and identify real estate professionals who are members of CREA. The trademarks MLS®, Multiple Listing Service® and the associated logos are owned by CREA and identify the quality of
Information should be deemed reliable but not guaranteed, all representations are approximate, and individual verification is recommended. Copyright ©2026 All rights reserved.
The trademarks REALTOR®, REALTORS® and the REALTOR® logo are controlled by The Canadian Real Estate Association (CREA) and identify real estate professionals who are members of CREA. The trademarks MLS®, Multiple Listing Service® and the associated logos are owned by CREA and identify the quality of
 Data is supplied by Pillar 9™ MLS® System. Pillar 9™ is the owner of the copyright in its MLS® System. Data is deemed reliable but is not guaranteed accurate by Pillar 9™. The trademarks MLS®, Multiple Listing Service® and the associated logos are owned by The Canadian Real Estate Association (CREA) and identify the quality of services provided by real estate professionals who are members of CREA. Used under license.