

Views
Address
9652 86 Av Nw, Edmonton, AB
Price
$ 1,199,900
Property Attributes
- ID#E4499864
- TypeSingle Family
- Listing Status Active
- MunicipalityEdmonton
- CityEdmonton
- AreaEdmonton
- NeighbourhoodStrathcona
- Postal CodeT6C 1J9
- Style
- Year Built2006
- Price$ 1,199,900
- Bedrooms4
- Bathrooms3
- Half Bathrooms1
- Sqr Footage2213
Data Source:
Canadian Real Estate Association (CREA)
Property Description
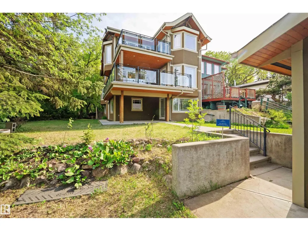
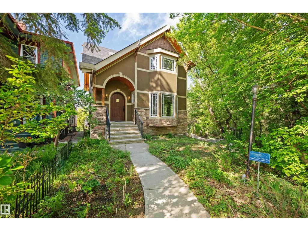
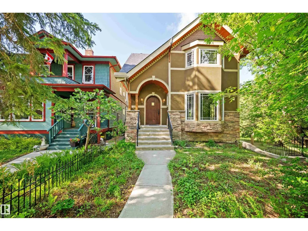
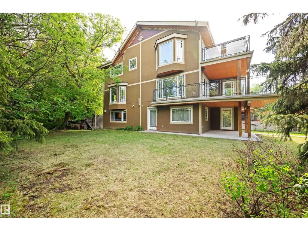
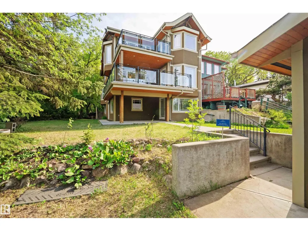
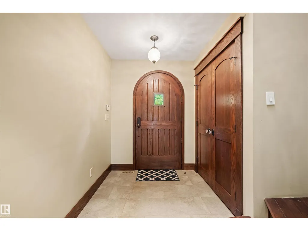
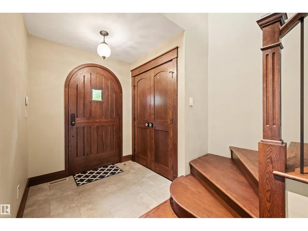
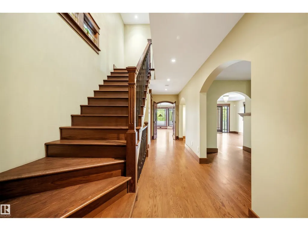
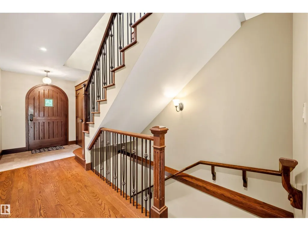
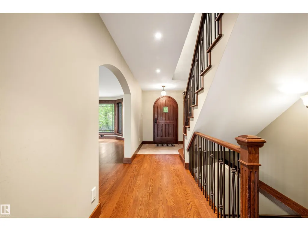
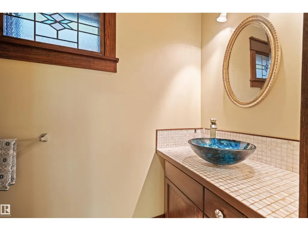
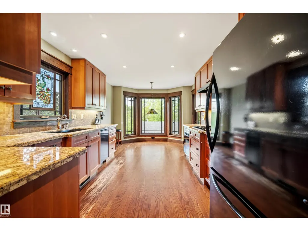
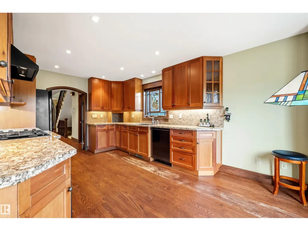
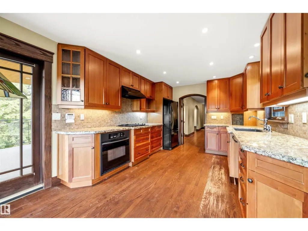
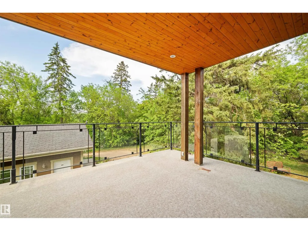
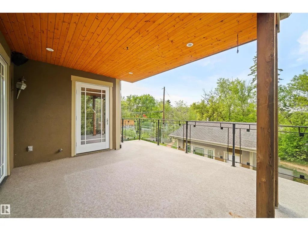
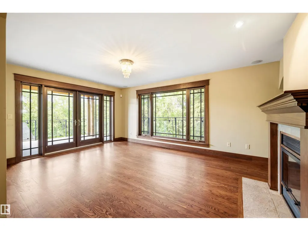
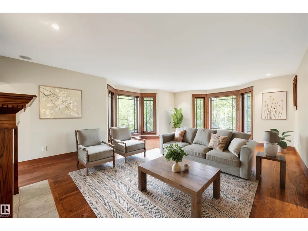
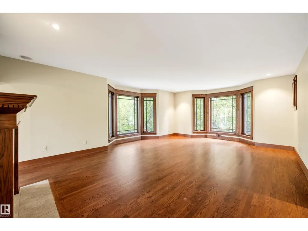
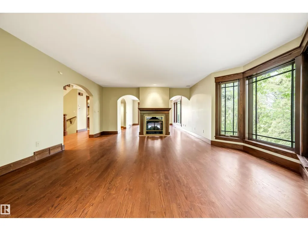
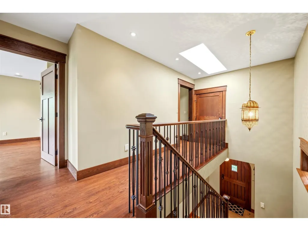
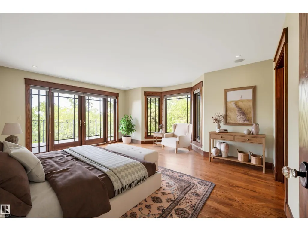
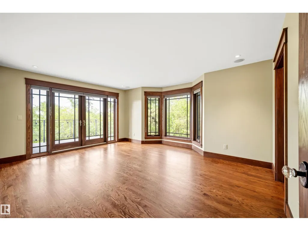
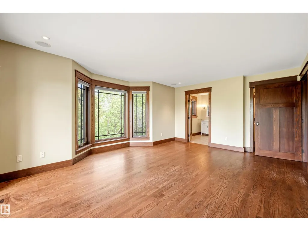
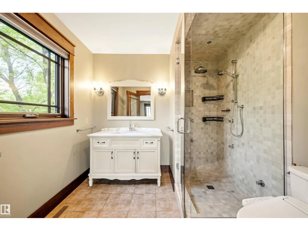
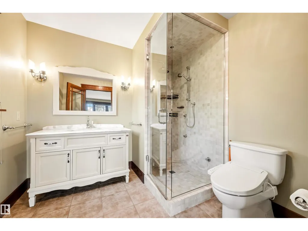
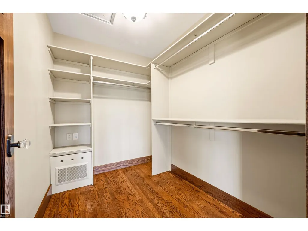
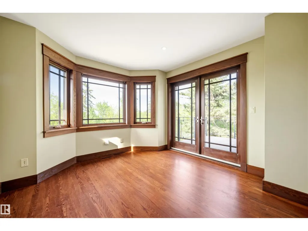
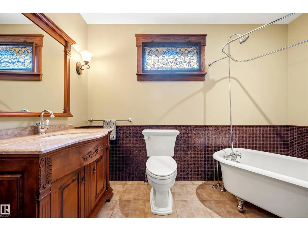
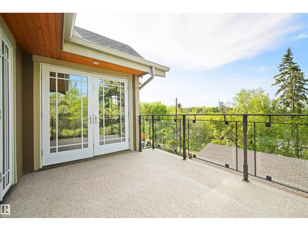
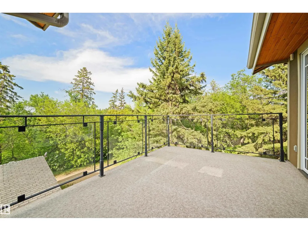
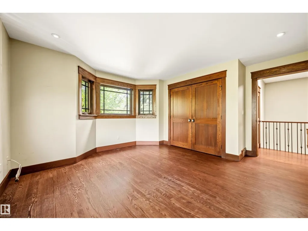
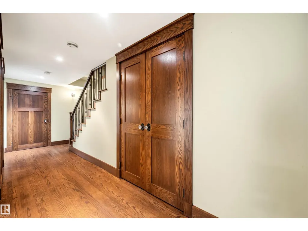
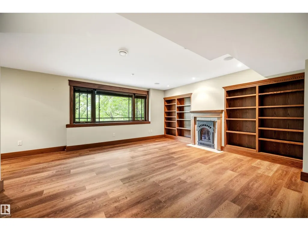
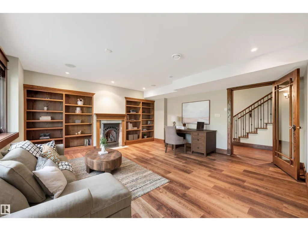
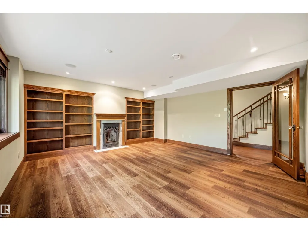
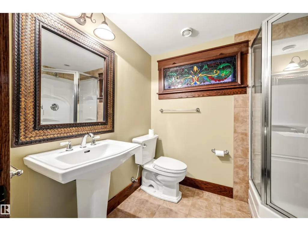
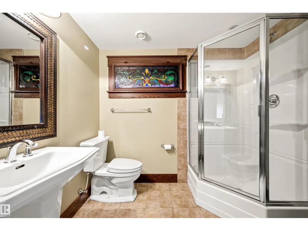
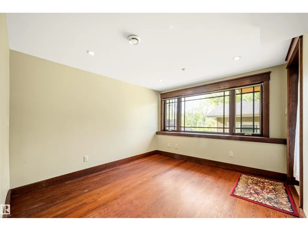
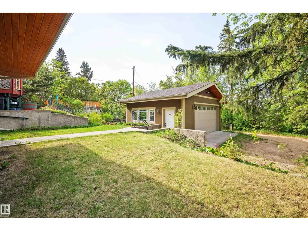
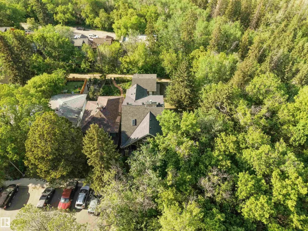
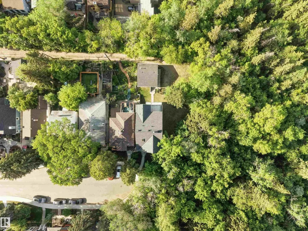
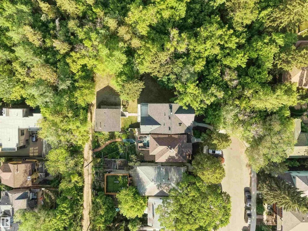
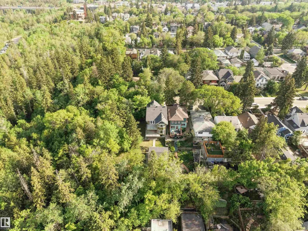
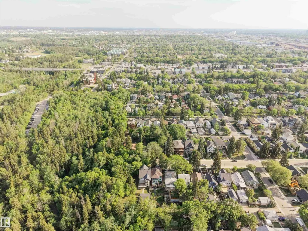
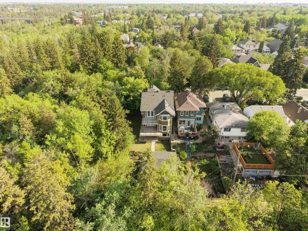
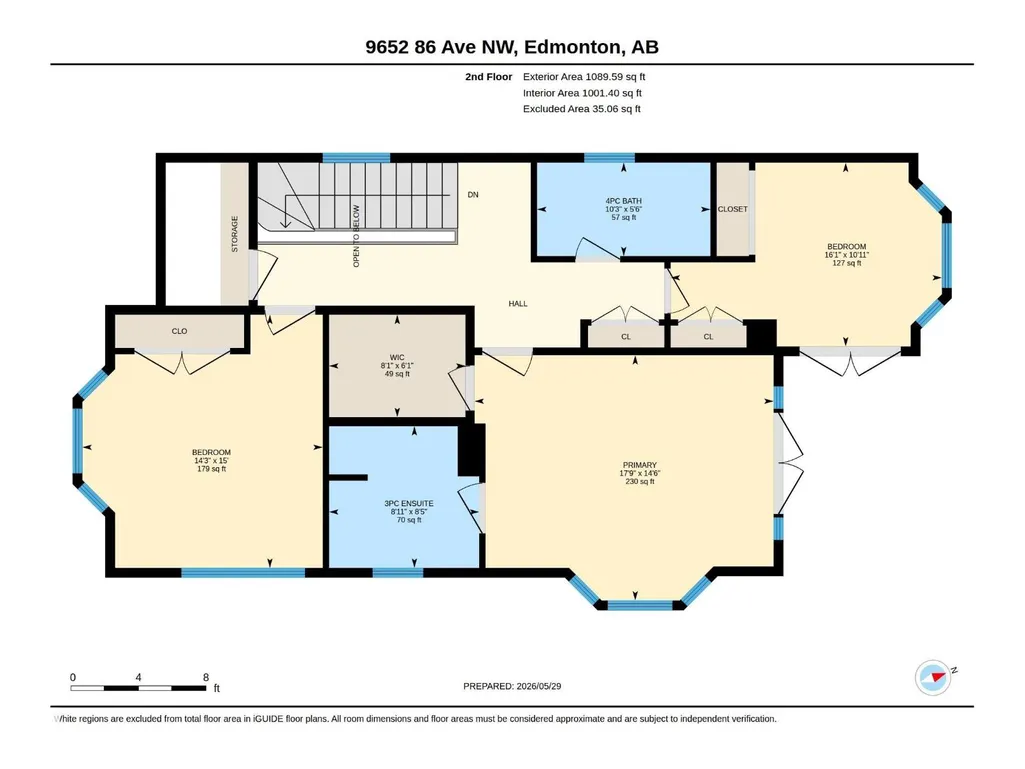
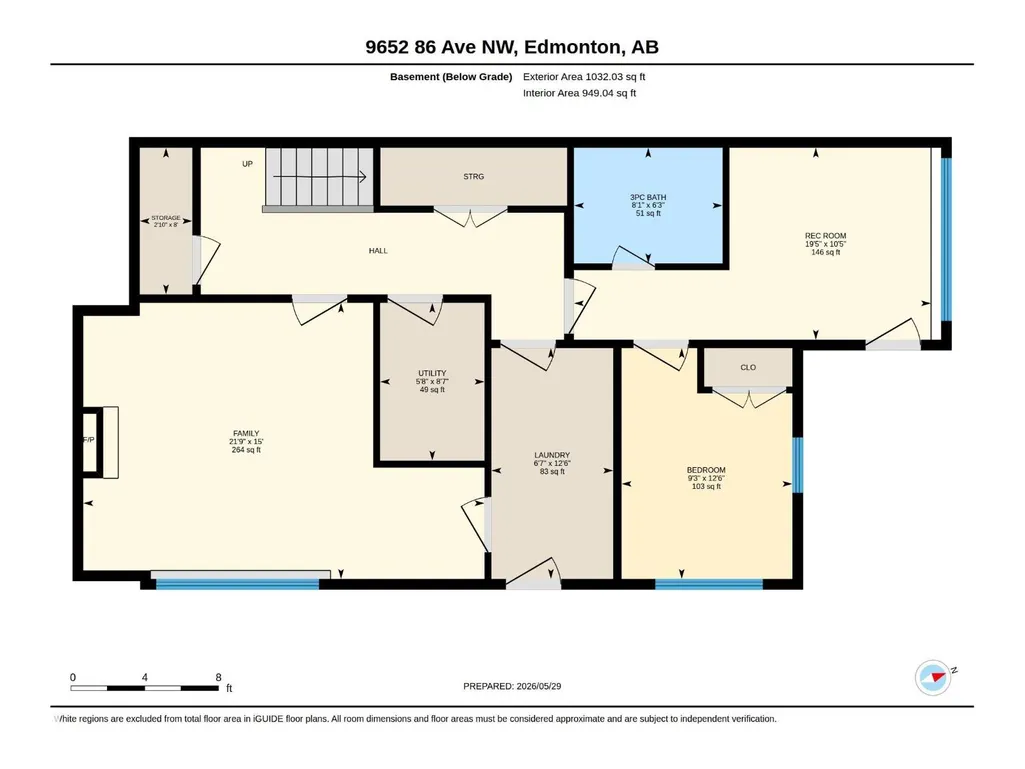
Stunning Arts & Crafts 2-storey backing directly onto Mill Creek Ravine Park with breathtaking views from six bay windows. This 4-bedroom, 3.5-bath home showcases custom-crafted wood doors, stained glass accents, solid construction, and upgraded building materials throughout. A gorgeous staircase featuring solid oak treads, a solid wood railing, and iron spindles serves as a stunning focal point. A beautiful double-sided wood-burning fireplace elegantly separates the spacious living and dining areas, creating warmth and character. Enjoy year-round comfort with in-floor heating in the fully finished walkout basement and the upper-level main bathroom. Outdoor living is exceptional with three levels of decking, including two with gas hookups. Ideally located just minutes from Downtown, the University of Alberta, and Old Strathcona, this one-of-a-kind home offers the perfect blend of craftsmanship, nature, and urban convenience. (id:7434)
General Features
| Features | Treed, Ravine, Park/reserve, Lane, Wood windows, No Smoking Home, Built-in wall unit, Recreational |
|---|---|
| Community Features | Public Swimming Pool |
| Property Type | Single Family |
| Neighbourhood | Strathcona |
| Amenities | Public Transit, Shopping |
| Building Appliances | Dishwasher, Dryer, Garage door opener remote(s), Garage door opener, Hood Fan, Oven - Built-In, Refrigerator, Stove, Washer, See remarks |
| Building Basement Features | Walk out |
| Building Type | House |
| Ownership Type | Freehold |
| Building.StoriesTotal | 2 |
Interior Features
| Building Fireplace Present | True |
|---|---|
| Building Fireplace Type | Unknown |
| Building Heating Type | Forced air, In Floor Heating |
| Basement Development | Finished |
| Basement Type | Full (Finished) |
| Construction Style Attachment | Detached |
| Fireplace Fuel | Wood |
| Living Area Range | 2213 |
| Bedrooms | 4 |
Exterior Features
| Structure | Deck |
|---|---|
| ViewType | Ravine view |
| Land Amenities | Public Transit, Shopping |
Room Details
| Room | Dimensions | Level | Flooring | Details |
|---|---|---|---|---|
| Bedroom 2 | 3.32 m x 4.9 m | Upper Level | 4.9 m | |
| Bedroom 3 | 4.57 m x 4.34 m | Upper Level | 4.34 m | |
| Bedroom 4 | 3.82 m x 2.83 m | Basement | 2.83 m | |
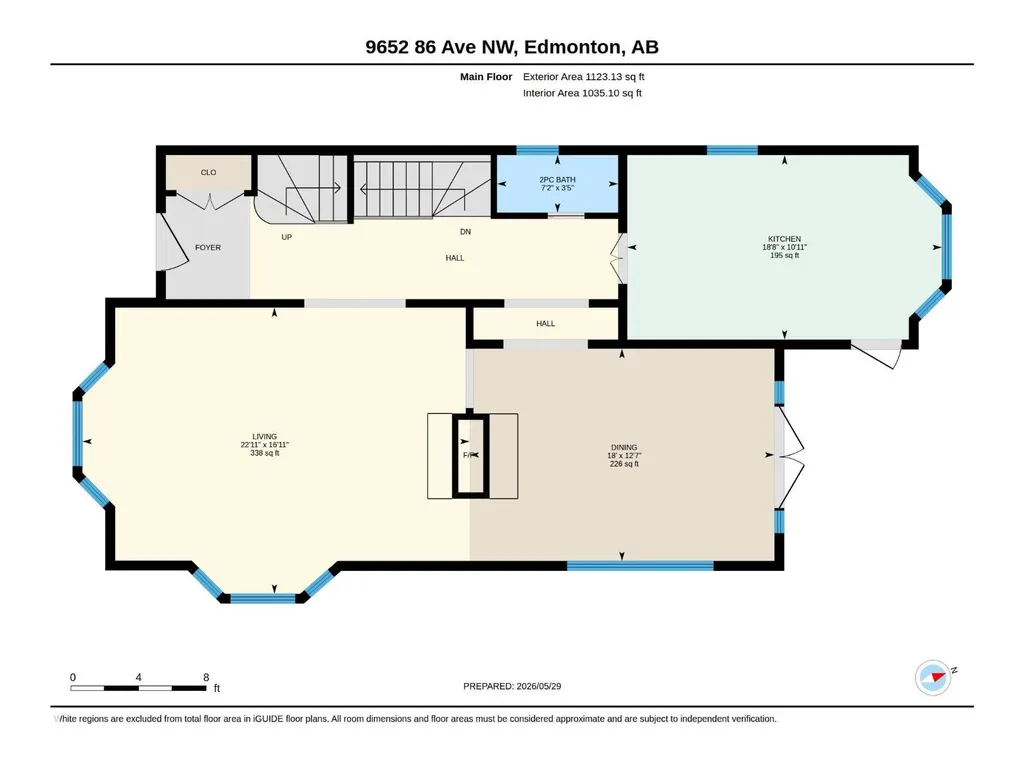
| Dining room | 3.83 m x 5.5 m | Main level | 5.5 m | |
| Family room | 4.57 m x 6.64 m | Basement | 6.64 m | |
| Kitchen | 3.33 m x 5.68 m | Main level | 5.68 m | |
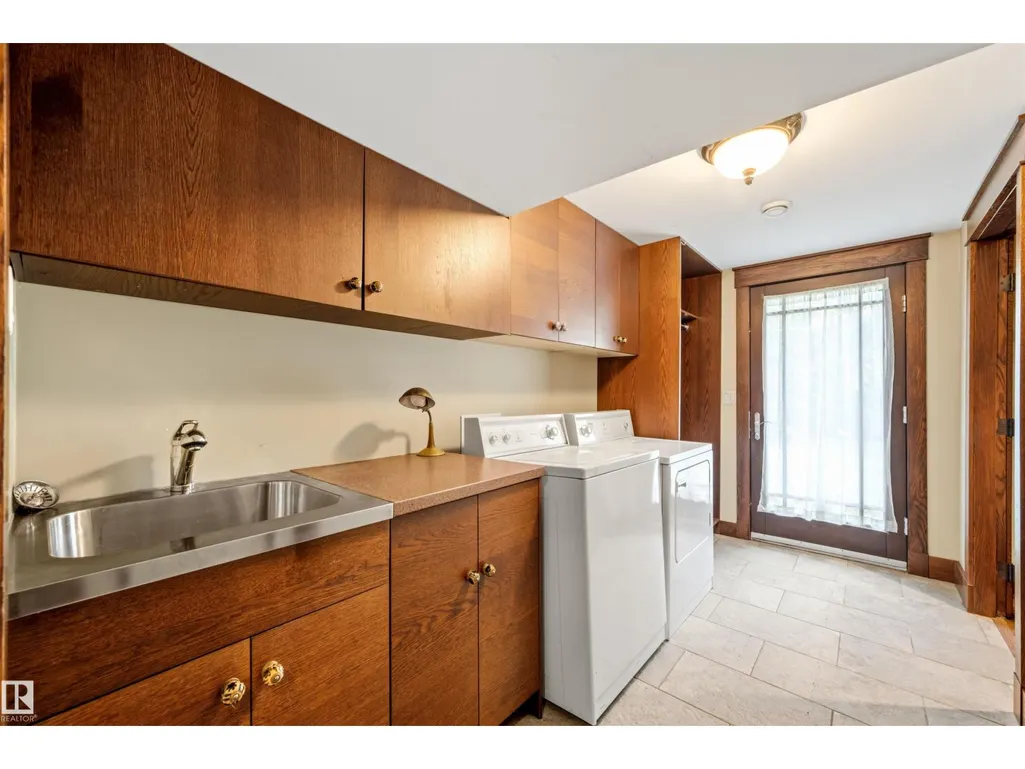
| Laundry room | 3.82 m x 2.01 m | Basement | 2.01 m | |
| Living room | 5.16 m x 6.99 m | Main level | 6.99 m | |
| Primary Bedroom | 4.43 m x 5.4 m | Upper Level | 5.4 m | |
| Recreation room | 3.18 m x 5.91 m | Basement | 5.91 m | |
| Storage | 2.43 m x 0.87 m | Basement | 0.87 m | |
| Utility room | 2.61 m x 1.73 m | Basement | 1.73 m |
Amenities
- Views
- New Construction
- Adult 55+
- Lease To Own
- No Strata Fees
- Furnished
- Primary On Main
- Air Conditioning
- Seller Finance
- Green
- Fixer Upper
- Horse
- Golf
- Fireplace
- Deck
- Garage
- Basement
- Pool

Property vs Single Family Average in T6C 1J9
Price
Year Built
In The Neighbourhood
Just Listed
Edmonton
$ 1,749,999
- Type
- Single Family
- Size
- 2,753 SqFt
- Rooms
- 5 Beds + 4.5 Baths
REMAX River City
Just Listed
Hamilton (Strathcona)
$ 1,550
- Type
- Single Family
- Rooms
- 1 Beds + 1 Baths
ICI SOURCE REAL ASSET SERVICES INC.
Primary On Main
Edmonton
$ 419,900
- Type
- Single Family
- Size
- 1,026 SqFt
- Rooms
- 2 Beds + 1 Baths
Sutton Premiere Real Estate
Hamilton (Strathcona)
$ 639,000
- Type
- Single Family
- Rooms
- 3 Beds + 2 Baths
RE/MAX REALTY SPECIALISTS INC.
Hamilton (Strathcona)
$ 849,900
- Type
- Single Family
- Rooms
- 3 Beds + 3.5 Baths
RE/MAX ESCARPMENT REALTY INC.
Hamilton (Strathcona)
$ 699,900
- Type
- Single Family
- Rooms
- 3 Beds + 2 Baths
RE/MAX ESCARPMENT REALTY INC.
Hamilton (Strathcona)
$ 599,999
- Type
- Single Family
- Rooms
- 3 Beds + 1 Baths
COLDWELL BANKER COMMUNITY PROFESSIONALS
Hamilton (Strathcona)
$ 764,900
- Type
- Single Family
- Rooms
- 3 Beds + 1.5 Baths
RE/MAX REAL ESTATE CENTRE INC.
Primary On Main
Edmonton
$ 570,000
- Type
- Single Family
- Size
- 1,321 SqFt
- Rooms
- 6 Beds + 3 Baths
RE/MAX Excellence
Hamilton (Strathcona)
$ 549,900
- Type
- Single Family
- Rooms
- 2 Beds + 2 Baths
RE/MAX ESCARPMENT REALTY INC.
Reduced
Edmonton
$ 1,797,702
- Type
- Single Family
- Size
- 2,174 SqFt
- Rooms
- 5 Beds + 3.5 Baths
RE/MAX Elite
Reduced
Edmonton
$ 349,900
- Type
- Single Family
- Size
- 786 SqFt
- Rooms
- 2 Beds + 2 Baths
RE/MAX Excellence
Primary On Main
Edmonton
$ 540,000
- Type
- Single Family
- Size
- 936 SqFt
- Rooms
- 3 Beds + 2 Baths
Real Broker
Reduced
Edmonton
$ 619,000
- Type
- Single Family
- Size
- 1,827 SqFt
- Rooms
- 4 Beds + 3 Baths
Coldwell Banker Mountain Central
Golf Course
Edmonton
$ 1,199,000
- Type
- Single Family
- Size
- 2,759 SqFt
- Rooms
- 4 Beds + 2 Baths
Real Broker
 Data is supplied by Pillar 9™ MLS® System. Pillar 9™ is the owner of the copyright in its MLS® System. Data is deemed reliable but is not guaranteed accurate by Pillar 9™. The trademarks MLS®, Multiple Listing Service® and the associated logos are owned by The Canadian Real Estate Association (CREA) and identify the quality of services provided by real estate professionals who are members of CREA. Used under license.

 Data is supplied by Pillar 9™ MLS® System. Pillar 9™ is the owner of the copyright in its MLS® System. Data is deemed reliable but is not guaranteed accurate by Pillar 9™. The trademarks MLS®, Multiple Listing Service® and the associated logos are owned by The Canadian Real Estate Association (CREA) and identify the quality of services provided by real estate professionals who are members of CREA. Used under license.
Last Update: September 22, 2026 3:59 AM UT
Data is supplied by Pillar 9™ MLS® System. Pillar 9™ is the owner of the copyright in its MLS® System. Data is deemed reliable but is not guaranteed accurate by Pillar 9™. The trademarks MLS®, Multiple Listing Service® and the associated logos are owned by The Canadian Real Estate Association (CREA) and identify the quality of services provided by real estate professionals who are members of CREA. Used under license.
Last Update: September 22, 2026 3:59 AM UT
 Information should be deemed reliable but not guaranteed, all representations are approximate, and individual verification is recommended. Copyright ©2026 All rights reserved.
The trademarks REALTOR®, REALTORS® and the REALTOR® logo are controlled by The Canadian Real Estate Association (CREA) and identify real estate professionals who are members of CREA. The trademarks MLS®, Multiple Listing Service® and the associated logos are owned by CREA and identify the quality of
Information should be deemed reliable but not guaranteed, all representations are approximate, and individual verification is recommended. Copyright ©2026 All rights reserved.
The trademarks REALTOR®, REALTORS® and the REALTOR® logo are controlled by The Canadian Real Estate Association (CREA) and identify real estate professionals who are members of CREA. The trademarks MLS®, Multiple Listing Service® and the associated logos are owned by CREA and identify the quality of
 Data is supplied by Pillar 9™ MLS® System. Pillar 9™ is the owner of the copyright in its MLS® System. Data is deemed reliable but is not guaranteed accurate by Pillar 9™. The trademarks MLS®, Multiple Listing Service® and the associated logos are owned by The Canadian Real Estate Association (CREA) and identify the quality of services provided by real estate professionals who are members of CREA. Used under license.