


Address
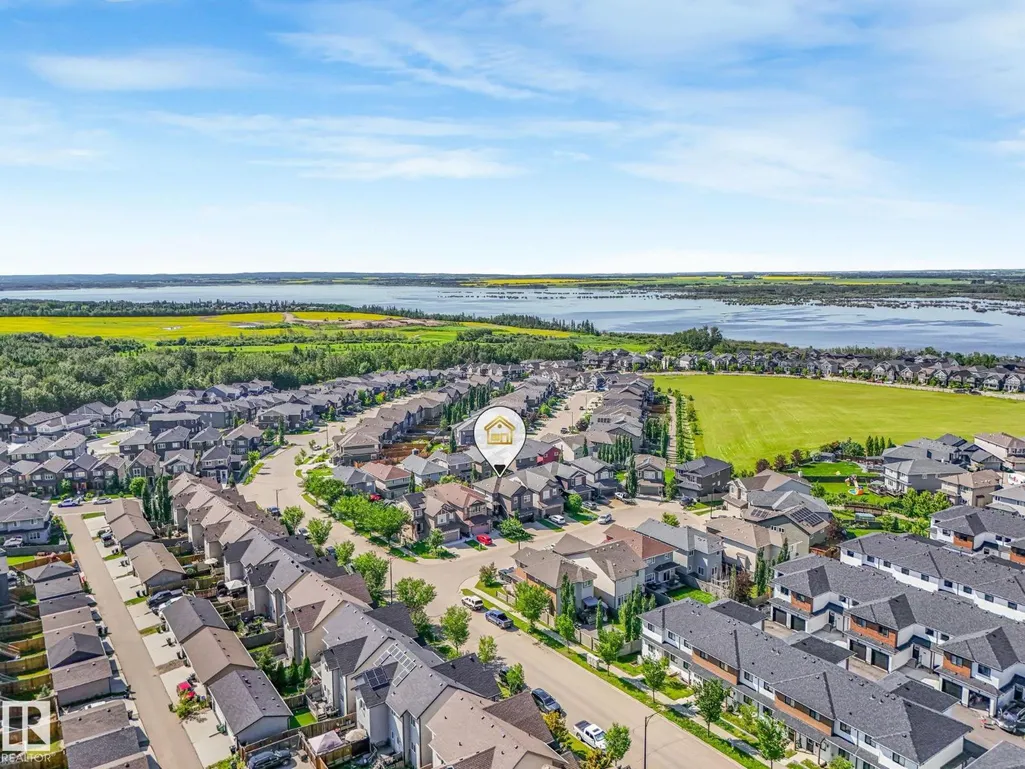
908 Goshawk Pt Nw, Edmonton, AB
Price
$ 589,800
Property Attributes
- ID#E4498873
- TypeSingle Family
- Listing Status Active
- MunicipalityEdmonton
- CityEdmonton
- AreaEdmonton
- NeighbourhoodHawks Ridge
- Postal CodeT5S 0H6
- Style
- Year Built2013
- Price$ 589,800
- Bedrooms3
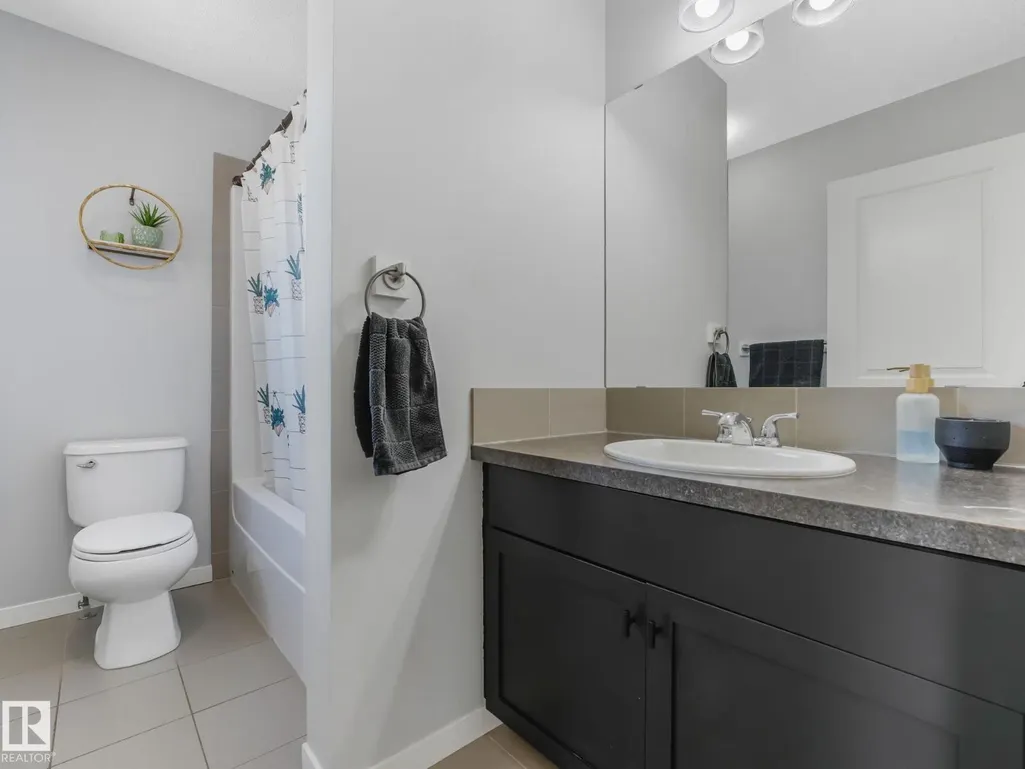
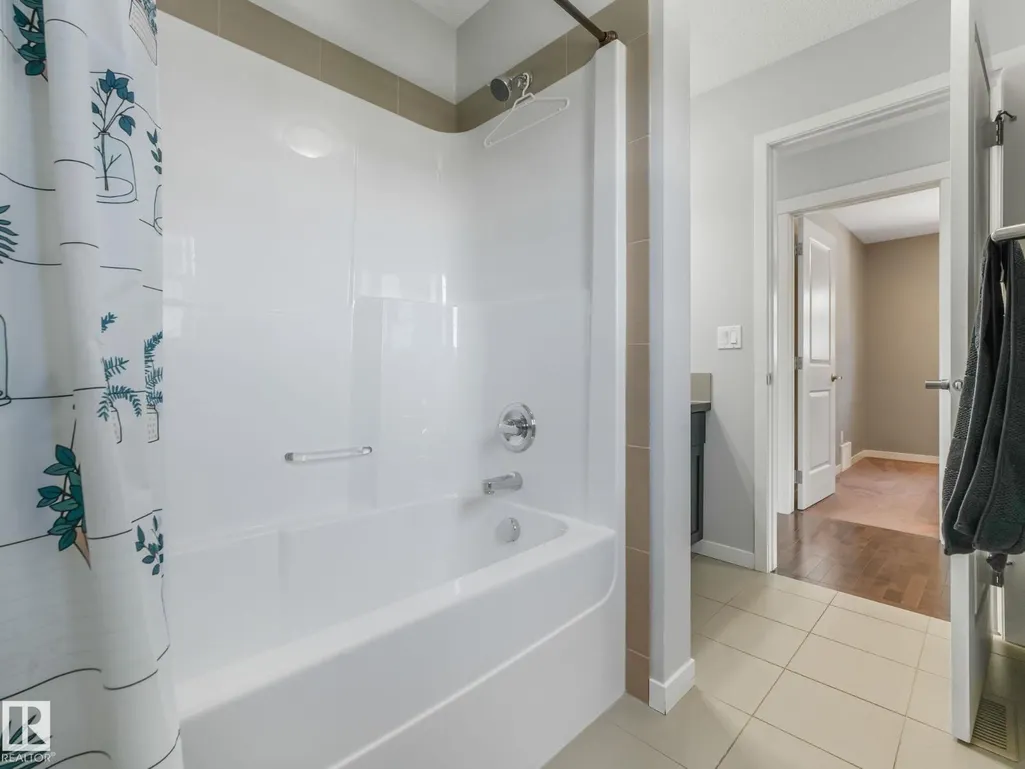
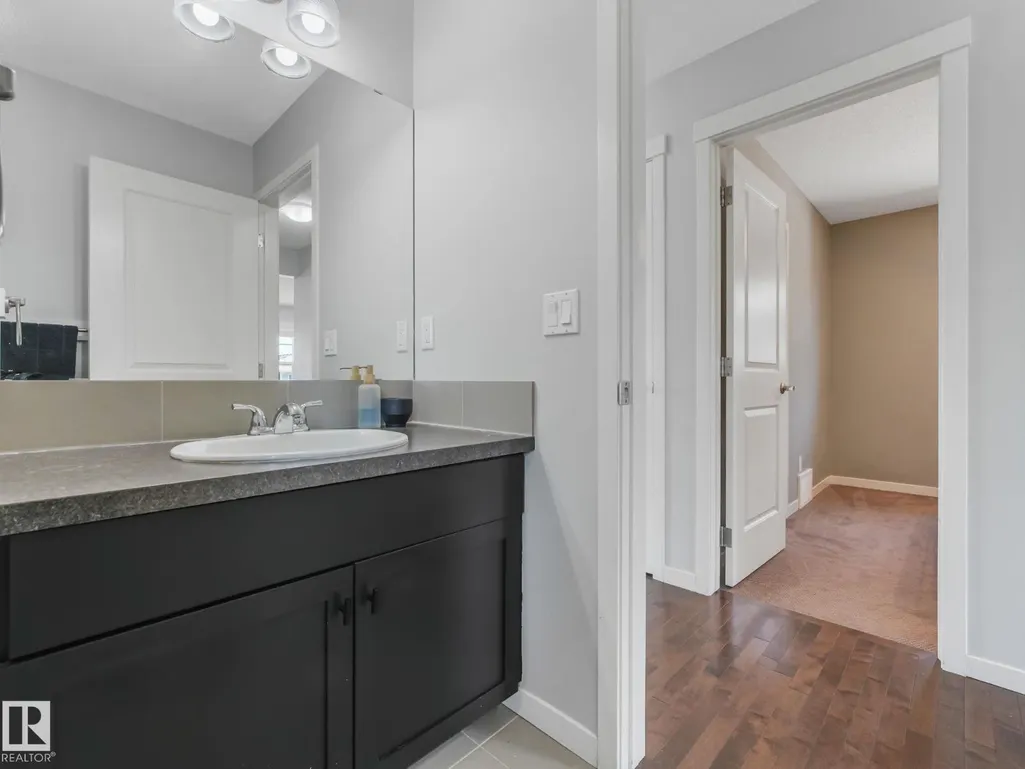
- Bathrooms2
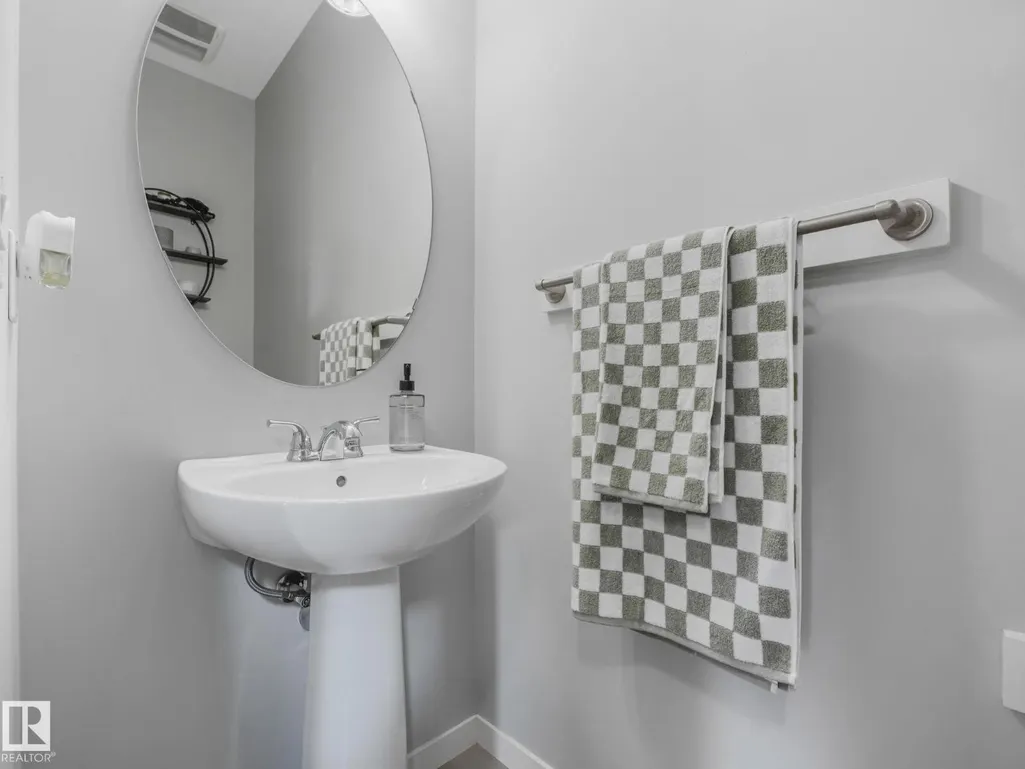
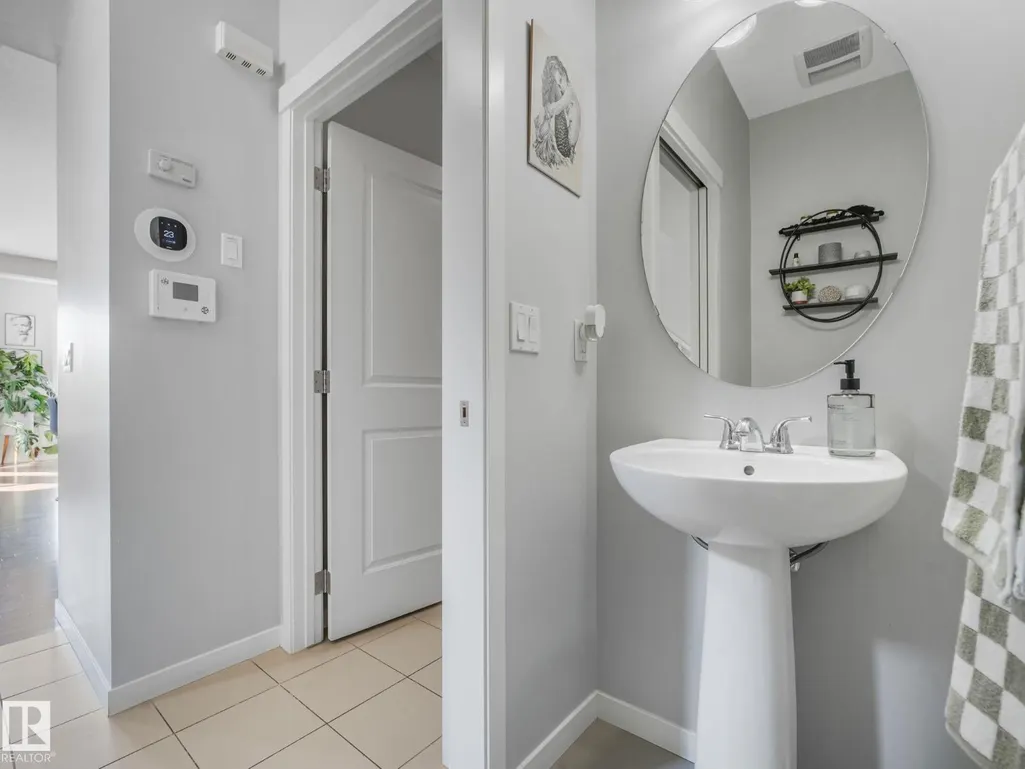
- Half Bathrooms1
- Sqr Footage1843
Data Source:
Canadian Real Estate Association (CREA)
Property Description
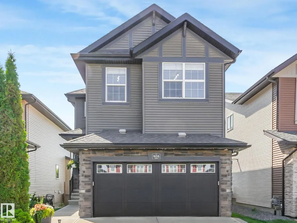
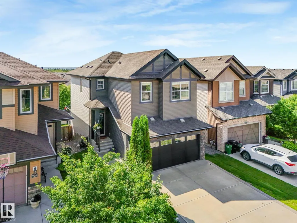
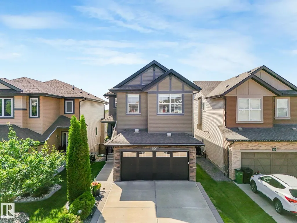
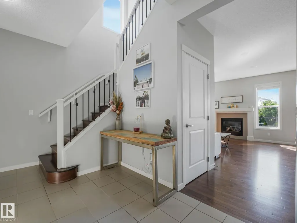
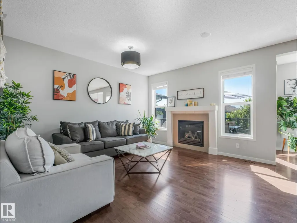
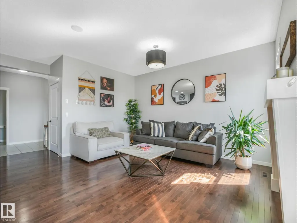
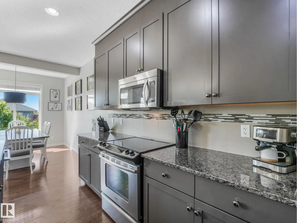
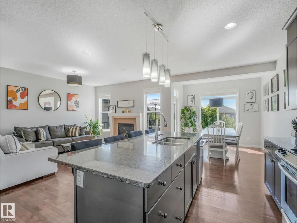
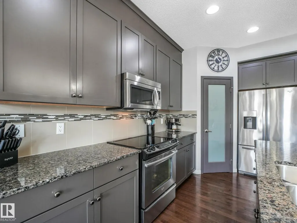
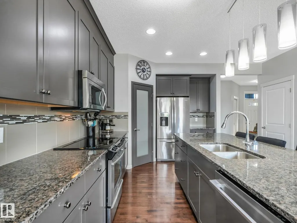
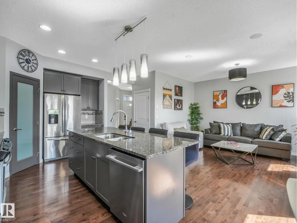
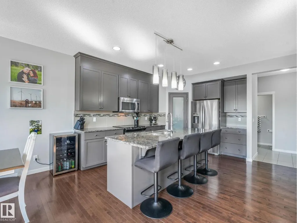
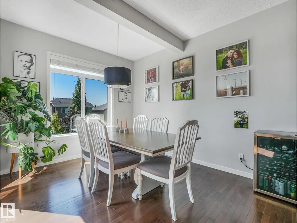
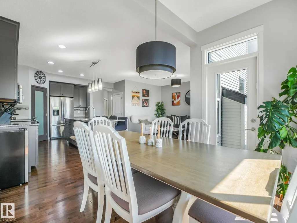
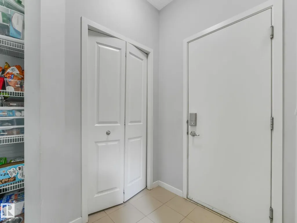
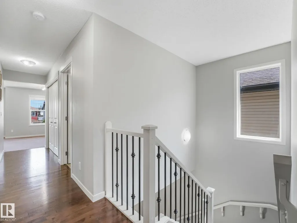
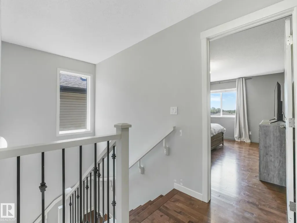
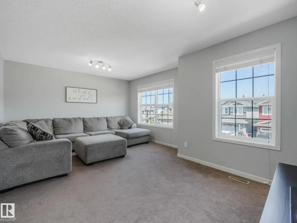
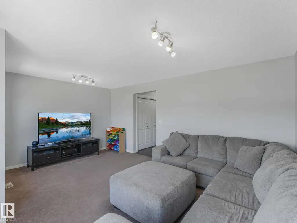
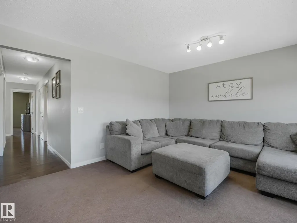
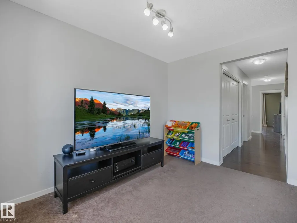
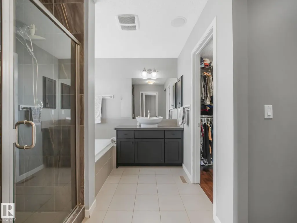
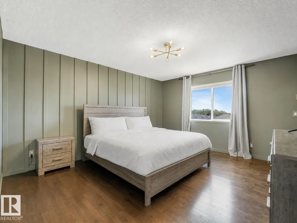
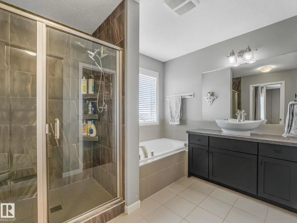
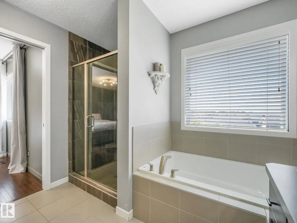
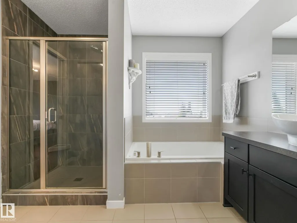
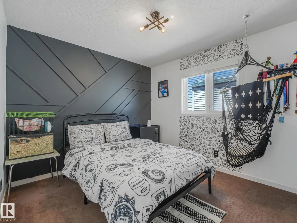
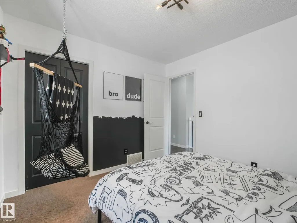
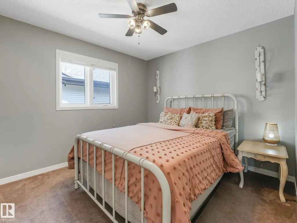
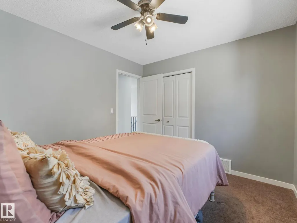
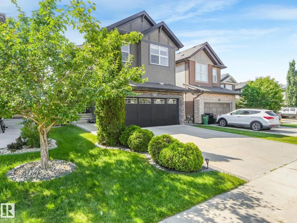
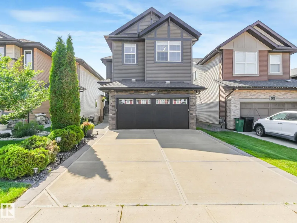
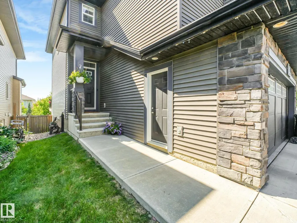
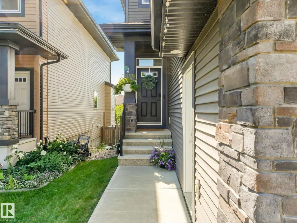
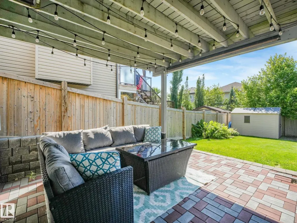
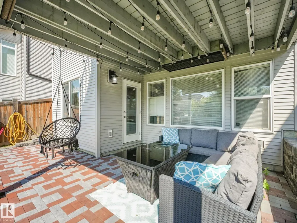
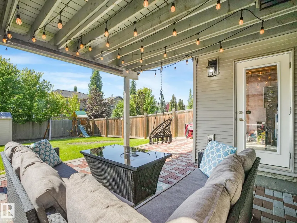
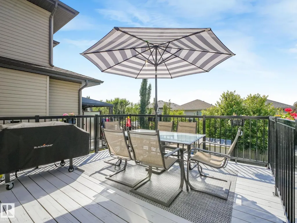
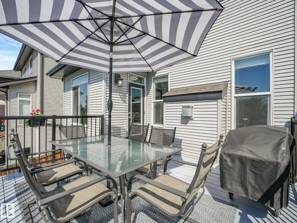
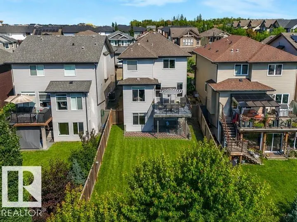
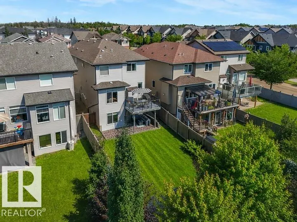
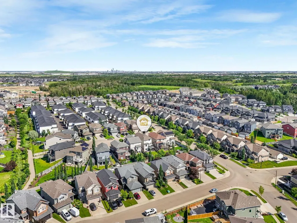
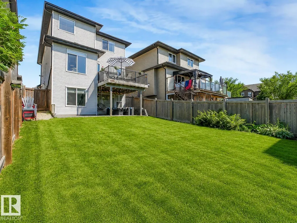
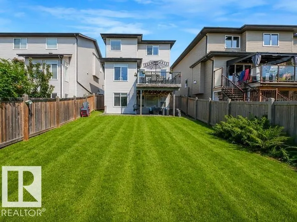
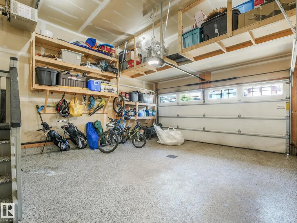
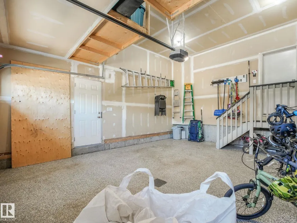
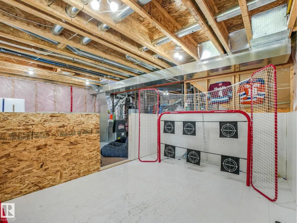
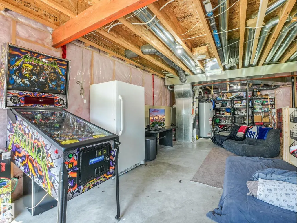
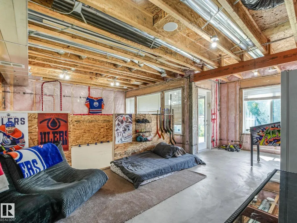
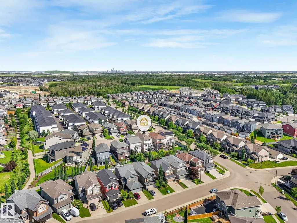
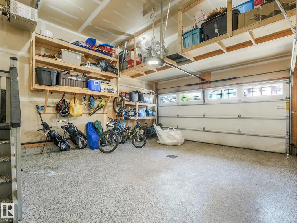
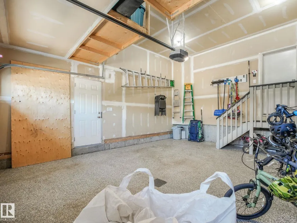
Welcome to this custom-built 2-storey with a WALKOUT basement in the established community of Hawks Ridge! Offering over 1,800 sq. ft., this home features 9' ceilings, central A/C, an epoxy-coated garage floor, modern finishes, and professional landscaping. The open-concept kitchen is the heart of the home with floor-to-ceiling cabinetry, granite countertops, stainless steel appliances, a walk-through pantry, and abundant storage. The spacious living and dining areas are anchored by a cozy gas fireplace, while an integrated sound system spans all three levels. Upstairs, enjoy a bright east-facing bonus room—perfect for relaxing or working from home. Step outside to two inviting outdoor spaces: an upper deck off the dining area, ideal for entertaining, and a covered lower patio offering privacy and shade in the beautifully landscaped backyard. (id:7434)
General Features
| Features | Cul-de-sac, See remarks, No Smoking Home |
|---|---|
| Property Type | Single Family |
| Neighbourhood | Hawks Ridge |
| Building Amenities | Ceiling - 9ft |
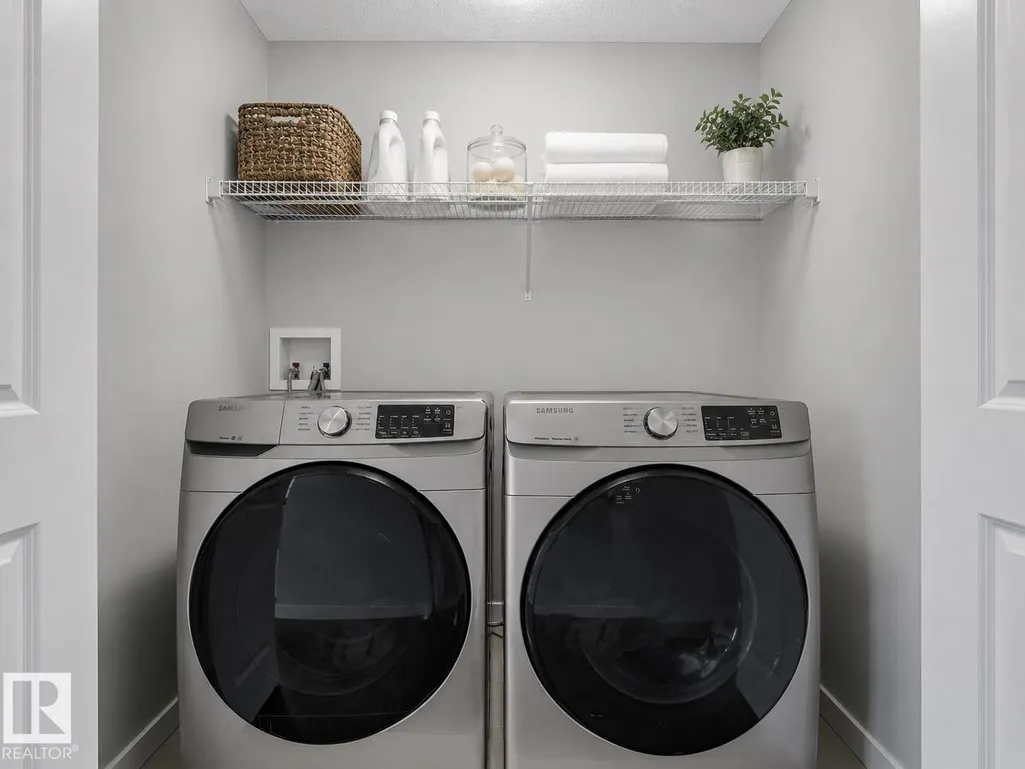
| Building Appliances | Dishwasher, Dryer, Garage door opener remote(s), Garage door opener, Hood Fan, Refrigerator, Stove, Washer, See remarks |
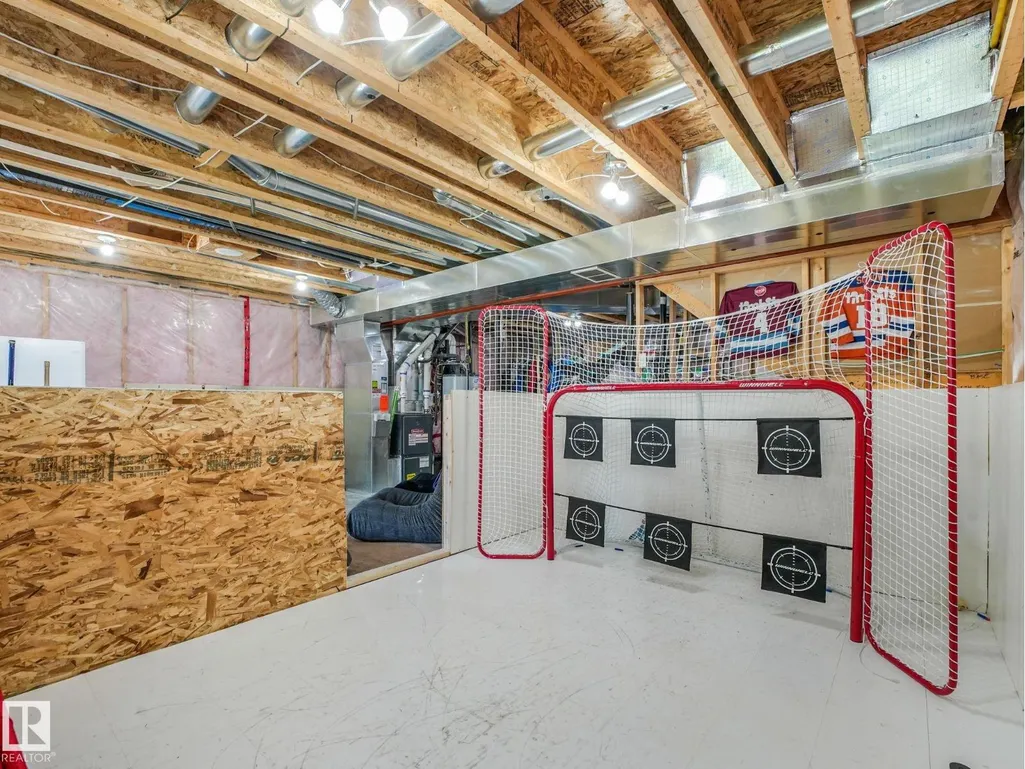
| Building Basement Features | Walk out |
| Building Cooling Type | Central air conditioning |
| Building Type | House |
| Ownership Type | Freehold |
| Building.StoriesTotal | 2 |
Interior Features
| Building Fireplace Present | False |
|---|---|
| Building Heating Type | Forced air |
| Basement Development | Unfinished |
| Basement Type | Full (Unfinished) |
| Construction Style Attachment | Detached |
| Living Area Range | 1843 |
| Bedrooms | 3 |
Exterior Features
| Structure | Deck |
|---|---|
| Fence Type | Fence |
Room Details
| Room | Dimensions | Level | Flooring | Details |
|---|---|---|---|---|
| Bedroom 2 | Measurements not available | Upper Level | ||
| Bedroom 3 | Measurements not available | Upper Level | ||
| Bonus Room | Measurements not available | Upper Level | ||
| Dining room | Measurements not available | Main level | ||
| Kitchen | Measurements not available | Main level | ||
| Living room | Measurements not available | Main level | ||
| Primary Bedroom | Measurements not available | Upper Level |
Amenities
- Views
- New Construction
- Adult 55+
- Lease To Own
- No Strata Fees
- Furnished
- Primary On Main
- Air Conditioning
- Seller Finance
- Green
- Fixer Upper
- Horse
- Golf
- Fireplace
- Deck
- Garage
- Basement
- Pool

Property vs Single Family Average in T5S 0H6
Price
Year Built
In The Neighbourhood
Just Listed
Edmonton
$ 609,900
- Type
- Single Family
- Size
- 2,174 SqFt
- Rooms
- 5 Beds + 3 Baths
REMAX River City
Just Listed
Edmonton
$ 714,900
- Type
- Single Family
- Size
- 2,489 SqFt
- Rooms
- 3 Beds + 3.5 Baths
Royal Lepage Arteam Realty
Golf Course
Edmonton
$ 639,900
- Type
- Single Family
- Size
- 1,826 SqFt
- Rooms
- 4 Beds + 3.5 Baths
Real Broker
Golf Course
Edmonton
$ 359,998
- Type
- Single Family
- Size
- 1,051 SqFt
- Rooms
- 2 Beds + 2.5 Baths
Royal Lepage Arteam Realty
Reduced
Edmonton
$ 714,900
- Type
- Single Family
- Size
- 2,419 SqFt
- Rooms
- 6 Beds + 3.5 Baths
MaxWell Progressive
Reduced
Edmonton
$ 579,800
- Type
- Single Family
- Size
- 2,018 SqFt
- Rooms
- 4 Beds + 3 Baths
RE/MAX Excellence
 Data is supplied by Pillar 9™ MLS® System. Pillar 9™ is the owner of the copyright in its MLS® System. Data is deemed reliable but is not guaranteed accurate by Pillar 9™. The trademarks MLS®, Multiple Listing Service® and the associated logos are owned by The Canadian Real Estate Association (CREA) and identify the quality of services provided by real estate professionals who are members of CREA. Used under license.

 Data is supplied by Pillar 9™ MLS® System. Pillar 9™ is the owner of the copyright in its MLS® System. Data is deemed reliable but is not guaranteed accurate by Pillar 9™. The trademarks MLS®, Multiple Listing Service® and the associated logos are owned by The Canadian Real Estate Association (CREA) and identify the quality of services provided by real estate professionals who are members of CREA. Used under license.
Last Update: September 22, 2026 3:59 AM UT
Data is supplied by Pillar 9™ MLS® System. Pillar 9™ is the owner of the copyright in its MLS® System. Data is deemed reliable but is not guaranteed accurate by Pillar 9™. The trademarks MLS®, Multiple Listing Service® and the associated logos are owned by The Canadian Real Estate Association (CREA) and identify the quality of services provided by real estate professionals who are members of CREA. Used under license.
Last Update: September 22, 2026 3:59 AM UT
 Information should be deemed reliable but not guaranteed, all representations are approximate, and individual verification is recommended. Copyright ©2026 All rights reserved.
The trademarks REALTOR®, REALTORS® and the REALTOR® logo are controlled by The Canadian Real Estate Association (CREA) and identify real estate professionals who are members of CREA. The trademarks MLS®, Multiple Listing Service® and the associated logos are owned by CREA and identify the quality of
Information should be deemed reliable but not guaranteed, all representations are approximate, and individual verification is recommended. Copyright ©2026 All rights reserved.
The trademarks REALTOR®, REALTORS® and the REALTOR® logo are controlled by The Canadian Real Estate Association (CREA) and identify real estate professionals who are members of CREA. The trademarks MLS®, Multiple Listing Service® and the associated logos are owned by CREA and identify the quality of
 Data is supplied by Pillar 9™ MLS® System. Pillar 9™ is the owner of the copyright in its MLS® System. Data is deemed reliable but is not guaranteed accurate by Pillar 9™. The trademarks MLS®, Multiple Listing Service® and the associated logos are owned by The Canadian Real Estate Association (CREA) and identify the quality of services provided by real estate professionals who are members of CREA. Used under license.