

Waterfront
Address
2742 Collins Cr Sw, Edmonton, AB
Price
$ 649,900
Property Attributes
- ID#E4498442
- TypeSingle Family
- Listing Status Active
- MunicipalityEdmonton
- CityEdmonton
- AreaEdmonton
- NeighbourhoodCavanagh
- Postal CodeT6W 3X4
- Style
- Year Built2021
- Price$ 649,900
- Bedrooms3
- Bathrooms2
- Half Bathrooms1
- Sqr Footage2059
Data Source:
Canadian Real Estate Association (CREA)
Property Description
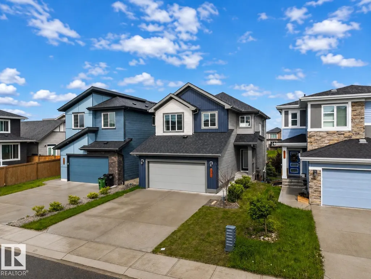
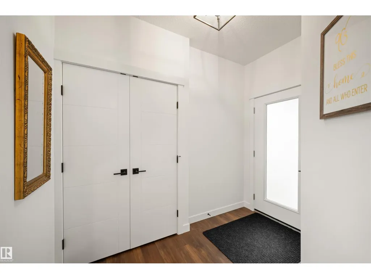
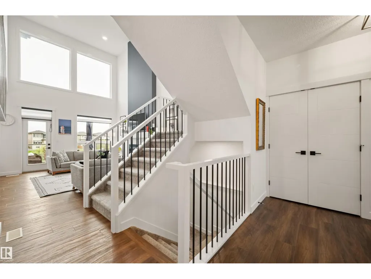
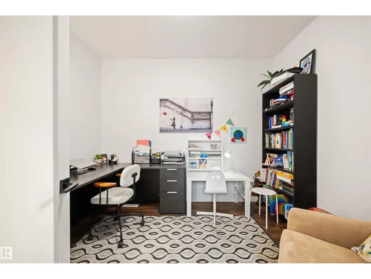
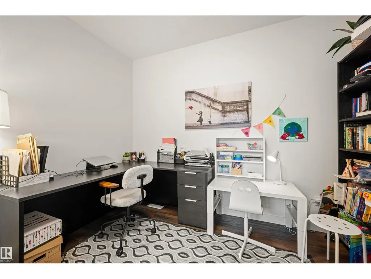
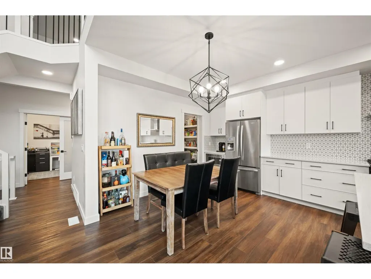
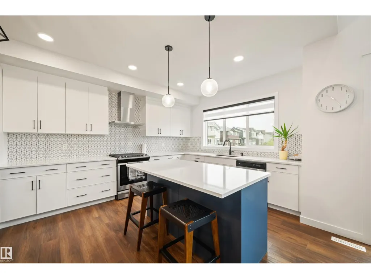
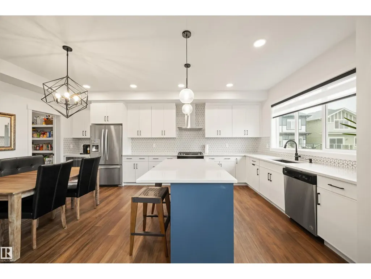
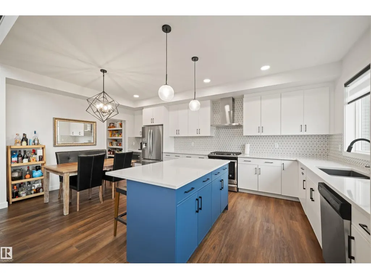
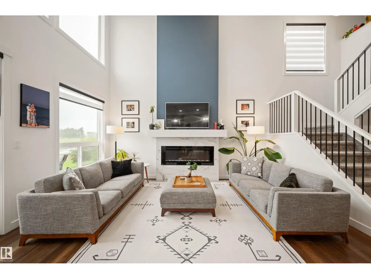
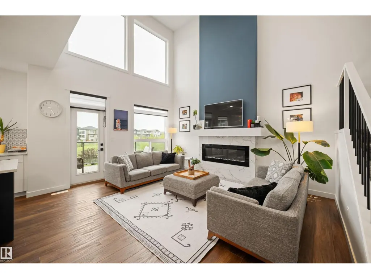
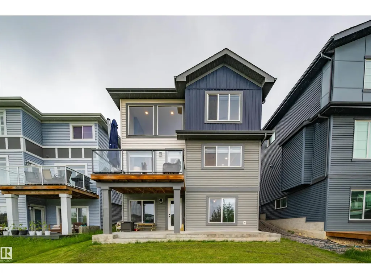
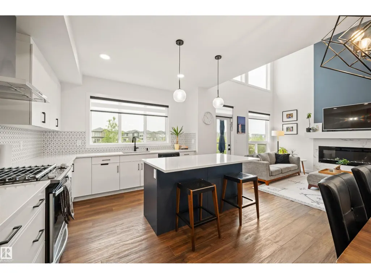
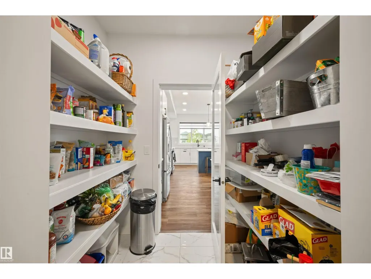
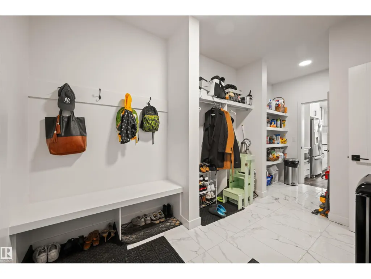
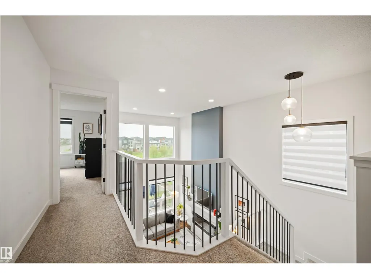
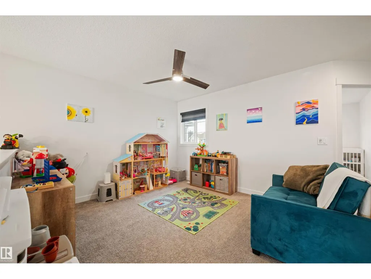
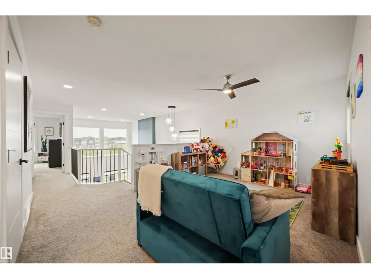
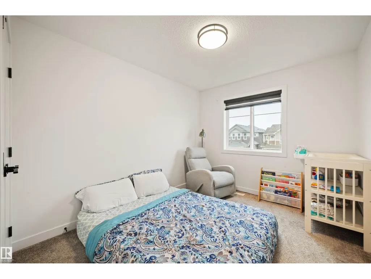
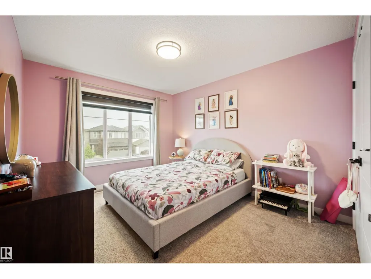
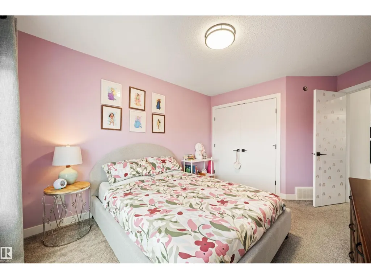
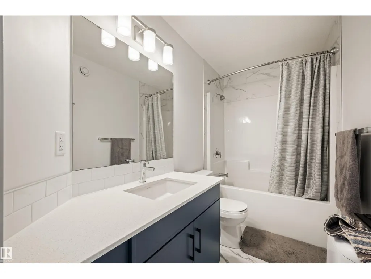
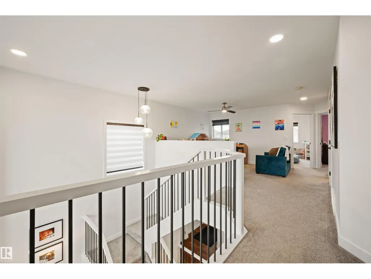
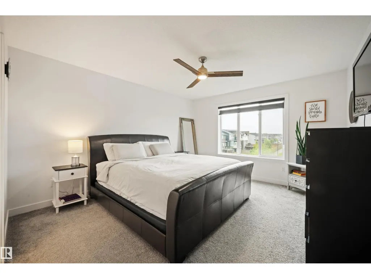
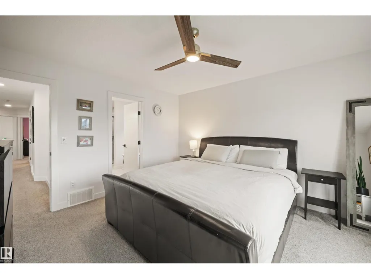
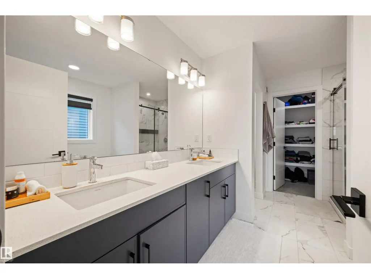
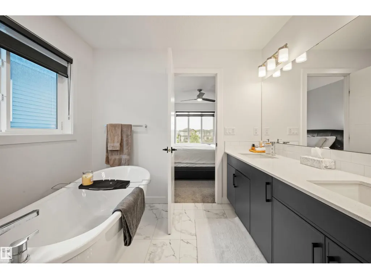
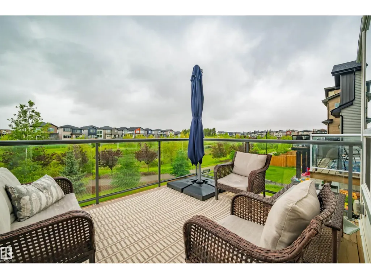
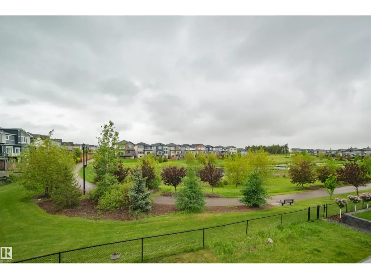
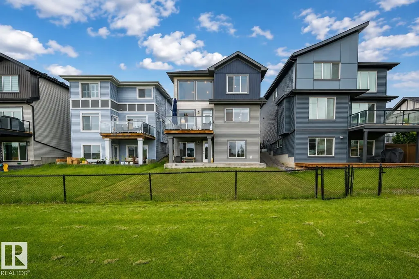
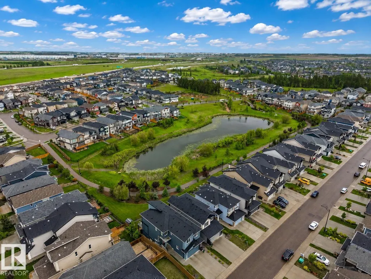
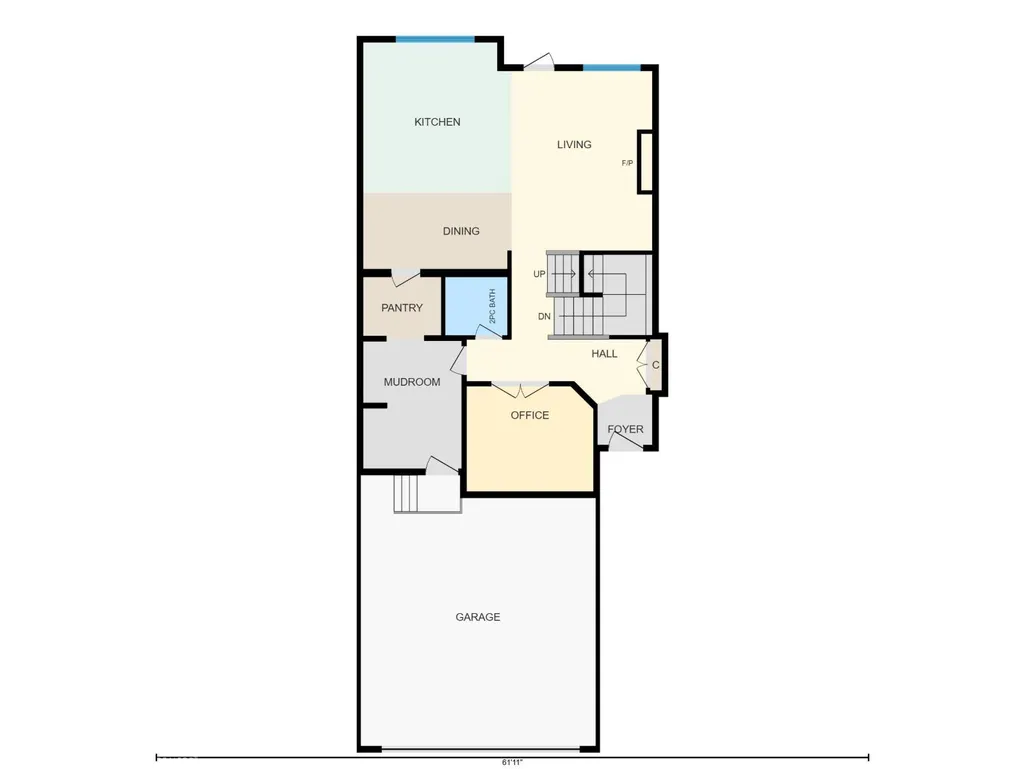
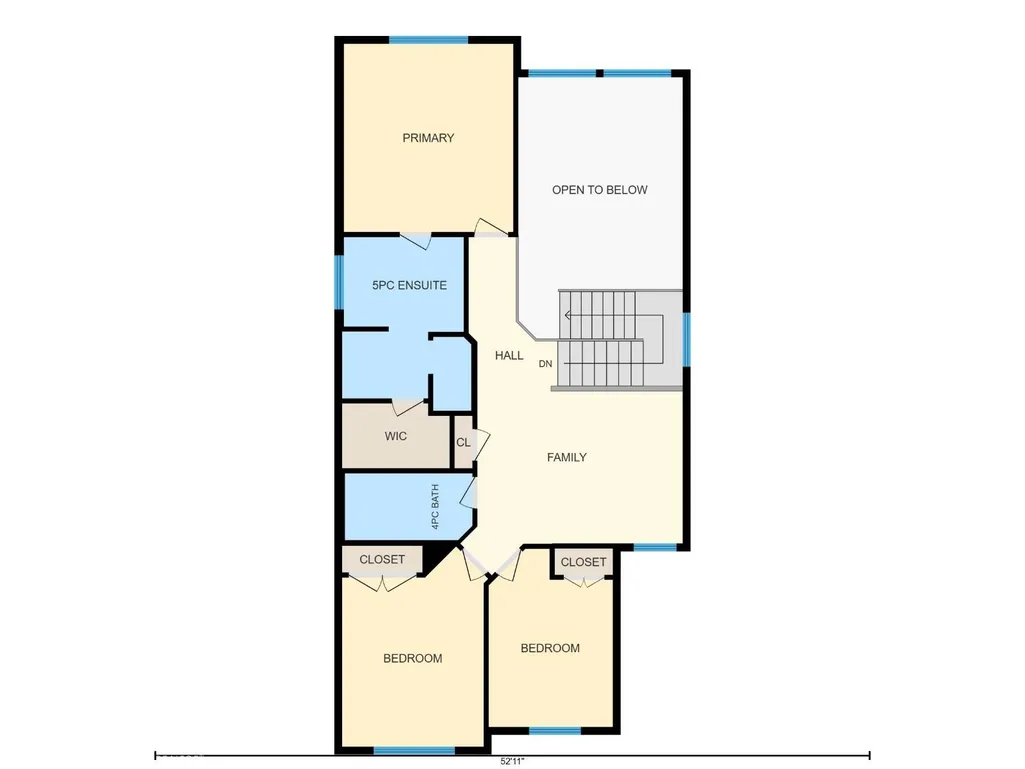
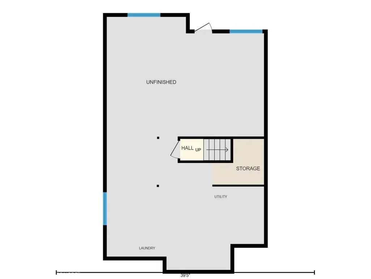
Welcome to this stunning walkout home backing onto a tranquil pond in the sought-after community of Cavanagh! Offering just under 2,100 sq. ft. of thoughtfully designed living space, this home features 3 bedrooms, a main floor den, an upstairs bonus room, and an impressive open-to-above living room that fills the home with natural light. The spacious kitchen is designed for both everyday living and entertaining, complete with abundant cabinetry and storage. A large mudroom keeps life organized, while durable vinyl plank flooring adds style and functionality throughout the main floor. The unspoiled walkout basement provides endless possibilities to create additional living space while enjoying beautiful pond views. Ideally located close to walking trails, parks, schools, shopping, and quick access to Calgary Trail and Anthony Henday. (id:7434)
General Features
| Features | No back lane, Closet Organizers, No Animal Home, No Smoking Home |
|---|---|
| Community Features | Lake Privileges |
| Property Type | Single Family |
| Neighbourhood | Cavanagh |
| Amenities | Airport, Playground, Shopping |
| Building Amenities | Ceiling - 9ft |
| Building Appliances | Dishwasher, Dryer, Garage door opener remote(s), Garage door opener, Hood Fan, Microwave, Refrigerator, Gas stove(s), Washer |
| Building Basement Features | Walk out |
| Parking Space Total | 4 |
| Building Type | House |
| Ownership Type | Freehold |
| Building.StoriesTotal | 2 |
Interior Features
| Building Fireplace Present | True |
|---|---|
| Building Fireplace Type | Insert |
| Building Heating Type | Forced air |
| Basement Development | Unfinished |
| Basement Type | Full (Unfinished) |
| Construction Style Attachment | Detached |
| Fireplace Fuel | Electric |
| Living Area Range | 2059 |
| Bedrooms | 3 |
Exterior Features
| Structure | Deck |
|---|---|
| Water Front Type | Waterfront on lake |
| Land Amenities | Airport, Playground, Shopping |
Room Details
| Room | Dimensions | Level | Flooring | Details |
|---|---|---|---|---|
| Bedroom 2 | 3.29 m x 4.49 m | Upper Level | 4.49 m | |
| Bedroom 3 | 2.79 m x 4.01 m | Upper Level | 4.01 m | |
| Bonus Room | 5.01 m x 4.15 m | Upper Level | 4.15 m | |
| Den | 3.35 m x 2.78 m | Main level | 2.78 m | |
| Dining room | 3.92 m x 2.02 m | Main level | 2.02 m | |
| Kitchen | 3.92 m x 3.97 m | Main level | 3.97 m | |
| Living room | 3.72 m x 4.74 m | Main level | 4.74 m | |
| Primary Bedroom | 3.82 m x 4.24 m | Upper Level | 4.24 m |
Amenities
- Views
- New Construction
- Adult 55+
- Lease To Own
- No Strata Fees
- Furnished
- Primary On Main
- Air Conditioning
- Seller Finance
- Green
- Fixer Upper
- Horse
- Golf
- Fireplace
- Deck
- Garage
- Basement
- Pool

Property vs Single Family Average in T6W 3X4
Price
Year Built
In The Neighbourhood
Edmonton
$ 799,000
- Type
- Single Family
- Size
- 2,325 SqFt
- Rooms
- 4 Beds + 3.5 Baths
MaxWell Devonshire Realty
Edmonton
$ 445,800
- Type
- Single Family
- Size
- 1,420 SqFt
- Rooms
- 3 Beds + 2.5 Baths
MaxWell Challenge Realty
Reduced
Edmonton
$ 624,900
- Type
- Single Family
- Size
- 2,245 SqFt
- Rooms
- 4 Beds + 2.5 Baths
RE/MAX Excellence
Reduced
Edmonton
$ 709,900
- Type
- Single Family
- Size
- 2,315 SqFt
- Rooms
- 4 Beds + 2.5 Baths
Royal LePage Noralta Real Estate
Waterfront
Edmonton
$ 679,000
- Type
- Single Family
- Size
- 2,185 SqFt
- Rooms
- 4 Beds + 3.5 Baths
Royal Lepage Arteam Realty
Golf Course
Edmonton
$ 522,499
- Type
- Single Family
- Size
- 1,489 SqFt
- Rooms
- 4 Beds + 3.5 Baths
Kairali Realty Inc.
 Data is supplied by Pillar 9™ MLS® System. Pillar 9™ is the owner of the copyright in its MLS® System. Data is deemed reliable but is not guaranteed accurate by Pillar 9™. The trademarks MLS®, Multiple Listing Service® and the associated logos are owned by The Canadian Real Estate Association (CREA) and identify the quality of services provided by real estate professionals who are members of CREA. Used under license.

 Data is supplied by Pillar 9™ MLS® System. Pillar 9™ is the owner of the copyright in its MLS® System. Data is deemed reliable but is not guaranteed accurate by Pillar 9™. The trademarks MLS®, Multiple Listing Service® and the associated logos are owned by The Canadian Real Estate Association (CREA) and identify the quality of services provided by real estate professionals who are members of CREA. Used under license.
Last Update: September 22, 2026 3:59 AM UT
Data is supplied by Pillar 9™ MLS® System. Pillar 9™ is the owner of the copyright in its MLS® System. Data is deemed reliable but is not guaranteed accurate by Pillar 9™. The trademarks MLS®, Multiple Listing Service® and the associated logos are owned by The Canadian Real Estate Association (CREA) and identify the quality of services provided by real estate professionals who are members of CREA. Used under license.
Last Update: September 22, 2026 3:59 AM UT
 Information should be deemed reliable but not guaranteed, all representations are approximate, and individual verification is recommended. Copyright ©2026 All rights reserved.
The trademarks REALTOR®, REALTORS® and the REALTOR® logo are controlled by The Canadian Real Estate Association (CREA) and identify real estate professionals who are members of CREA. The trademarks MLS®, Multiple Listing Service® and the associated logos are owned by CREA and identify the quality of
Information should be deemed reliable but not guaranteed, all representations are approximate, and individual verification is recommended. Copyright ©2026 All rights reserved.
The trademarks REALTOR®, REALTORS® and the REALTOR® logo are controlled by The Canadian Real Estate Association (CREA) and identify real estate professionals who are members of CREA. The trademarks MLS®, Multiple Listing Service® and the associated logos are owned by CREA and identify the quality of
 Data is supplied by Pillar 9™ MLS® System. Pillar 9™ is the owner of the copyright in its MLS® System. Data is deemed reliable but is not guaranteed accurate by Pillar 9™. The trademarks MLS®, Multiple Listing Service® and the associated logos are owned by The Canadian Real Estate Association (CREA) and identify the quality of services provided by real estate professionals who are members of CREA. Used under license.