

Golf Course










Address
2812 35 St Nw, Edmonton, AB
Price
$ 524,900
Property Attributes
- ID#E4489203
- TypeSingle Family
- Listing Status Active
- MunicipalityEdmonton
- CityEdmonton
- AreaEdmonton
- NeighbourhoodBisset
- Postal CodeT6L 3Y4
- Style
- Year Built1984
- Price$ 524,900
- Bedrooms5
- Bathrooms3
- Half Bathrooms0
- Sqr Footage1724
Data Source:
Canadian Real Estate Association (CREA)
Property Description
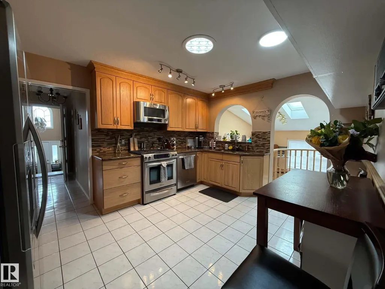
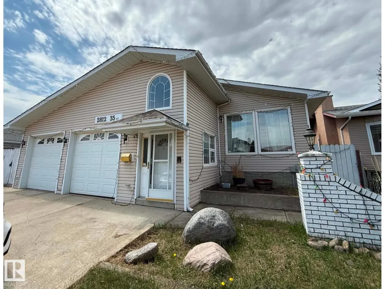
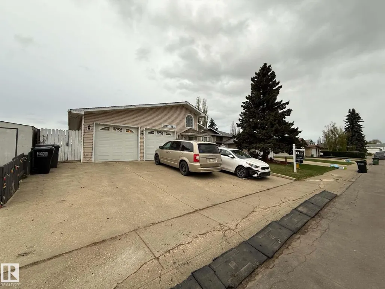
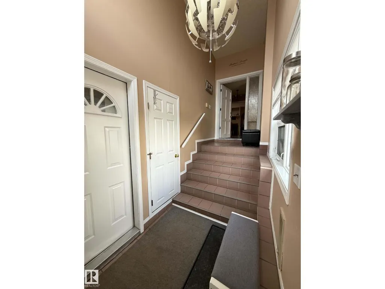
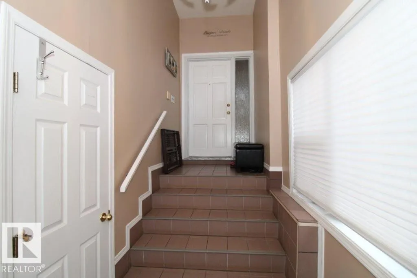
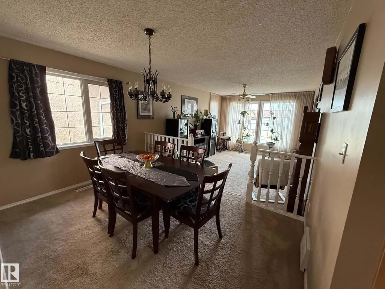
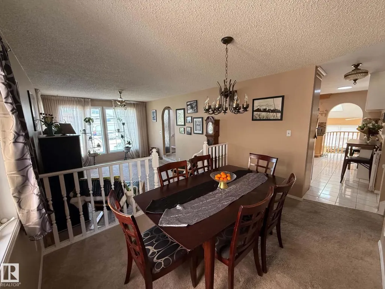
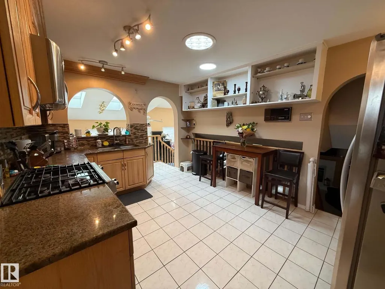
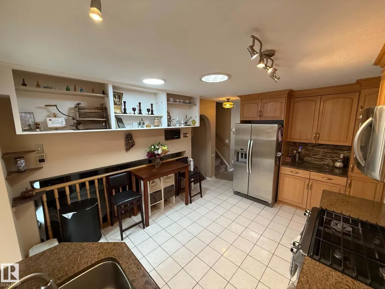
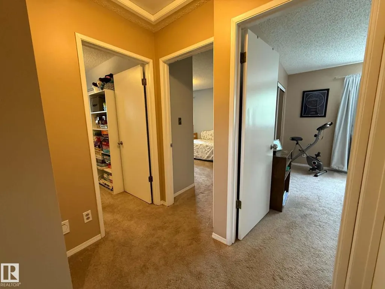
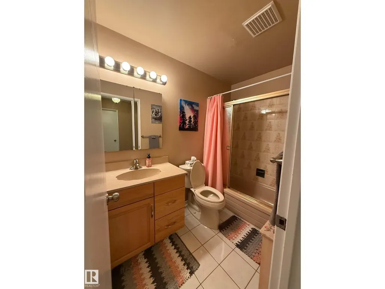
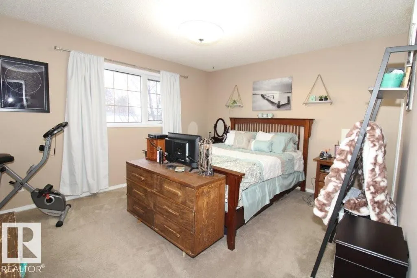
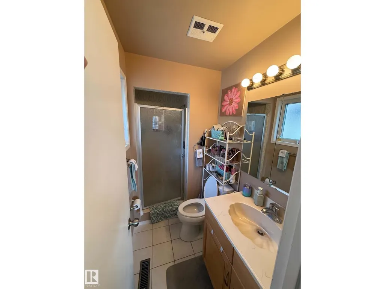
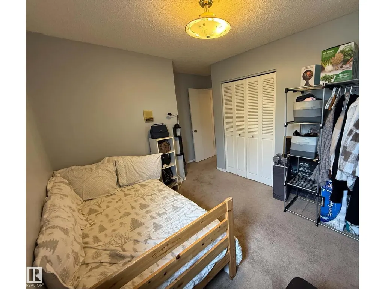
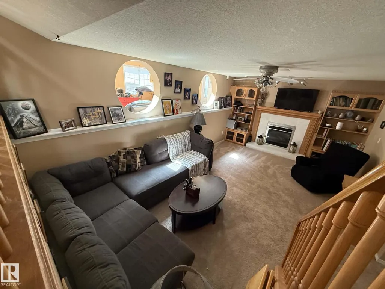
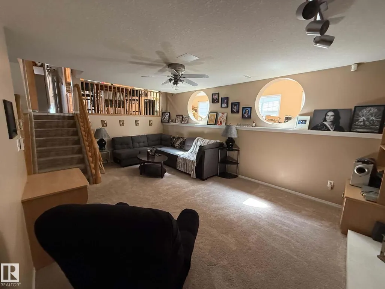
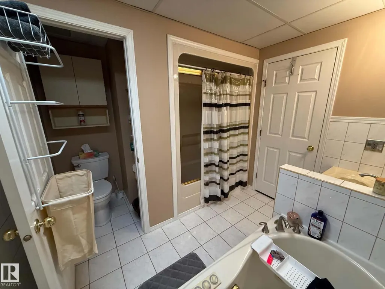
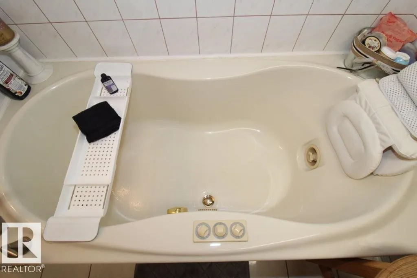
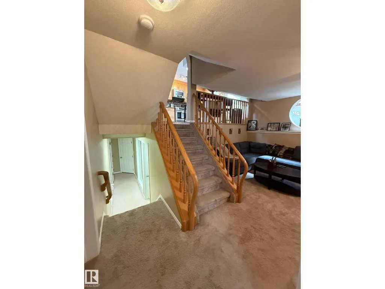
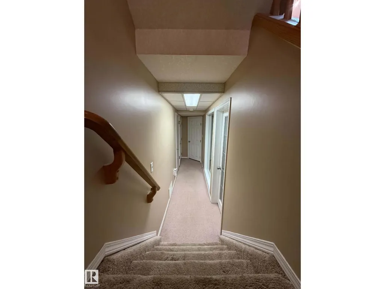
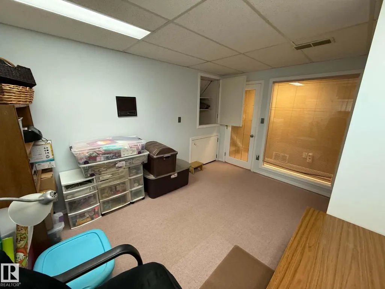
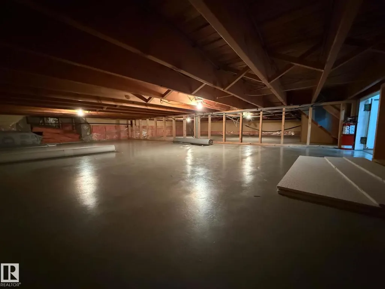
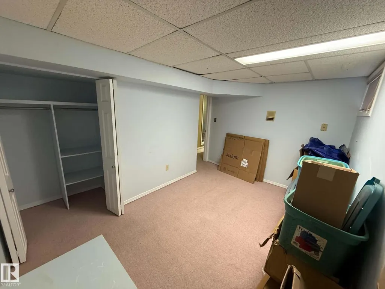
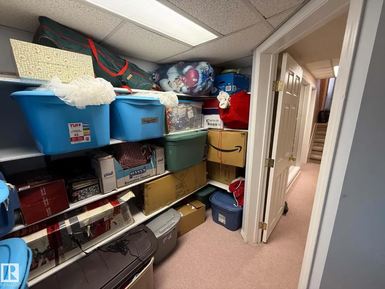
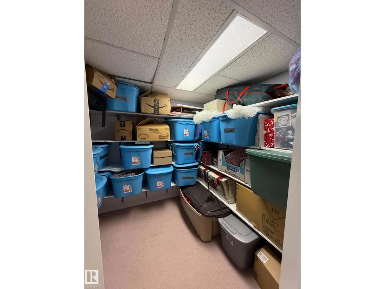
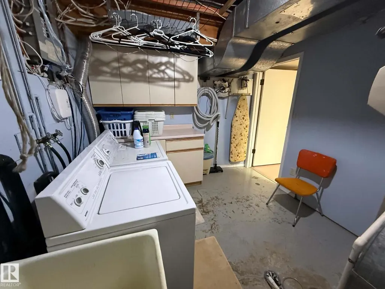
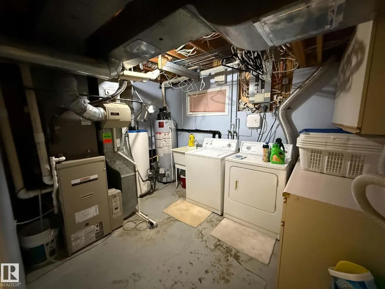
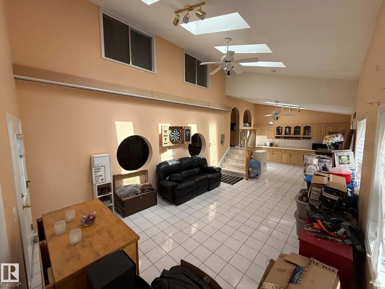
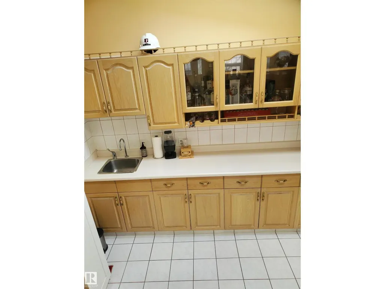
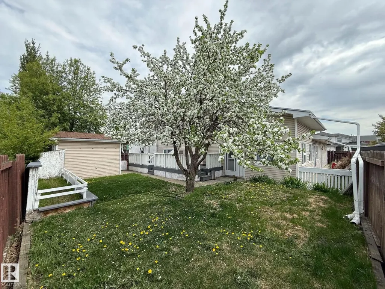
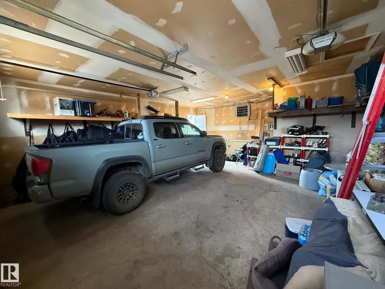
One of a kind, 5 level, 3 bath, 5 bedroom home generates close to 3000 sq ft of living space. Featuring A/C for the summer and in floor heating on those winter days. The spacious bright front entrance leads into the main floor containing the living room, Dining room and kitchen displaying plentiful cupboard space and a gas stove. The upper level hosts a 4pc bath and 3 bedrooms including the primary with 3pc ensuite. Lower level boasts a 5pc bath with jacuzzi tub, 4th Bedroom and large family room with oak built ins and gas fireplace. Basement level includes office, 5th bedroom, storage room and laundry/ utility room with 2 HWT and high efficiency furnace. The 5th levels a large versatile sunroom highlighting a wet bar with full set of cabinets., skylights and 2 access points to the yard. The fully fenced lot encompasses a sizable deck and matching, powered shed. Parking is not a problem with extra wide driveway and the oversized, heated, double-doored garage containing a separate boiler/central vac room. (id:7434)
General Features
| Features | See remarks, No back lane, Wet bar, Dance Floor, No Smoking Home, Skylight, Built-in wall unit |
|---|---|
| Property Type | Single Family |
| Neighbourhood | Bisset |
| Amenities | Airport, Golf Course, Playground, Schools, Shopping |
| Building Amenities | Ceiling - 10ft, Vinyl Windows |
| Building Appliances | Alarm System, Dishwasher, Dryer, Fan, Garage door opener, Intercom, Microwave Range Hood Combo, Refrigerator, Storage Shed, Gas stove(s), Washer |
| Building Cooling Type | Central air conditioning |
| Building Type | House |
| Ownership Type | Freehold |
Interior Features
| Building Fireplace Present | False |
|---|---|
| Building Heating Type | Forced air, In Floor Heating |
| Basement Development | Finished |
| Basement Type | Full (Finished) |
| Construction Style Attachment | Detached |
| Living Area Range | 1724 |
| Bedrooms | 5 |
Exterior Features
| Structure | Deck |
|---|---|
| Land Amenities | Airport, Golf Course, Playground, Schools, Shopping |
| Fence Type | Fence |
Room Details
| Room | Dimensions | Level | Flooring | Details |
|---|---|---|---|---|
| Bedroom 2 | 3.2m x 2.7m | Upper Level | ||
| Bedroom 3 | 2.9m x 2.7m | Upper Level | ||
| Bedroom 4 | 3.3m x 3.1m | Lower level | ||
| Bedroom 5 | 3.9m x 3.2m | Lower level | ||
| Dining room | 3.7m x 3.7m | Main level | ||
| Family room | 6.1m x 3.8m | Lower level | ||
| Kitchen | 4.4m x 3.3m | Main level | ||
| Living room | 4.7m x 3.6m | Main level | ||
| Office | 3.7m x 2.5m | Lower level | ||
| Other | 9.8m x 4.1m | Main level | ||
| Primary Bedroom | 4 m x 3.6 m | Upper Level |
Amenities
- Views
- New Construction
- Adult 55+
- Lease To Own
- No Strata Fees
- Furnished
- Primary On Main
- Air Conditioning
- Seller Finance
- Green
- Fixer Upper
- Horse
- Golf
- Fireplace
- Deck
- Garage
- Basement
- Pool

Property vs Single Family Average in T6L 3Y4
Price
Year Built
In The Neighbourhood
Just Listed
Edmonton
$ 529,500
- Type
- Single Family
- Size
- 1,257 SqFt
- Rooms
- 5 Beds + 3 Baths
MaxWell Polaris
Primary On Main
Edmonton
$ 534,900
- Type
- Single Family
- Size
- 1,705 SqFt
- Rooms
- 6 Beds + 3.5 Baths
Royal Lepage Arteam Realty
Reduced
Edmonton
$ 370,000
- Type
- Single Family
- Size
- 1,119 SqFt
- Rooms
- 5 Beds + 2.5 Baths
The Foundry Real Estate Company Ltd
Reduced
Edmonton
$ 419,900
- Type
- Single Family
- Size
- 1,297 SqFt
- Rooms
- 6 Beds + 2.5 Baths
REMAX River City
Reduced
Edmonton
$ 574,000
- Type
- Single Family
- Size
- 2,321 SqFt
- Rooms
- 5 Beds + 3.5 Baths
MaxWell Devonshire Realty
Primary On Main
Edmonton
$ 548,700
- Type
- Single Family
- Size
- 1,243 SqFt
- Rooms
- 5 Beds + 3 Baths
Sterling Real Estate
 Data is supplied by Pillar 9™ MLS® System. Pillar 9™ is the owner of the copyright in its MLS® System. Data is deemed reliable but is not guaranteed accurate by Pillar 9™. The trademarks MLS®, Multiple Listing Service® and the associated logos are owned by The Canadian Real Estate Association (CREA) and identify the quality of services provided by real estate professionals who are members of CREA. Used under license.

 Data is supplied by Pillar 9™ MLS® System. Pillar 9™ is the owner of the copyright in its MLS® System. Data is deemed reliable but is not guaranteed accurate by Pillar 9™. The trademarks MLS®, Multiple Listing Service® and the associated logos are owned by The Canadian Real Estate Association (CREA) and identify the quality of services provided by real estate professionals who are members of CREA. Used under license.
Last Update: September 22, 2026 3:59 AM UT
Data is supplied by Pillar 9™ MLS® System. Pillar 9™ is the owner of the copyright in its MLS® System. Data is deemed reliable but is not guaranteed accurate by Pillar 9™. The trademarks MLS®, Multiple Listing Service® and the associated logos are owned by The Canadian Real Estate Association (CREA) and identify the quality of services provided by real estate professionals who are members of CREA. Used under license.
Last Update: September 22, 2026 3:59 AM UT
 Information should be deemed reliable but not guaranteed, all representations are approximate, and individual verification is recommended. Copyright ©2026 All rights reserved.
The trademarks REALTOR®, REALTORS® and the REALTOR® logo are controlled by The Canadian Real Estate Association (CREA) and identify real estate professionals who are members of CREA. The trademarks MLS®, Multiple Listing Service® and the associated logos are owned by CREA and identify the quality of
Information should be deemed reliable but not guaranteed, all representations are approximate, and individual verification is recommended. Copyright ©2026 All rights reserved.
The trademarks REALTOR®, REALTORS® and the REALTOR® logo are controlled by The Canadian Real Estate Association (CREA) and identify real estate professionals who are members of CREA. The trademarks MLS®, Multiple Listing Service® and the associated logos are owned by CREA and identify the quality of
 Data is supplied by Pillar 9™ MLS® System. Pillar 9™ is the owner of the copyright in its MLS® System. Data is deemed reliable but is not guaranteed accurate by Pillar 9™. The trademarks MLS®, Multiple Listing Service® and the associated logos are owned by The Canadian Real Estate Association (CREA) and identify the quality of services provided by real estate professionals who are members of CREA. Used under license.