












Address
11445 79 Av Nw, Edmonton, AB
Price
$ 1,749,900
Property Attributes
- ID#E4489009
- TypeSingle Family
- Listing Status Active
- MunicipalityEdmonton
- CityEdmonton
- AreaEdmonton
- NeighbourhoodMcKernan
- Postal CodeT6G 0P5
- Style
- Year Built2020
- Price$ 1,749,900
- Bedrooms10
- Bathrooms9
- Half Bathrooms1
- Sqr Footage3771
Data Source:
Canadian Real Estate Association (CREA)
Property Description
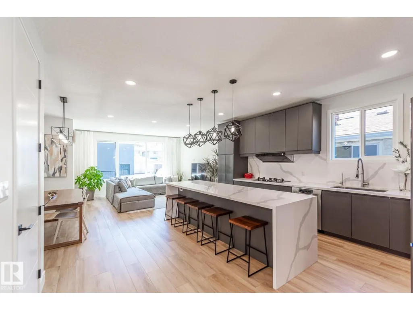
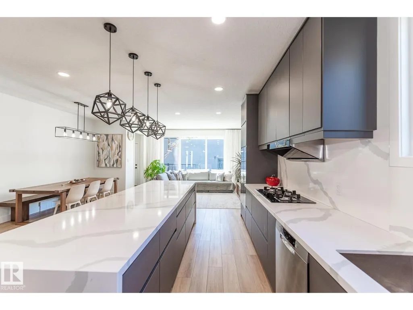
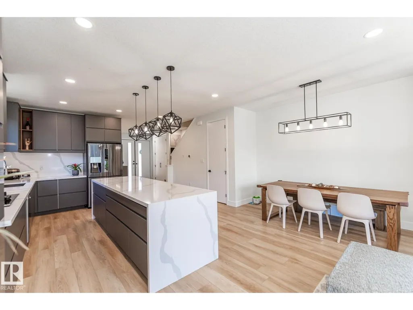
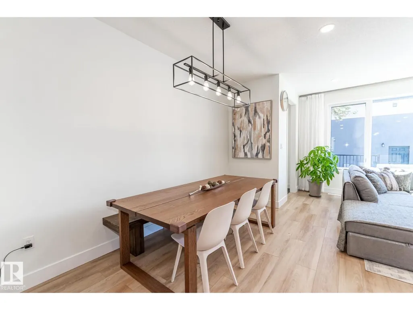
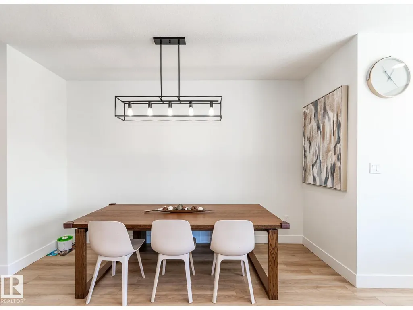
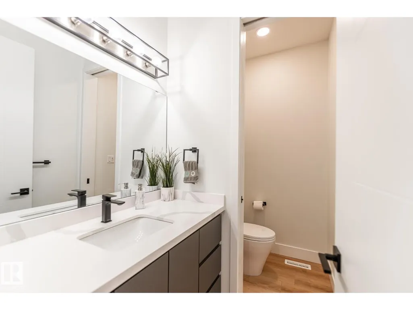
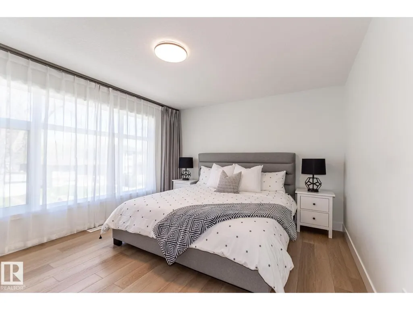
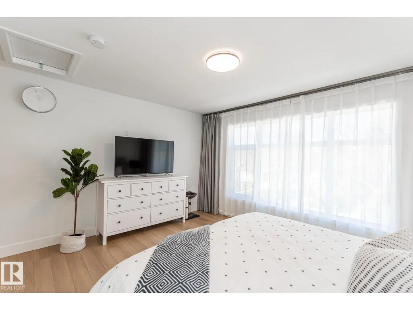
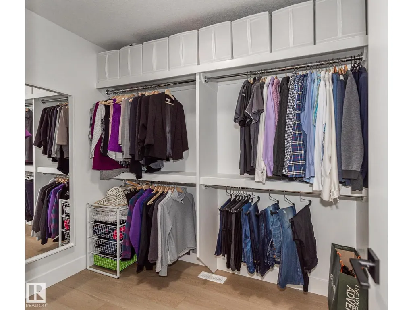
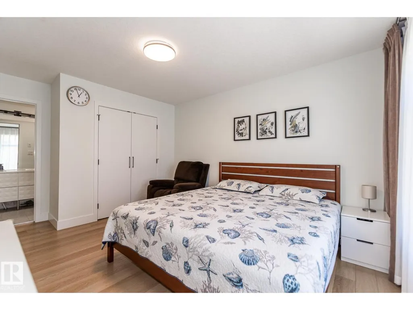
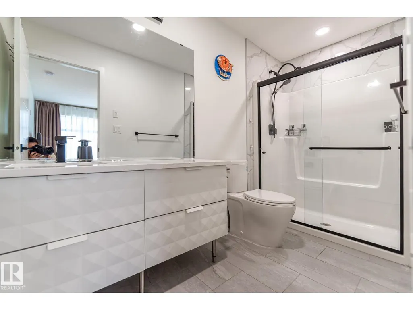
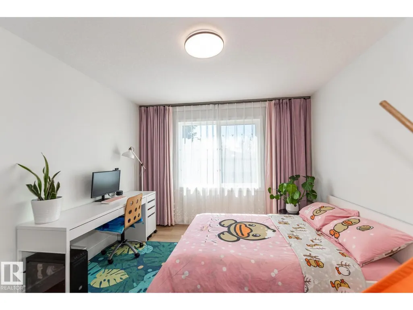
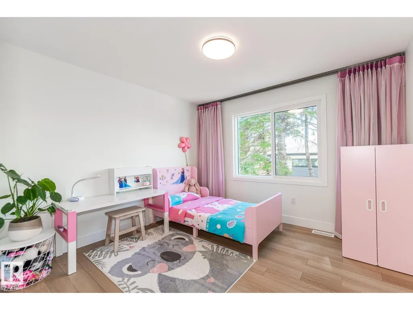
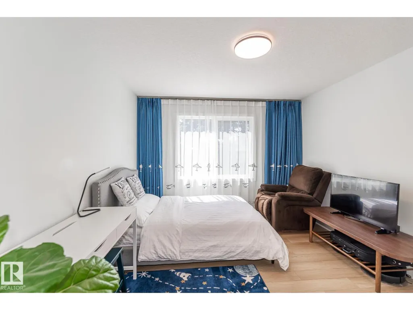
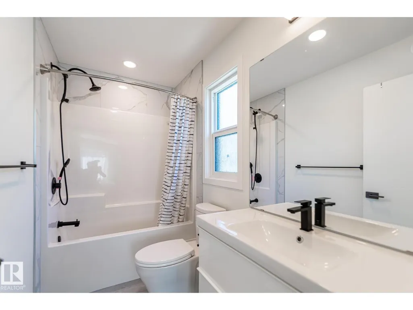
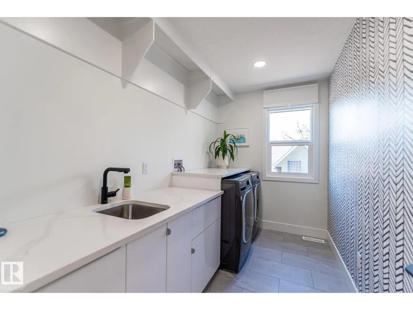
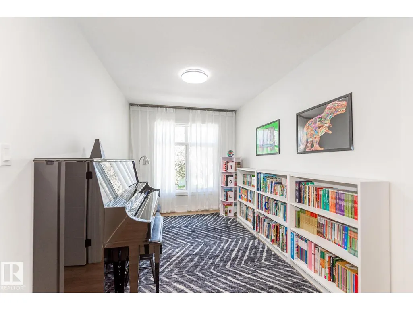
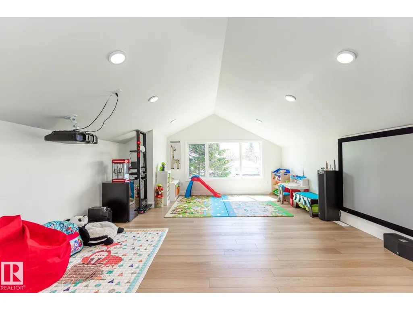
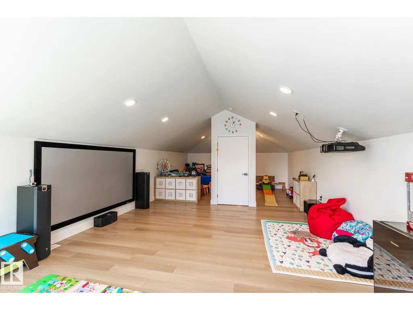
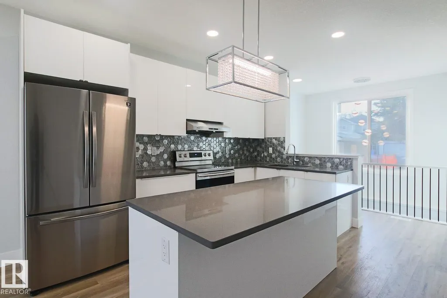
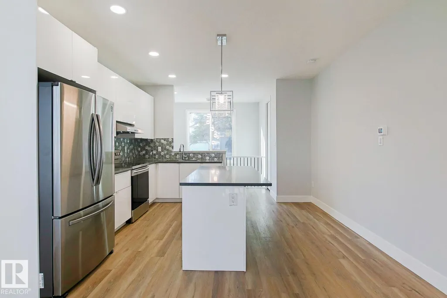
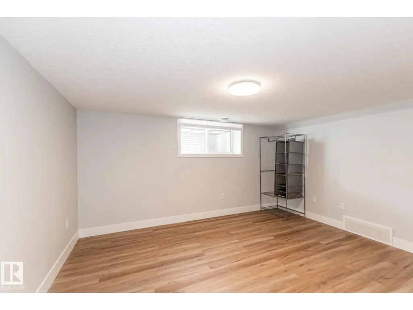
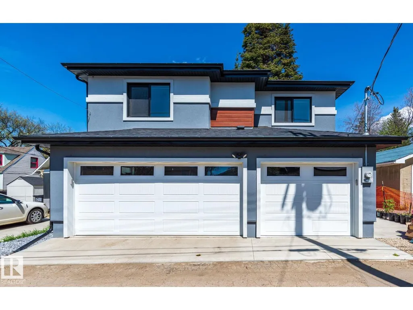
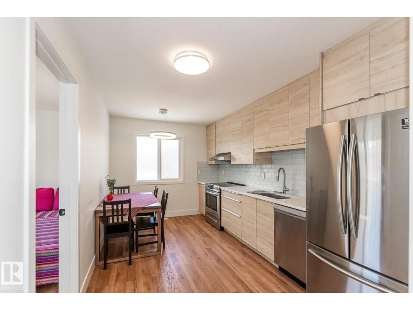
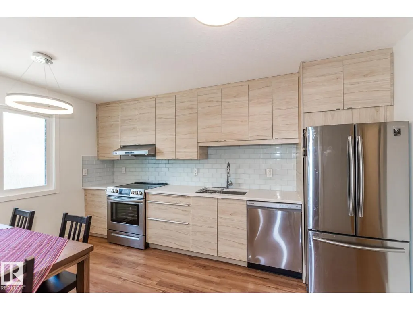
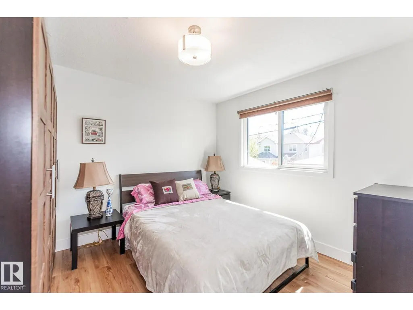
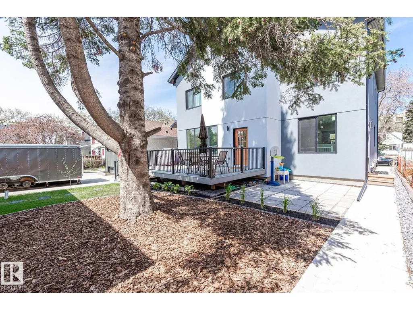
Truly a RARE FIND! Stunning custom built 2.5 storey mansion in Mckernan w/ walking distance to Mckernan LRT. You will be blown away w/ design, features & finishes of this fully finished modern home, boasting 3,770+ sqft, 10 bedrooms, 2 half baths, 8 full baths (6 ensuites) with a TRIPE garage suite & 3 separate living spaces (3 kitchens & 3 sets washer/dryer). Vinyl plank & tile throughout – NO carpet. Modern décor & premier plumbing/lighting fixtures. In Floor heating in bsmt. Main floor features DEN, gourmet kitchen w/ loads of cabinetry, lrg eating island & top of the line SS appliances, dining & living rm. Upstairs has 5 bedrooms, 5 full baths (4 ensuites), a bonus rm & laurndry rm. Primary bdrm has 4 pc spa like ensuite & lrg W/I closet. Upper flr has a loft as a kid play area & theatre rm. Separate entrance to a main flr second kitchen/living rm & basement w/ 5 bdrms, 4 baths (3 ensuite). Professionally landscaped backyard w/ triple garage & TWO bdrm garage suites.So much potential in this property! (id:7434)
General Features
| Features | Flat site, Lane, Closet Organizers, Exterior Walls- 2x6" |
|---|---|
| Property Type | Single Family |
| Neighbourhood | McKernan |
| Amenities | Playground, Public Transit, Shopping |
| Building Amenities | Ceiling - 9ft, Vinyl Windows |
| Building Appliances | Dishwasher, Dryer, Garage door opener remote(s), Garage door opener, Hood Fan, Refrigerator, Gas stove(s), Washer, Window Coverings, Two Refrigerators, Two stoves, Two Washers |
| Building Basement Features | Suite |
| Building Type | House |
| Ownership Type | Freehold |
| Building.StoriesTotal | 2.5 |
Interior Features
| Building Fireplace Present | False |
|---|---|
| Building Heating Type | Forced air |
| Basement Development | Finished |
| Basement Type | Full (Finished) |
| Ceiling Type | Vaulted |
| Construction Style Attachment | Detached |
| Living Area Range | 3771 |
| Bedrooms | 10 |
Exterior Features
| Structure | Deck |
|---|---|
| Land Amenities | Playground, Public Transit, Shopping |
| Fence Type | Fence |
Room Details
| Room | Dimensions | Level | Flooring | Details |
|---|---|---|---|---|
| Additional bedroom | Measurements not available | Basement | ||
| Bedroom | Measurements not available | Basement | ||
| Bedroom 2 | 3.94 m x 3.33 m | Upper Level | 3.33 m | |
| Bedroom 3 | 3.4 m x 3.58 m | Upper Level | 3.58 m | |
| Bedroom 4 | 3.33 m x 3.74 m | Upper Level | 3.74 m | |
| Bedroom 5 | 3.38 m x 3.4 m | Upper Level | 3.4 m | |
| Bedroom 6 | Measurements not available | Basement | ||
| Bonus Room | 2.5 m x 3.3 m | Upper Level | 3.3 m | |
| Den | 3.3 m x 3.2 m | Main level | 3.2 m | |
| Dining room | 4 m x 2.2 m | Main level | 2.2 m | |
| Family room | 4.9 m x 9.7 m | Upper Level | 9.7 m | |
| Kitchen | 2.6 m x 5.4 m | Main level | 5.4 m | |
| Living room | 4.5 m x 4.6 m | Main level | 4.6 m | |
| Primary Bedroom | 3.6 m x 4.2 m | Upper Level | 4.2 m |
Amenities
- Views
- New Construction
- Adult 55+
- Lease To Own
- No Strata Fees
- Furnished
- Primary On Main
- Air Conditioning
- Seller Finance
- Green
- Fixer Upper
- Horse
- Golf
- Fireplace
- Deck
- Garage
- Basement
- Pool

Property vs Single Family Average in T6G 0P5
Price
Year Built
In The Neighbourhood
Just Listed
Edmonton
$ 899,900
- Type
- Single Family
- Size
- 2,236 SqFt
- Rooms
- 5 Beds + 3.5 Baths
Real Broker
Golf Course
Edmonton
$ 985,000
- Type
- Single Family
- Size
- 1,902 SqFt
- Rooms
- 5 Beds + 2.5 Baths
Rimrock Real Estate
Primary On Main
Edmonton
$ 700,000
- Type
- Single Family
- Size
- 1,503 SqFt
- Rooms
- 6 Beds + 2.5 Baths
Sterling Real Estate
Reduced
Edmonton
$ 1,459,000
- Type
- Single Family
- Size
- 3,161 SqFt
- Rooms
- 4 Beds + 4.5 Baths
Lux Real Estate Inc
Golf Course
Edmonton
$ 540,000
- Type
- Single Family
- Size
- 2,226 SqFt
- Rooms
- 4 Beds + 3.5 Baths
Exp Realty
Edmonton
$ 1,198,000
- Type
- Single Family
- Size
- 2,289 SqFt
- Rooms
- 4 Beds + 3.5 Baths
MaxWell Challenge Realty
Golf Course
Edmonton
$ 699,900
- Type
- Single Family
- Size
- 1,745 SqFt
- Rooms
- 4 Beds + 3.5 Baths
MaxWell Challenge Realty
Reduced
Edmonton
$ 899,900
- Type
- Single Family
- Size
- 2,393 SqFt
- Rooms
- 6 Beds + 6 Baths
RE/MAX Excellence
Primary On Main
Edmonton
$ 699,900
- Type
- Single Family
- Size
- 1,324 SqFt
- Rooms
- 5 Beds + 2 Baths
MaxWell Polaris
Primary On Main
Edmonton
$ 649,000
- Type
- Single Family
- Size
- 1,259 SqFt
- Rooms
- 2 Beds + 1 Baths
MaxWell Polaris
 Data is supplied by Pillar 9™ MLS® System. Pillar 9™ is the owner of the copyright in its MLS® System. Data is deemed reliable but is not guaranteed accurate by Pillar 9™. The trademarks MLS®, Multiple Listing Service® and the associated logos are owned by The Canadian Real Estate Association (CREA) and identify the quality of services provided by real estate professionals who are members of CREA. Used under license.

 Data is supplied by Pillar 9™ MLS® System. Pillar 9™ is the owner of the copyright in its MLS® System. Data is deemed reliable but is not guaranteed accurate by Pillar 9™. The trademarks MLS®, Multiple Listing Service® and the associated logos are owned by The Canadian Real Estate Association (CREA) and identify the quality of services provided by real estate professionals who are members of CREA. Used under license.
Last Update: September 22, 2026 3:59 AM UT
Data is supplied by Pillar 9™ MLS® System. Pillar 9™ is the owner of the copyright in its MLS® System. Data is deemed reliable but is not guaranteed accurate by Pillar 9™. The trademarks MLS®, Multiple Listing Service® and the associated logos are owned by The Canadian Real Estate Association (CREA) and identify the quality of services provided by real estate professionals who are members of CREA. Used under license.
Last Update: September 22, 2026 3:59 AM UT
 Information should be deemed reliable but not guaranteed, all representations are approximate, and individual verification is recommended. Copyright ©2026 All rights reserved.
The trademarks REALTOR®, REALTORS® and the REALTOR® logo are controlled by The Canadian Real Estate Association (CREA) and identify real estate professionals who are members of CREA. The trademarks MLS®, Multiple Listing Service® and the associated logos are owned by CREA and identify the quality of
Information should be deemed reliable but not guaranteed, all representations are approximate, and individual verification is recommended. Copyright ©2026 All rights reserved.
The trademarks REALTOR®, REALTORS® and the REALTOR® logo are controlled by The Canadian Real Estate Association (CREA) and identify real estate professionals who are members of CREA. The trademarks MLS®, Multiple Listing Service® and the associated logos are owned by CREA and identify the quality of
 Data is supplied by Pillar 9™ MLS® System. Pillar 9™ is the owner of the copyright in its MLS® System. Data is deemed reliable but is not guaranteed accurate by Pillar 9™. The trademarks MLS®, Multiple Listing Service® and the associated logos are owned by The Canadian Real Estate Association (CREA) and identify the quality of services provided by real estate professionals who are members of CREA. Used under license.