

Waterfront







Address
1730 Ellerslie Rd Sw, Edmonton, AB
Price
$ 6,200,000
Property Attributes
- ID#E4332832
- TypeSingle Family
- Listing Status Active
- MunicipalityEdmonton
- CityEdmonton
- AreaEdmonton
- NeighbourhoodAlces
- Postal CodeT6X 1A7
- Style
- Year Built1999
- Price$ 6,200,000
- Bedrooms4
- Bathrooms3
- Half Bathrooms0
- Sqr Footage2180
Data Source:
Canadian Real Estate Association (CREA)
Property Description
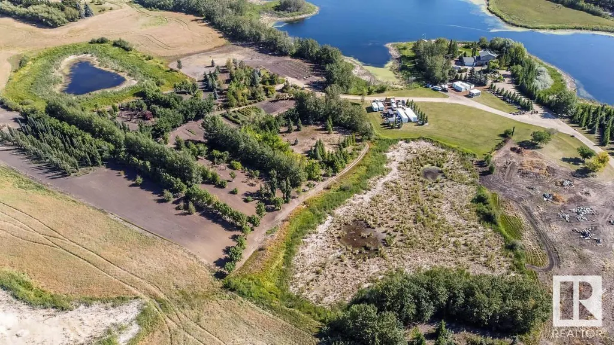
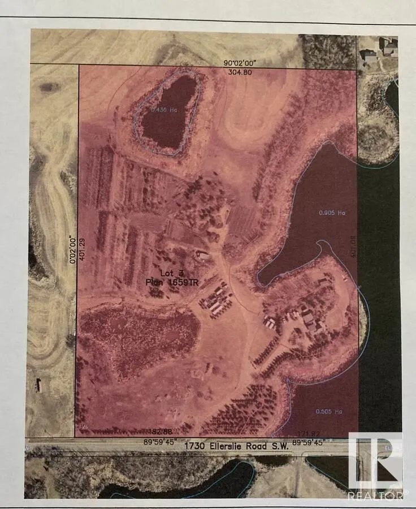
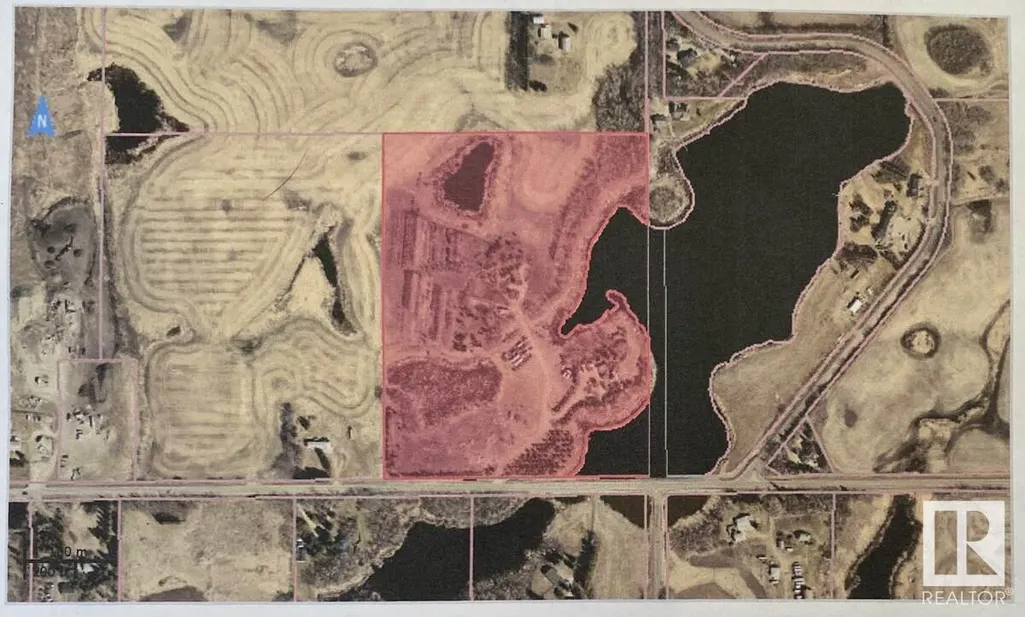
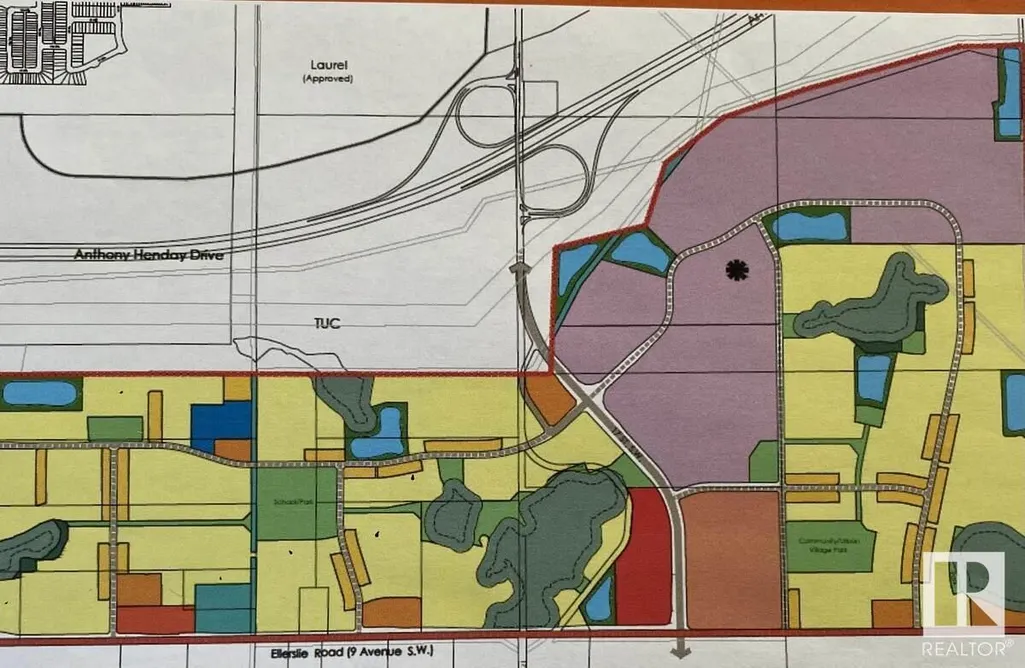
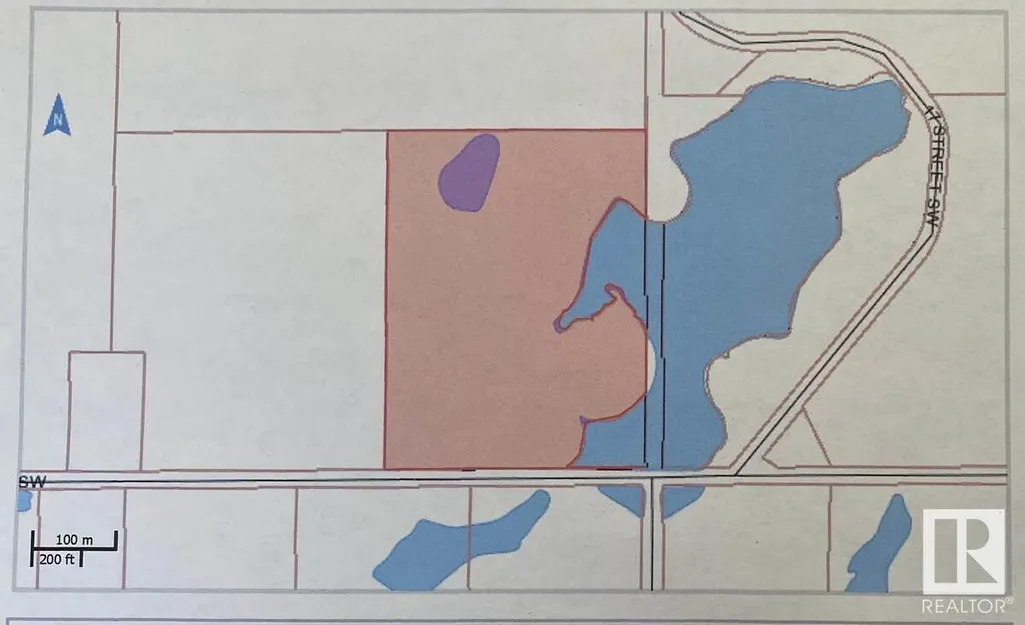
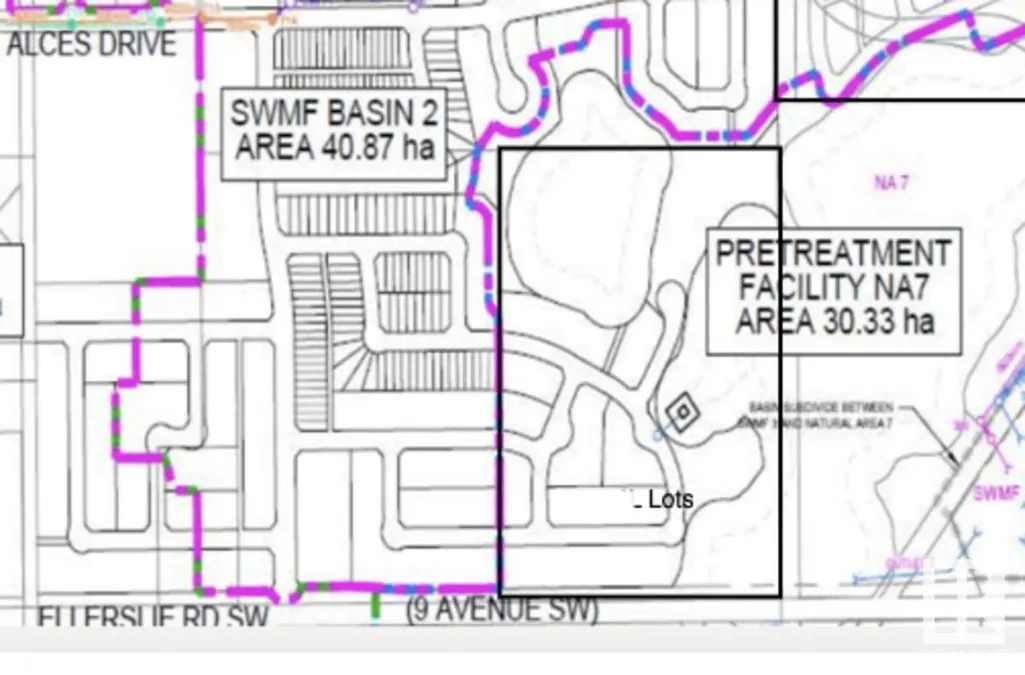
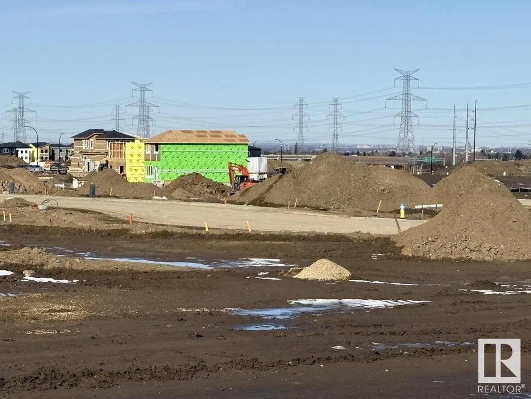
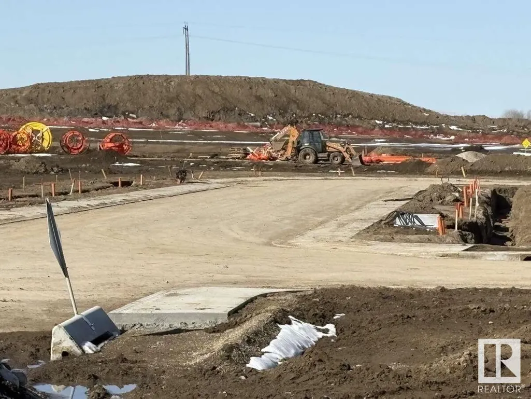
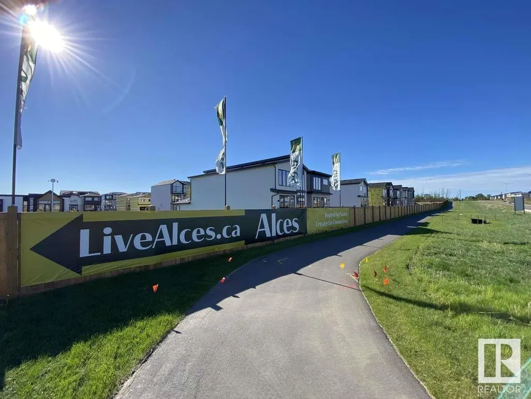
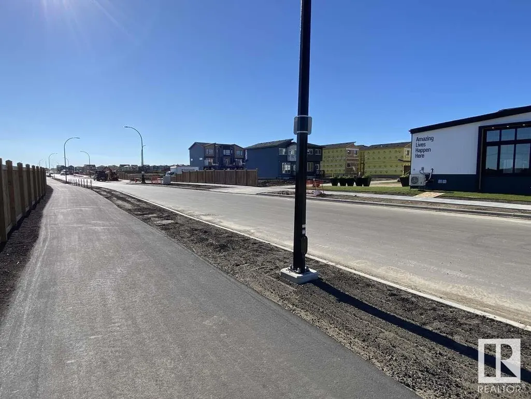
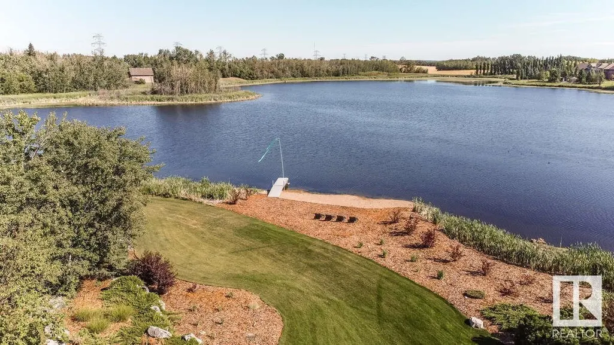
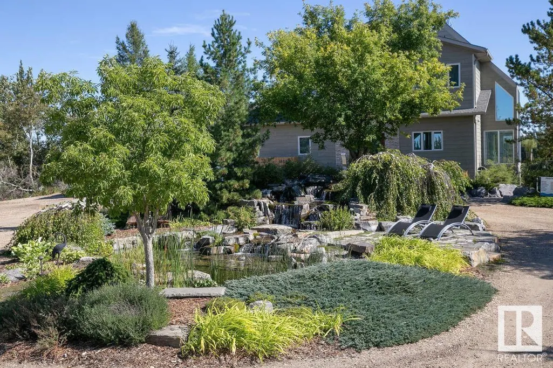
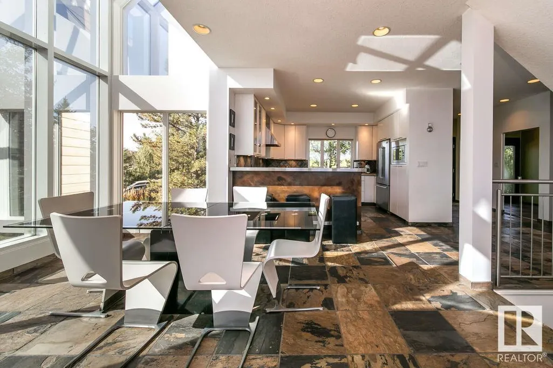
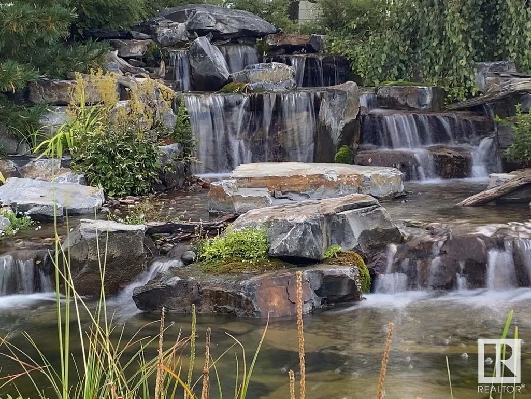
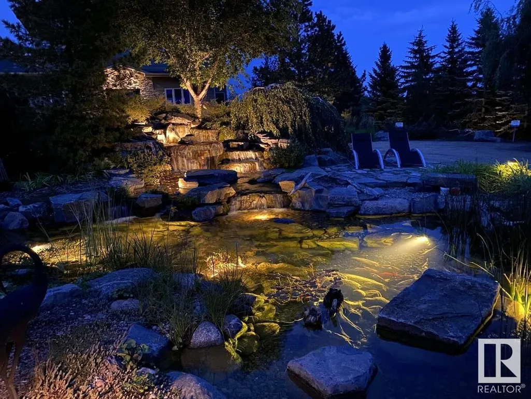
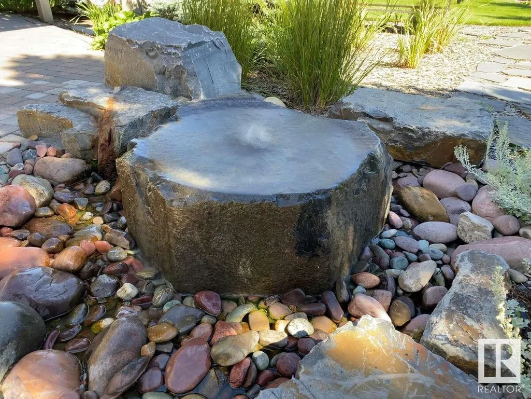
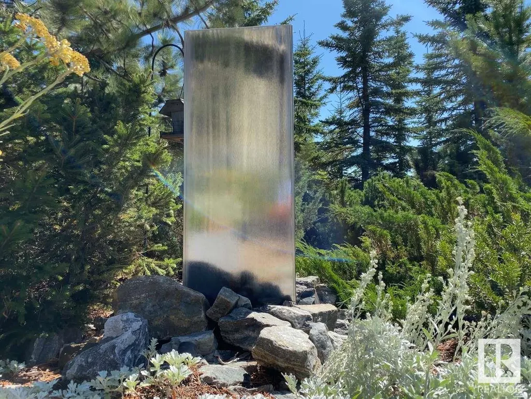
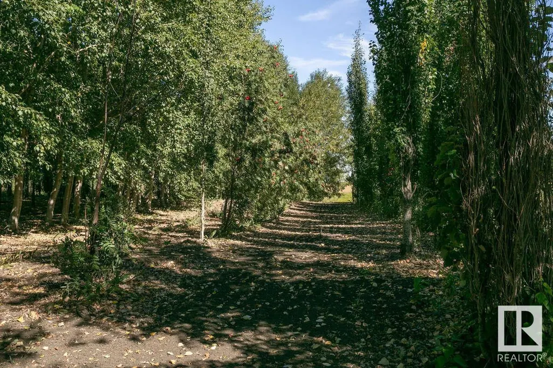
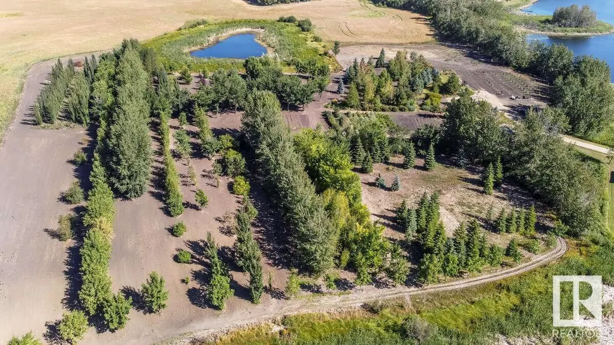
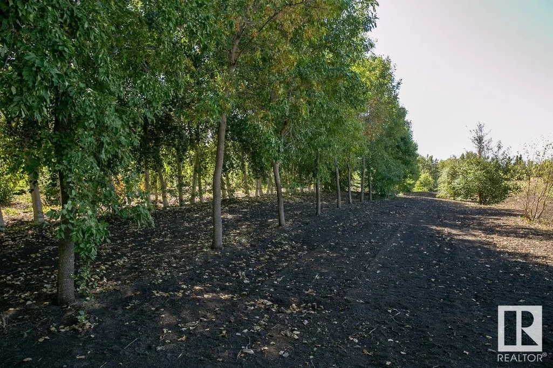
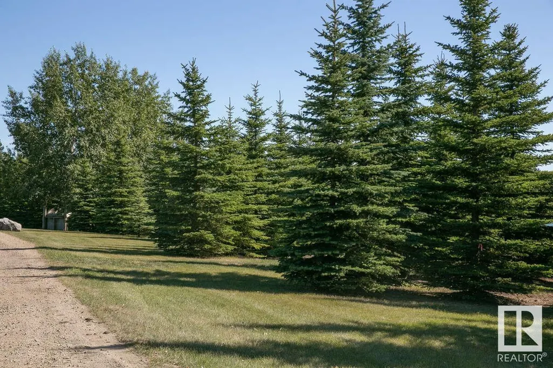
For more information, please click on View Listing on Realtor® Website. 27 acre Waterfront development property within finalized Alces NSP. Development is in progress on neighboring properties. Attached images display useable area based off NSP and NDR according to city of Edmonton NSP as well as survey of useable land. Purchaser/Developer will be responsible for providing subdivision approval and providing services/infrastructure to existing home on approx 3 Acre parcel. Full 30 acre parcel also an option. (id:7434)
General Features
| Features | Private setting, Treed, Rolling, Exterior Walls- 2x6" |
|---|---|
| Community Features | Lake Privileges |
| Property Type | Single Family |
| Neighbourhood | Alces |
| Amenities | Schools |
| Building Amenities | Ceiling - 9ft |
| Building Appliances | Alarm System, Dishwasher, Dryer, Fan, Freezer, Garage door opener, Garburator, Hood Fan, Microwave, Gas stove(s), Central Vacuum, Washer, Window Coverings |
| Building Basement Features | Walk out |
| Building Cooling Type | Central air conditioning |
| Parking Space Total | 10 |
| Building Type | House |
| Ownership Type | Freehold |
| Building.StoriesTotal | 2 |
Interior Features
| Building Fireplace Present | True |
|---|---|
| Building Fireplace Type | Heatillator |
| Building Heating Type | Forced air, In Floor Heating |
| Basement Development | Partially finished |
| Basement Type | Partial (Partially finished) |
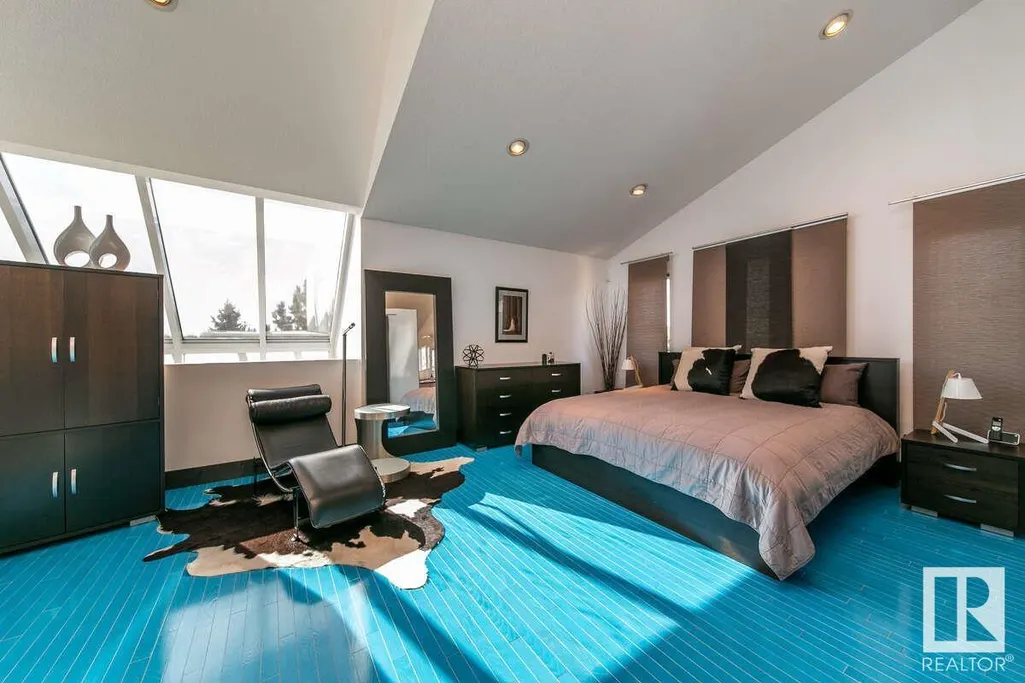
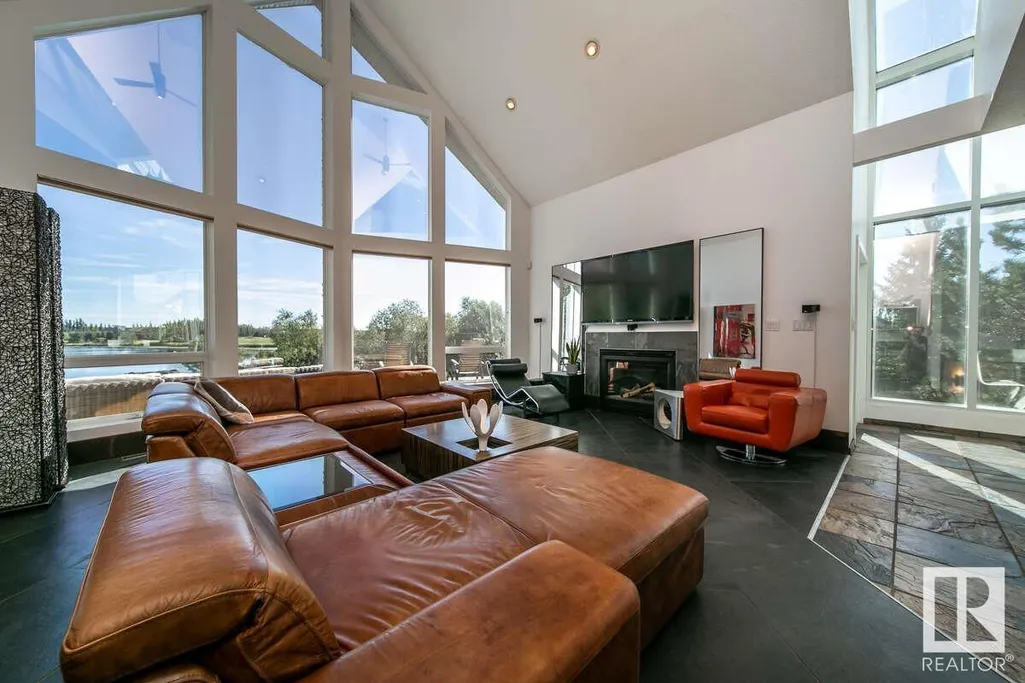
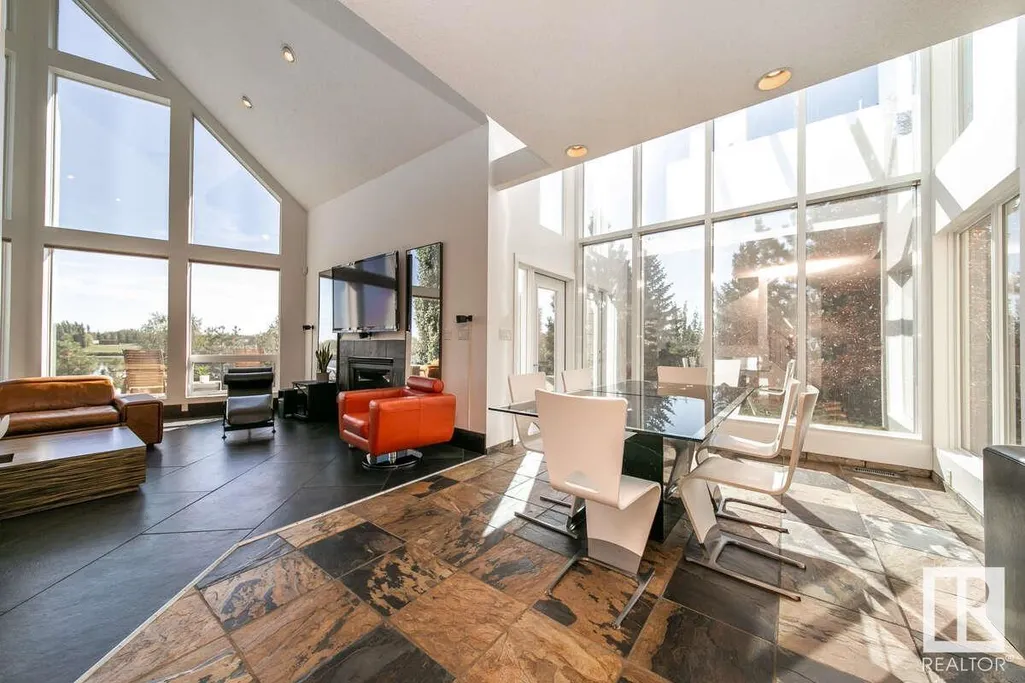
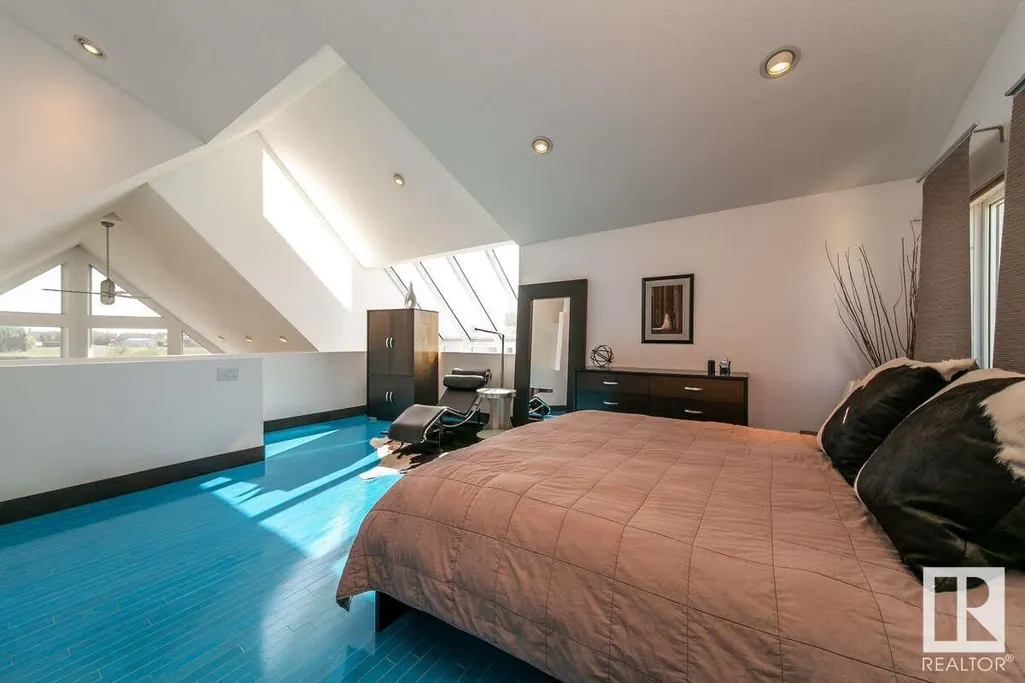
| Ceiling Type | Vaulted |
| Construction Style Attachment | Detached |
| Fireplace Fuel | Gas |
| Living Area Range | 2180 |
| Bedrooms | 4 |
Exterior Features
| Structure | Deck, Dog Run - Fenced In, Fire Pit, Patio(s) |
|---|---|
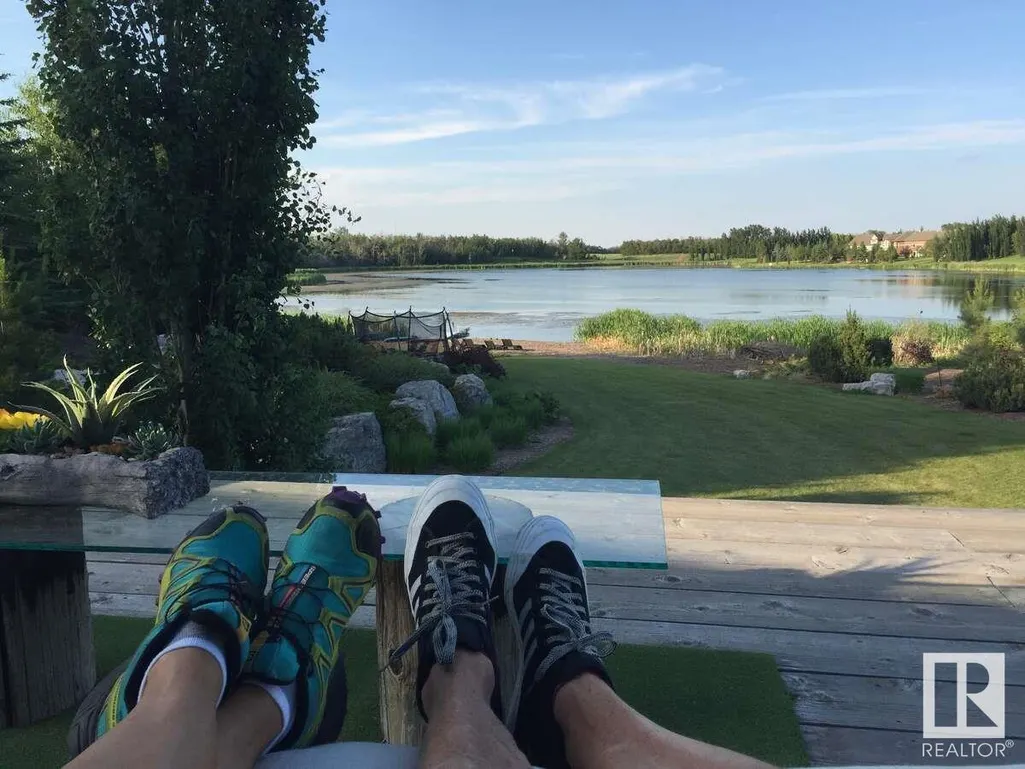
| Water Front Type | Waterfront on lake |
| ViewType | City view, Lake view |
| Land Amenities | Schools |
Room Details
| Room | Dimensions | Level | Flooring | Details |
|---|---|---|---|---|
| Bedroom 2 | 4.4 m x 3.2 m | Main level | 3.2 m | |
| Bedroom 3 | 3.72 m x 3.29 m | Main level | 3.29 m | |
| Bedroom 4 | 3.42 m x 3.21 m | Basement | 3.21 m | |
| Den | 3.22 m x 3.26 m | Upper Level | 3.26 m | |
| Dining room | 3.59 m x 4.81 m | Main level | 4.81 m | |
| Kitchen | 3.29 m x 3.94 m | Main level | 3.94 m | |
| Laundry room | 3.39 m x 3.65 m | Main level | 3.65 m | |
| Living room | 5.87 m x 5.81 m | Main level | 5.81 m | |
| Primary Bedroom | 6.17 m x 5.85 m | Upper Level | 5.85 m | |
| Recreation room | 12.04 m x 7.47 m | Basement | 7.47 m | |
| Storage | 3.41 m x 3.07 m | Basement | 3.07 m |
Amenities
- Views
- New Construction
- Adult 55+
- Lease To Own
- No Strata Fees
- Furnished
- Primary On Main
- Air Conditioning
- Seller Finance
- Green
- Fixer Upper
- Horse
- Golf
- Fireplace
- Deck
- Garage
- Basement
- Pool

Property vs Single Family Average in T6X 1A7
Price
Year Built
In The Neighbourhood
Waterfront
Edmonton
$ 799,900
- Type
- Single Family
- Size
- 2,644 SqFt
- Rooms
- 5 Beds + 4 Baths
Sterling Real Estate
Edmonton
$ 649,900
- Type
- Single Family
- Size
- 2,101 SqFt
- Rooms
- 3 Beds + 3 Baths
Century 21 Signature Realty
Waterfront
Edmonton
$ 649,900
- Type
- Single Family
- Size
- 2,160 SqFt
- Rooms
- 4 Beds + 3 Baths
Sterling Real Estate
Waterfront
Edmonton
$ 779,900
- Type
- Single Family
- Size
- 2,583 SqFt
- Rooms
- 5 Beds + 4 Baths
Sterling Real Estate
Waterfront
Edmonton
$ 789,900
- Type
- Single Family
- Size
- 2,634 SqFt
- Rooms
- 5 Beds + 4 Baths
Sterling Real Estate
 Data is supplied by Pillar 9™ MLS® System. Pillar 9™ is the owner of the copyright in its MLS® System. Data is deemed reliable but is not guaranteed accurate by Pillar 9™. The trademarks MLS®, Multiple Listing Service® and the associated logos are owned by The Canadian Real Estate Association (CREA) and identify the quality of services provided by real estate professionals who are members of CREA. Used under license.

 Data is supplied by Pillar 9™ MLS® System. Pillar 9™ is the owner of the copyright in its MLS® System. Data is deemed reliable but is not guaranteed accurate by Pillar 9™. The trademarks MLS®, Multiple Listing Service® and the associated logos are owned by The Canadian Real Estate Association (CREA) and identify the quality of services provided by real estate professionals who are members of CREA. Used under license.
Last Update: September 22, 2026 3:59 AM UT
Data is supplied by Pillar 9™ MLS® System. Pillar 9™ is the owner of the copyright in its MLS® System. Data is deemed reliable but is not guaranteed accurate by Pillar 9™. The trademarks MLS®, Multiple Listing Service® and the associated logos are owned by The Canadian Real Estate Association (CREA) and identify the quality of services provided by real estate professionals who are members of CREA. Used under license.
Last Update: September 22, 2026 3:59 AM UT
 Information should be deemed reliable but not guaranteed, all representations are approximate, and individual verification is recommended. Copyright ©2026 All rights reserved.
The trademarks REALTOR®, REALTORS® and the REALTOR® logo are controlled by The Canadian Real Estate Association (CREA) and identify real estate professionals who are members of CREA. The trademarks MLS®, Multiple Listing Service® and the associated logos are owned by CREA and identify the quality of
Information should be deemed reliable but not guaranteed, all representations are approximate, and individual verification is recommended. Copyright ©2026 All rights reserved.
The trademarks REALTOR®, REALTORS® and the REALTOR® logo are controlled by The Canadian Real Estate Association (CREA) and identify real estate professionals who are members of CREA. The trademarks MLS®, Multiple Listing Service® and the associated logos are owned by CREA and identify the quality of
 Data is supplied by Pillar 9™ MLS® System. Pillar 9™ is the owner of the copyright in its MLS® System. Data is deemed reliable but is not guaranteed accurate by Pillar 9™. The trademarks MLS®, Multiple Listing Service® and the associated logos are owned by The Canadian Real Estate Association (CREA) and identify the quality of services provided by real estate professionals who are members of CREA. Used under license.