




Address
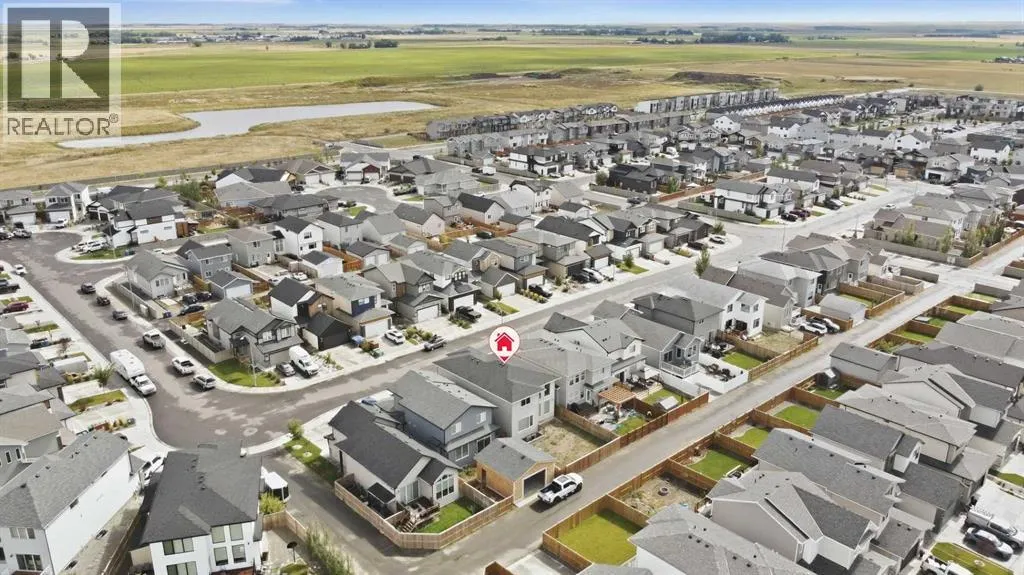
2508 45 Street S, Lethbridge, AB
Price
$ 689,999
Property Attributes
- ID#A2345402
- TypeSingle Family
- Listing Status Active
- MunicipalityLethbridge
- CityLethbridge
- AreaDiscovery
- NeighbourhoodDiscovery
- Postal CodeT1K 8K6
- Style
- Year Built2021
- Price$ 689,999
- Bedrooms3
- Bathrooms2
- Half Bathrooms1
- Sqr Footage2328
Data Source:
Canadian Real Estate Association (CREA)
Property Description
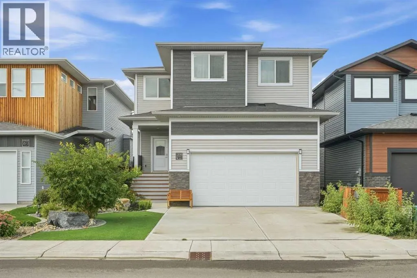
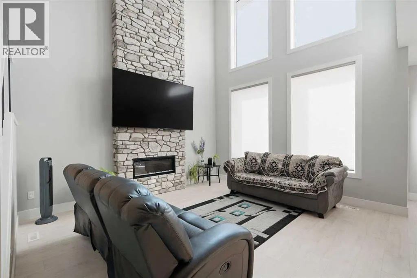
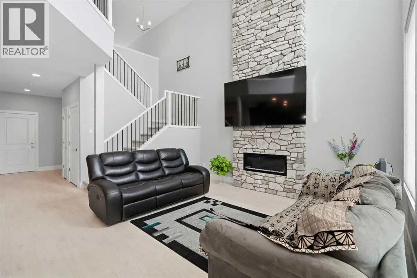
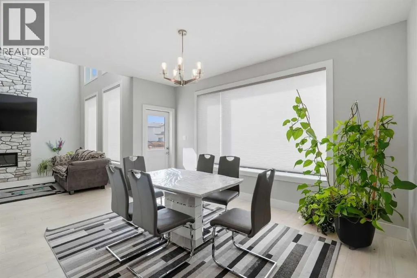
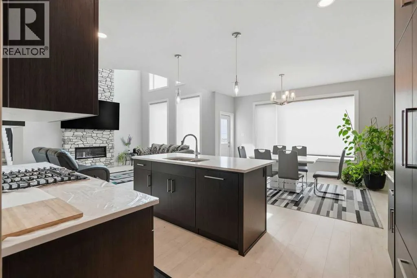
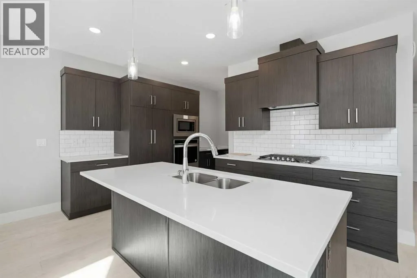
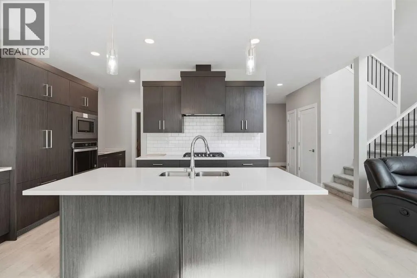
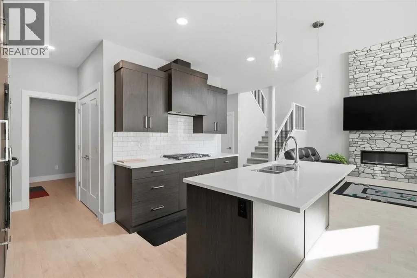
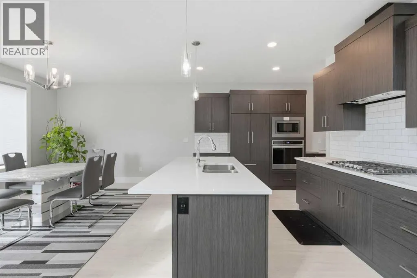
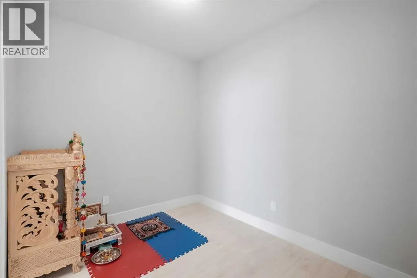
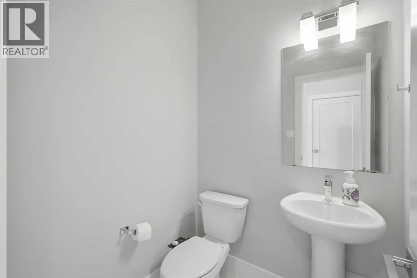
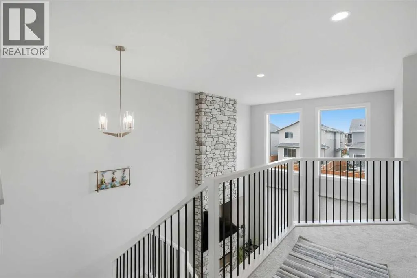
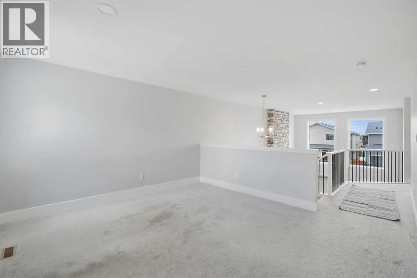
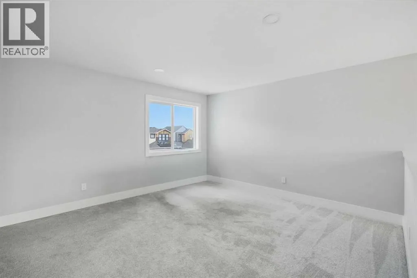
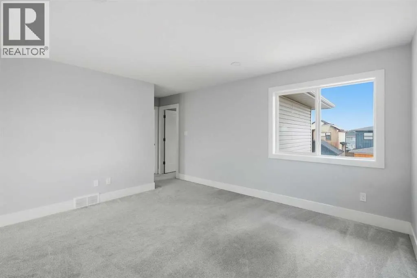
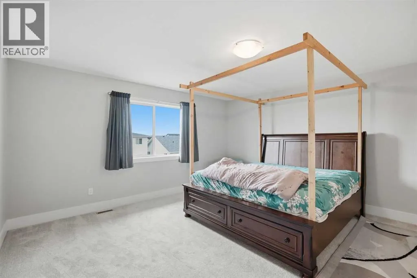
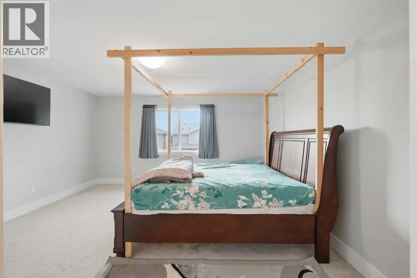
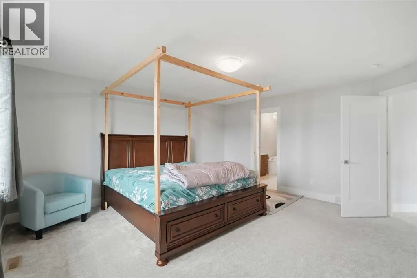
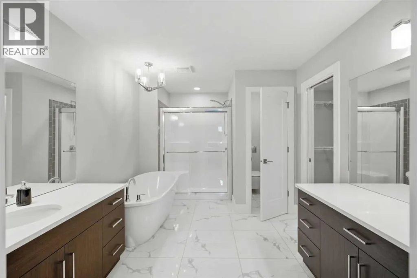
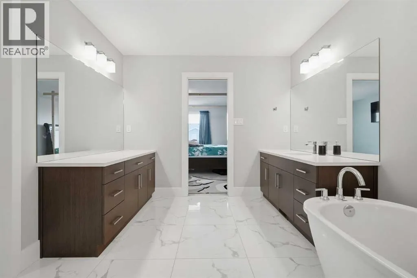
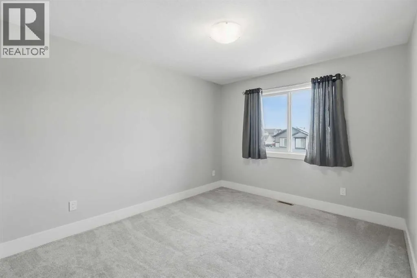
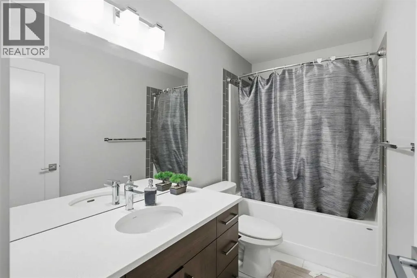
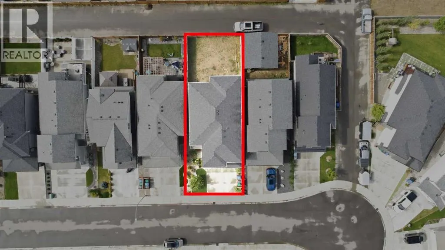
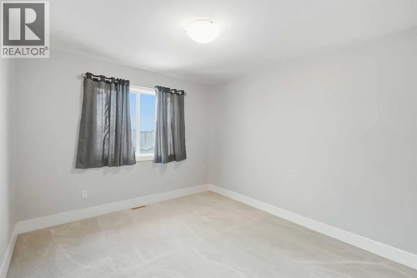
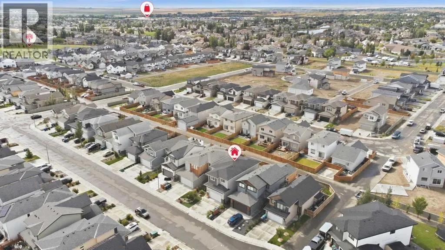
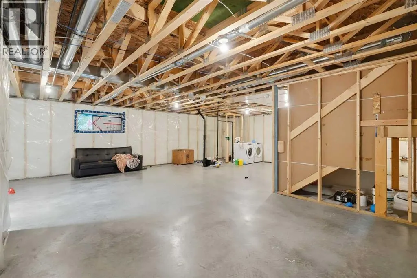
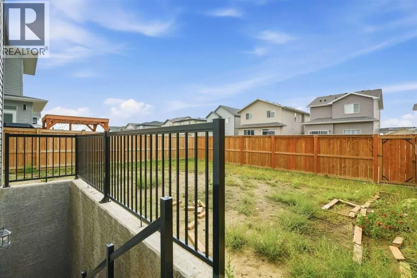
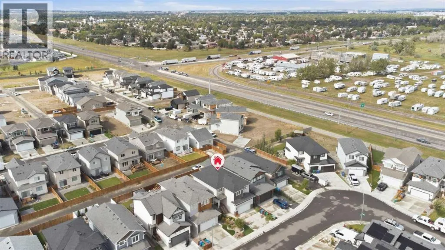
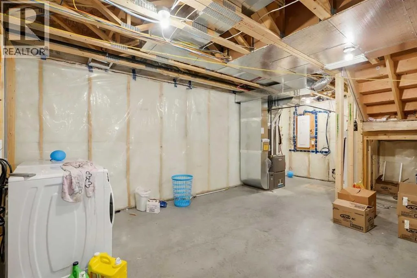
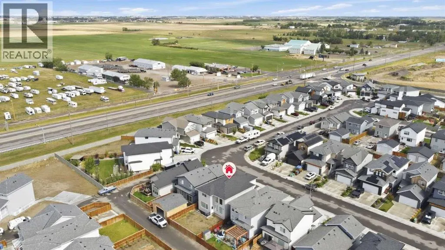
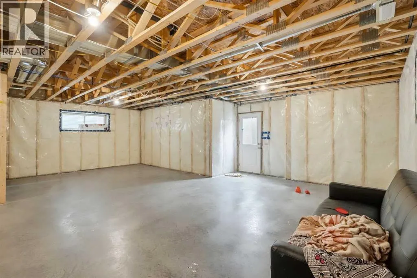
18-foot ceilings. Floor-to-ceiling stone fireplace. Almost-new luxury in south Lethbridge — and barely lived in.Built in 2021 and occupied only a few months, this two-storey home feels brand new. Step through the covered veranda into 9-foot ceilings and a wide-open main floor designed to impress. The kitchen delivers — oversized quartz island, gas cooktop, panelled fridge, customized hood fan, and floor-to-ceiling windows that pour natural light across the space all day.The living room stops you in your tracks: a dramatic open-to-below ceiling with a striking stone fireplace wall visible from the main floor and the upstairs hallway. A dedicated office (or playroom), half bath, and built-in shelving complete the main level.Upstairs: a generous bonus room, two spacious bedrooms, 3-piece bath, and a primary suite you won't want to leave — 5-piece tiled ensuite with soaker tub, walk-in shower, dual vanity, and walk-in closet.The walk-up basement is roughed in and ready — bathroom, laundry, separate exterior entrance to grade, and room for a full legal 2-bedroom suite.Still under New Home Warranty. Central A/C. Double attached garage. Fully fenced yard with back-alley access. No pets, never smoked. Pristine.Walking distance to elementary school, minutes to major shopping. Move-in ready — book your showing today. (id:7434)
General Features
| Features | Back lane, No Animal Home, No Smoking Home |
|---|---|
| Property Type | Single Family |
| Zoning Description | R-M |
| CommunityName | Discovery |
| Amenities | Park, Playground, Schools, Shopping |
| Building Appliances | Washer, Refrigerator, Cooktop - Gas, Dishwasher, Dryer, Microwave, Oven - Built-In, Hood Fan, Window Coverings, Garage door opener |
| Building Basement Features | Separate entrance, Walk-up |
| Building Cooling Type | Central air conditioning |
| Parking Space Total | 4 |
| Foundation Type | Poured Concrete |
| Building Type | House |
| Ownership Type | Freehold |
| Building.StoriesTotal | 2 |
Interior Features
| Building Fireplace Present | True |
|---|---|
| Building Fireplace Total | 1 |
| Building Heating Type | Central heating, Other |
| Basement Development | Unfinished |
| Basement Type | Full (Unfinished) |
| Construction Style Attachment | Detached |
| Flooring Type | Carpeted, Ceramic Tile, Vinyl |
| Living Area Range | 2328 |
| Bedrooms | 3 |
Exterior Features
| Structure | None |
|---|---|
| Land Amenities | Park, Playground, Schools, Shopping |
| Exterior Finish | Stone, Vinyl siding, Wood siding |
| Fence Type | Fence |
Room Details
| Room | Dimensions | Level | Flooring | Details |
|---|---|---|---|---|
| 2pc Bathroom | 5.17 Ft x 4.83 Ft | Main level | ||
| 4pc Bathroom | 9.50 Ft x 5.92 Ft | Second level | ||
| 5pc Bathroom | 9.50 Ft x 14.08 Ft | Second level | ||
| Bedroom | 10.42 Ft x 13.83 Ft | Second level | ||
| Bonus Room | 8.08 Ft x 13.83 Ft | Main level | ||
| Dining room | 12.67 Ft x 15.25 Ft | Main level | ||
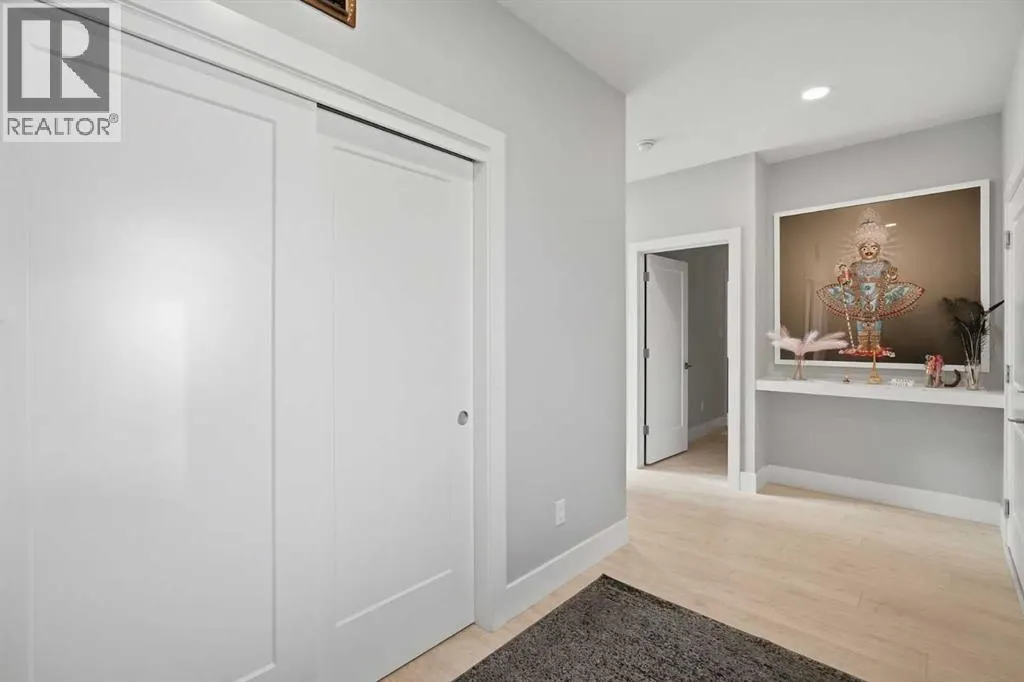
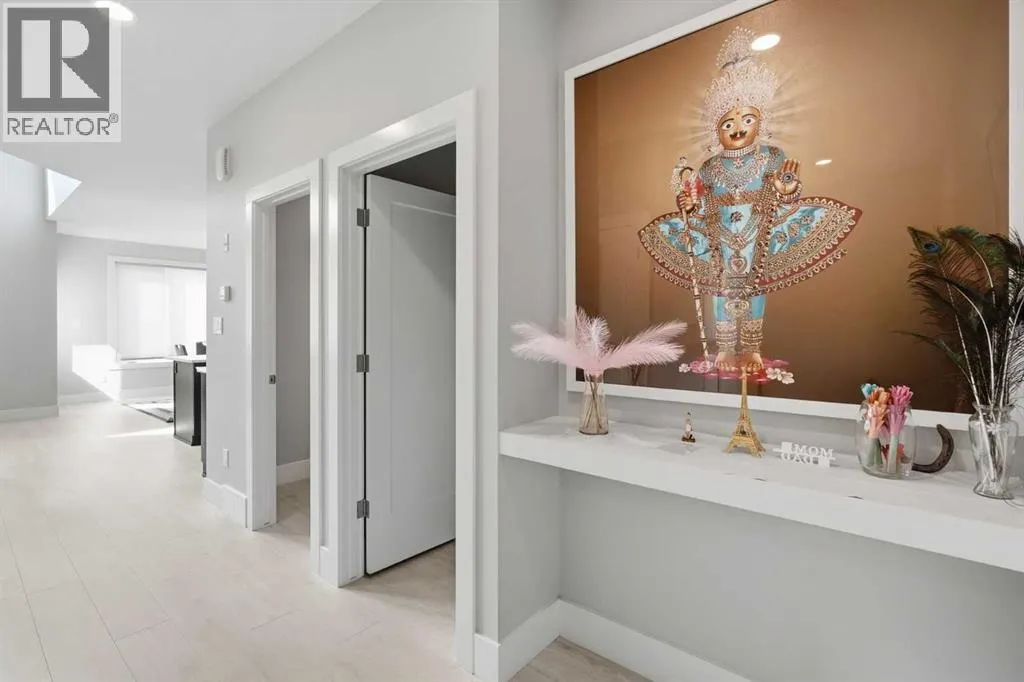
| Hall | 16.08 Ft x 7.00 Ft | Main level | ||
| Kitchen | 13.92 Ft x 15.25 Ft | Main level | ||
| Primary Bedroom | 15.08 Ft x 16.08 Ft | Second level |
Amenities
- Views
- New Construction
- Adult 55+
- Lease To Own
- No Strata Fees
- Furnished
- Primary On Main
- Air Conditioning
- Seller Finance
- Green
- Fixer Upper
- Horse
- Golf
- Fireplace
- Deck
- Garage
- Basement
- Pool

Property vs Single Family Average in T1K 8K6
Price
Year Built
In The Neighbourhood
Lethbridge
$ 569,900
- Type
- Single Family
- Size
- 1,673 SqFt
- Rooms
- 3 Beds + 2.5 Baths
RE/MAX REAL ESTATE - LETHBRIDGE
Open House
Lethbridge
$ 799,900
- Type
- Single Family
- Size
- 2,035 SqFt
- Rooms
- 4 Beds + 3.5 Baths
REAL BROKER
Lethbridge
$ 547,900
- Type
- Single Family
- Size
- 1,607 SqFt
- Rooms
- 3 Beds + 2.5 Baths
RE/MAX REAL ESTATE - LETHBRIDGE
Reduced
Lethbridge
$ 665,000
- Type
- Single Family
- Size
- 1,956 SqFt
- Rooms
- 3 Beds + 2.5 Baths
REAL BROKER
Primary On Main
Lethbridge
$ 729,900
- Type
- Single Family
- Size
- 1,542 SqFt
- Rooms
- 5 Beds + 3 Baths
REAL BROKER
Lethbridge
$ 554,900
- Type
- Single Family
- Size
- 1,607 SqFt
- Rooms
- 3 Beds + 2.5 Baths
RE/MAX REAL ESTATE - LETHBRIDGE
 Data is supplied by Pillar 9™ MLS® System. Pillar 9™ is the owner of the copyright in its MLS® System. Data is deemed reliable but is not guaranteed accurate by Pillar 9™. The trademarks MLS®, Multiple Listing Service® and the associated logos are owned by The Canadian Real Estate Association (CREA) and identify the quality of services provided by real estate professionals who are members of CREA. Used under license.

 Data is supplied by Pillar 9™ MLS® System. Pillar 9™ is the owner of the copyright in its MLS® System. Data is deemed reliable but is not guaranteed accurate by Pillar 9™. The trademarks MLS®, Multiple Listing Service® and the associated logos are owned by The Canadian Real Estate Association (CREA) and identify the quality of services provided by real estate professionals who are members of CREA. Used under license.
Last Update: September 22, 2026 3:59 AM UT
Data is supplied by Pillar 9™ MLS® System. Pillar 9™ is the owner of the copyright in its MLS® System. Data is deemed reliable but is not guaranteed accurate by Pillar 9™. The trademarks MLS®, Multiple Listing Service® and the associated logos are owned by The Canadian Real Estate Association (CREA) and identify the quality of services provided by real estate professionals who are members of CREA. Used under license.
Last Update: September 22, 2026 3:59 AM UT
 Information should be deemed reliable but not guaranteed, all representations are approximate, and individual verification is recommended. Copyright ©2026 All rights reserved.
The trademarks REALTOR®, REALTORS® and the REALTOR® logo are controlled by The Canadian Real Estate Association (CREA) and identify real estate professionals who are members of CREA. The trademarks MLS®, Multiple Listing Service® and the associated logos are owned by CREA and identify the quality of
Information should be deemed reliable but not guaranteed, all representations are approximate, and individual verification is recommended. Copyright ©2026 All rights reserved.
The trademarks REALTOR®, REALTORS® and the REALTOR® logo are controlled by The Canadian Real Estate Association (CREA) and identify real estate professionals who are members of CREA. The trademarks MLS®, Multiple Listing Service® and the associated logos are owned by CREA and identify the quality of
 Data is supplied by Pillar 9™ MLS® System. Pillar 9™ is the owner of the copyright in its MLS® System. Data is deemed reliable but is not guaranteed accurate by Pillar 9™. The trademarks MLS®, Multiple Listing Service® and the associated logos are owned by The Canadian Real Estate Association (CREA) and identify the quality of services provided by real estate professionals who are members of CREA. Used under license.