








Address
4803 42 Street, Ponoka, AB
Price
$ 359,900
Property Attributes
- ID#A2345320
- TypeSingle Family
- Listing Status Active
- MunicipalityPonoka
- CityPonoka
- AreaRiverside
- NeighbourhoodRiverside
- Postal CodeT4J 1B9
- StyleBungalow
- Year Built1962
- Price$ 359,900
- Bedrooms2+1
- Bathrooms1
- Half Bathrooms1
- Sqr Footage947
- Lot Size43433.47 Acres
Data Source:
Canadian Real Estate Association (CREA)
Property Description
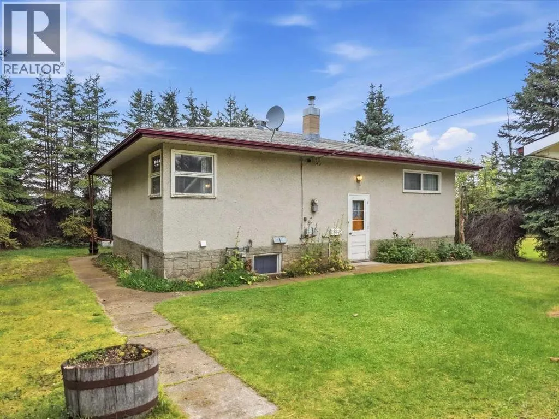
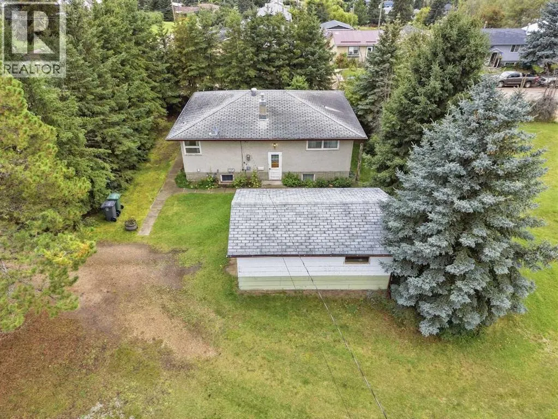
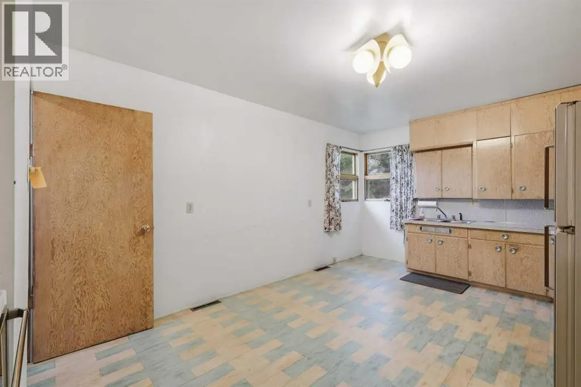
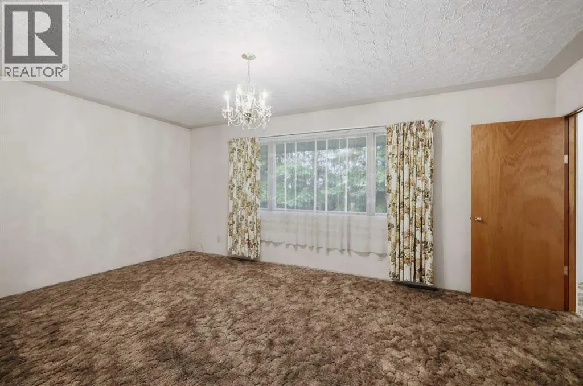
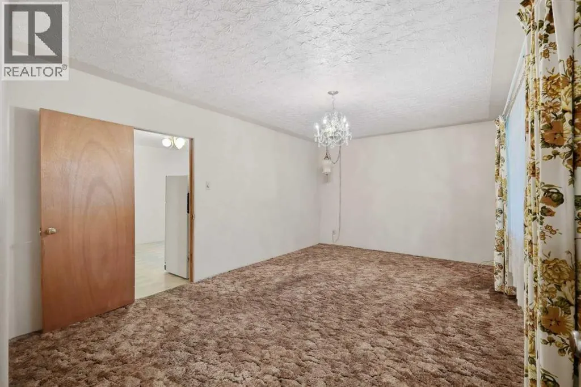
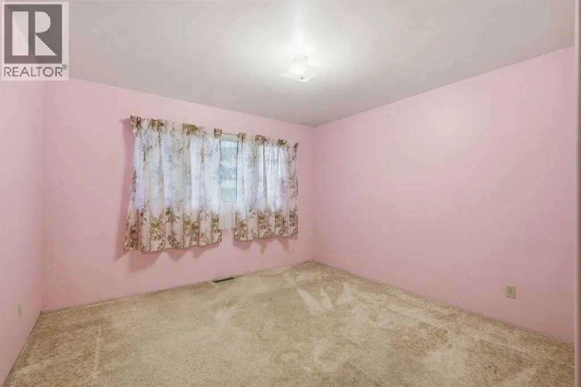
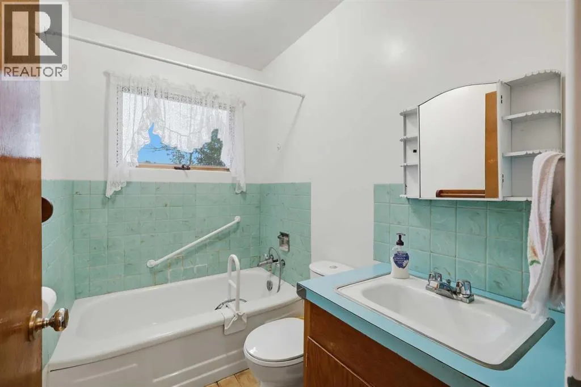
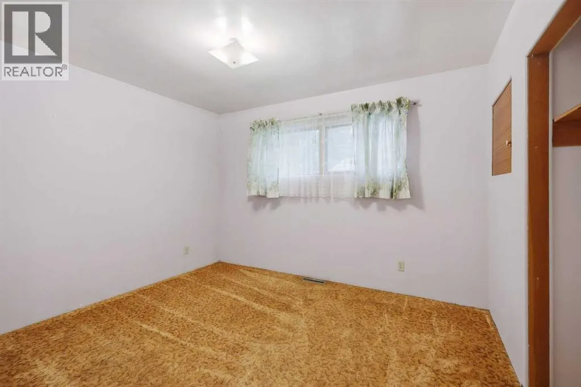
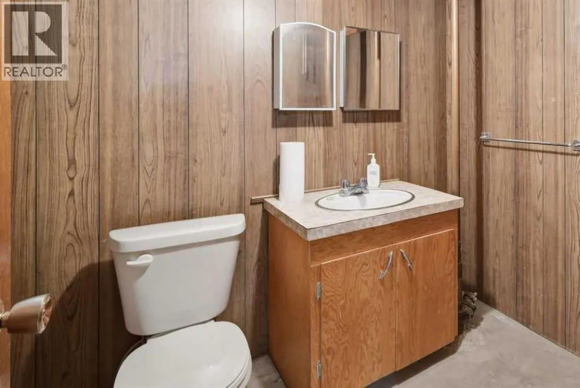
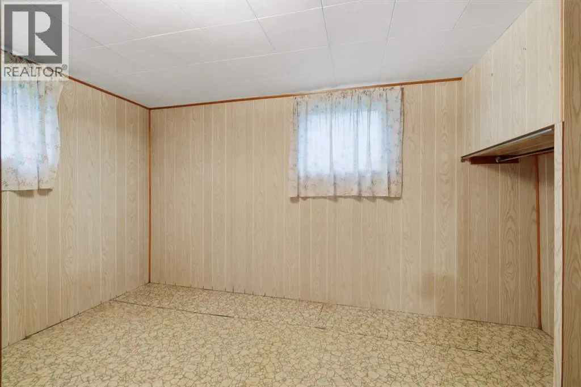
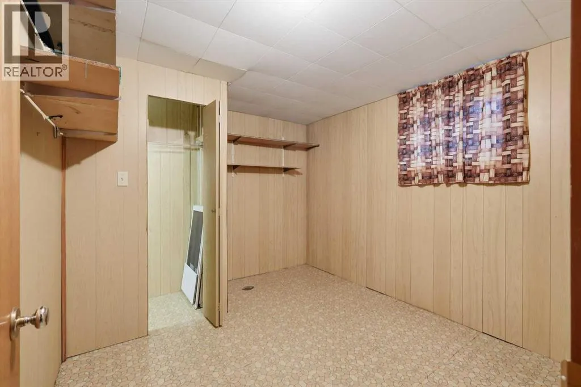
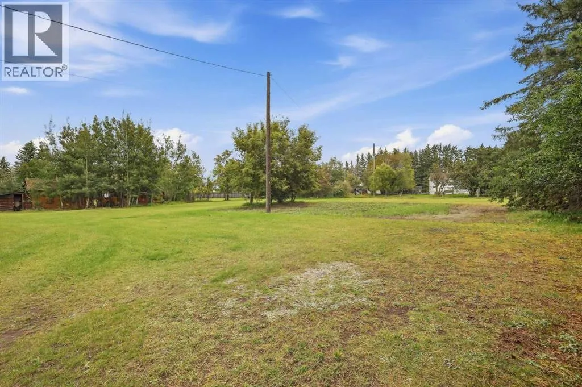
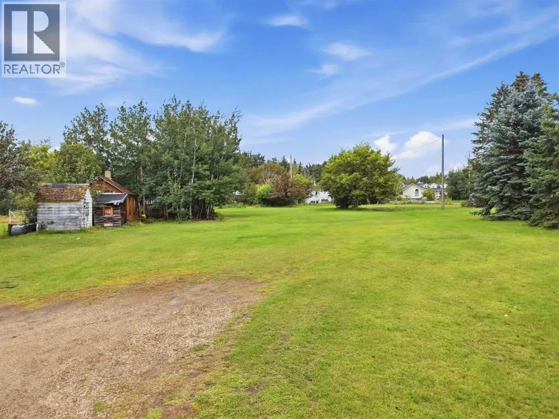
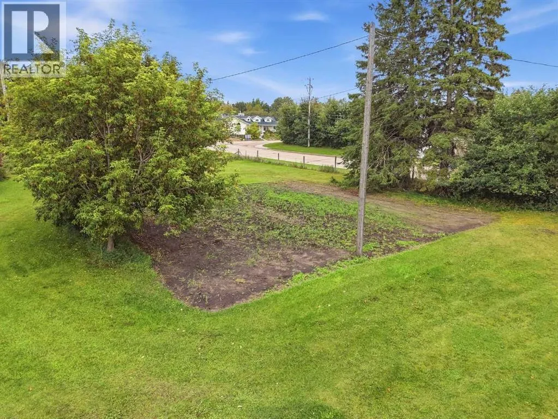
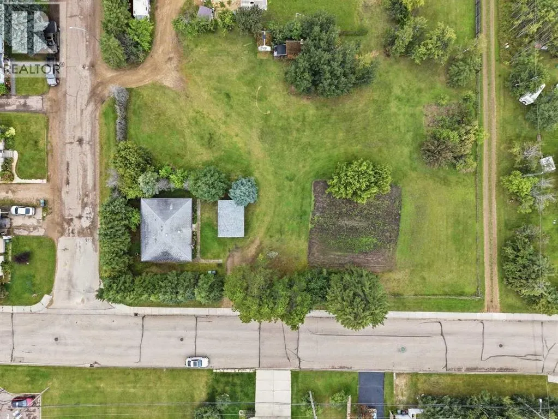
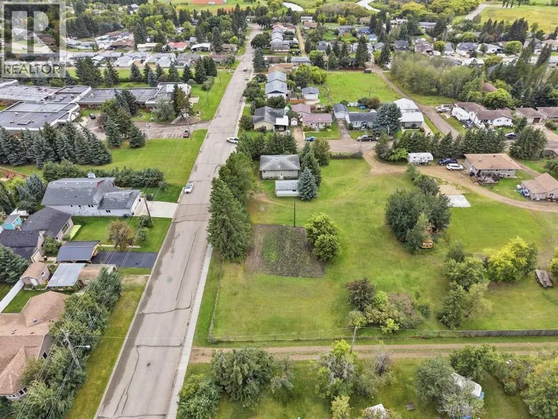
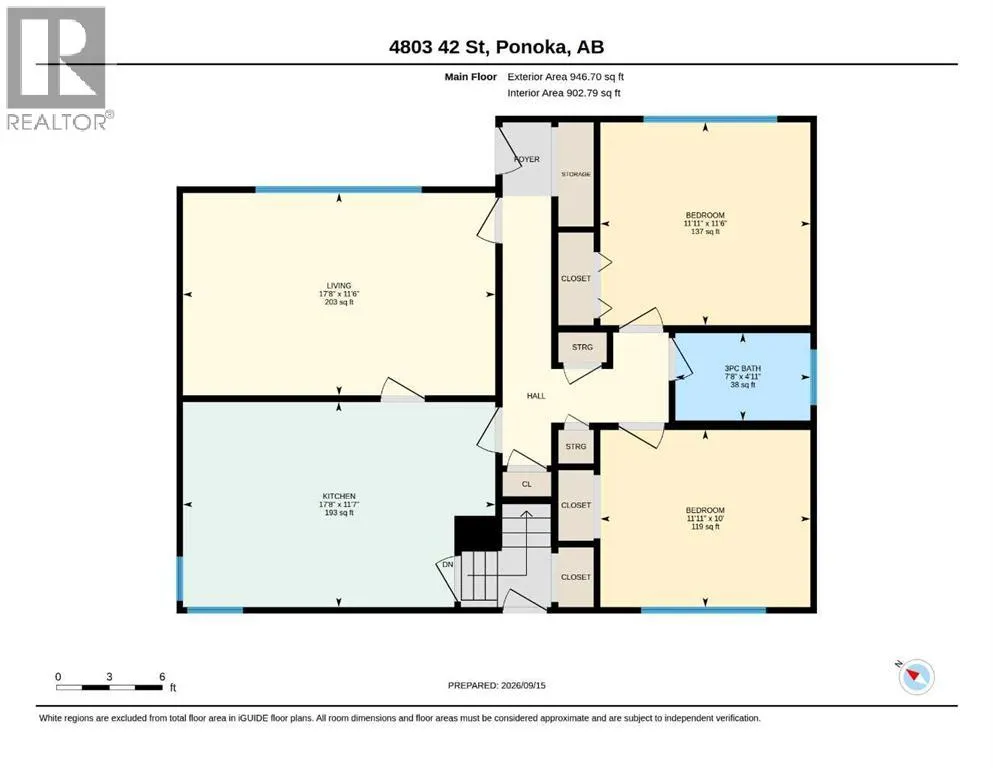
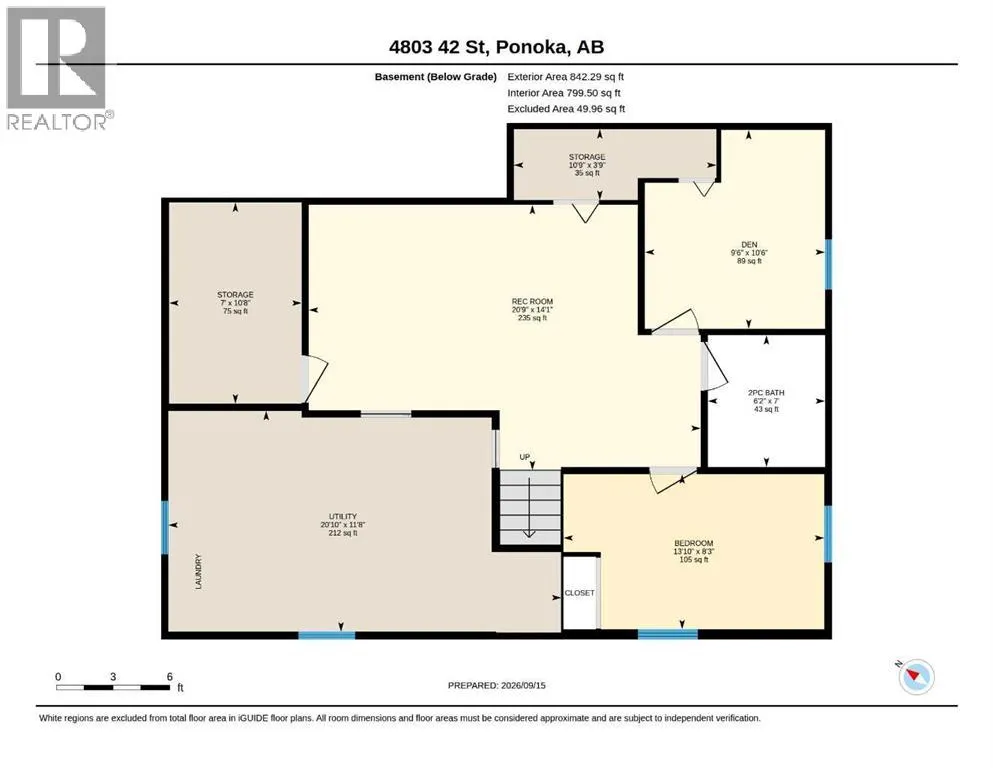
If space, privacy, and opportunity are high on your wish list, this long term owned property deserves a closer look. One of the standout features here is the HUGE 1 acre lot offering plenty of room to enjoy the outdoors and explore a variety of possibilities. Whether you are looking for extra space for recreation, gardening, future projects, additional storage, or simply more breathing room between you and your neighbours, this property gives you the flexibility to work for your lifestyle. Inside, the charming bungalow offers a practical and comfortable layout. A few steps up from the entrance brings you into the kitchen, where there is plenty of room to prepare meals. From there, the space flows naturally into the living room, creating an inviting area for relaxing, entertaining, or spending quiet evenings at home. The main level also offers generous closet and storage space, along with two bedrooms. A conveniently located 3-piece bathroom completes this level. Downstairs, the rec room provides another comfortable gathering space. The basement also includes an additional bedroom and den. A good-sized utility room, two additional storage rooms, and a half bath complete the lower level. Outside is where this property truly opens up. Enjoy wide-open outdoor space, established gardens, 22’ x 14’ garage, nestled in a perimeter of mature trees. This is a rare find in town, and may be eligible for subdivision. Properties of this size in town are becoming increasingly difficult to find. If you have been searching for a home where the outdoor space is just as important as the house itself, this property offers an exciting opportunity to make it your own. (id:7434)
General Features
| Features | See remarks, Other |
|---|---|
| Property Type | Single Family |
| Zoning Description | R2 |
| CommunityName | Riverside |
| Building Appliances | Washer, Refrigerator, Stove, Dryer |
| Building Architectural Style | Bungalow |
| Building Cooling Type | None |
| Parking Space Total | 2 |
| Foundation Type | Poured Concrete |
| Building Type | House |
| Ownership Type | Freehold |
| Building.StoriesTotal | 1 |
Interior Features
| Building Fireplace Present | False |
|---|---|
| Building Heating Type | Forced air |
| Basement Development | Partially finished |
| Basement Type | Full (Partially finished) |
| Construction Material | Wood frame |
| Construction Style Attachment | Detached |
| Flooring Type | Carpeted, Linoleum |
| Living Area Range | 947 |
| Bedrooms | 2+1 |
Exterior Features
| Structure | None |
|---|---|
| Landscape Features | Lawn |
| Fence Type | Not fenced |
Room Details
| Room | Dimensions | Level | Flooring | Details |
|---|---|---|---|---|
| 2pc Bathroom | Measurements not available | Basement | ||
| 3pc Bathroom | Measurements not available | Main level | ||
| Bedroom | 10.00 Ft x 11.92 Ft | Main level | ||
| Den | 10.50 Ft x 9.50 Ft | Basement | ||
| Furnace | 11.67 Ft x 20.83 Ft | Basement | ||
| Kitchen | 11.58 Ft x 17.67 Ft | Main level | ||
| Living room | 11.50 Ft x 17.67 Ft | Main level | ||
| Recreational, Games room | 14.08 Ft x 20.75 Ft | Basement | ||
| Storage | 3.75 Ft x 10.75 Ft | Basement |
Amenities
- Views
- New Construction
- Adult 55+
- Lease To Own
- No Strata Fees
- Furnished
- Primary On Main
- Air Conditioning
- Seller Finance
- Green
- Fixer Upper
- Horse
- Golf
- Fireplace
- Deck
- Garage
- Basement
- Pool

Property vs Single Family Average in T4J 1B9
Price
Year Built
In The Neighbourhood
Just Listed
Medicine Hat
$ 385,000
- Type
- Single Family
- Size
- 1,157 SqFt
- Rooms
- 3 Beds + 2 Baths
ROYAL LEPAGE COMMUNITY REALTY
Just Listed
St. Albert
$ 679,000
- Type
- Single Family
- Size
- 2,174 SqFt
- Rooms
- 3 Beds + 2.5 Baths
Century 21 Signature Realty
Medicine Hat
$ 269,900
- Type
- Single Family
- Size
- 1,462 SqFt
- Rooms
- 2 Beds + 2.5 Baths
RE/MAX MEDALTA REAL ESTATE
Primary On Main
Medicine Hat
$ 269,900
- Type
- Single Family
- Size
- 1,462 SqFt
- Rooms
- 2 Beds + 2.5 Baths
RE/MAX MEDALTA REAL ESTATE
Views
Medicine Hat
$ 325,000
- Type
- Single Family
- Size
- 931 SqFt
- Rooms
- 4 Beds + 2 Baths
ROYAL LEPAGE COMMUNITY REALTY
Medicine Hat
$ 325,000
- Type
- Single Family
- Size
- 931 SqFt
- Rooms
- 4 Beds + 2 Baths
ROYAL LEPAGE COMMUNITY REALTY
Primary On Main
Ponoka
$ 334,900
- Type
- Single Family
- Size
- 1,179 SqFt
- Rooms
- 4 Beds + 2.5 Baths
Coldwell Banker OnTrack Realty
Water Views
St. Albert
$ 649,990
- Type
- Single Family
- Size
- 2,314 SqFt
- Rooms
- 4 Beds + 2.5 Baths
Lux Real Estate Inc
 Data is supplied by Pillar 9™ MLS® System. Pillar 9™ is the owner of the copyright in its MLS® System. Data is deemed reliable but is not guaranteed accurate by Pillar 9™. The trademarks MLS®, Multiple Listing Service® and the associated logos are owned by The Canadian Real Estate Association (CREA) and identify the quality of services provided by real estate professionals who are members of CREA. Used under license.

 Data is supplied by Pillar 9™ MLS® System. Pillar 9™ is the owner of the copyright in its MLS® System. Data is deemed reliable but is not guaranteed accurate by Pillar 9™. The trademarks MLS®, Multiple Listing Service® and the associated logos are owned by The Canadian Real Estate Association (CREA) and identify the quality of services provided by real estate professionals who are members of CREA. Used under license.
Last Update: September 22, 2026 3:59 AM UT
Data is supplied by Pillar 9™ MLS® System. Pillar 9™ is the owner of the copyright in its MLS® System. Data is deemed reliable but is not guaranteed accurate by Pillar 9™. The trademarks MLS®, Multiple Listing Service® and the associated logos are owned by The Canadian Real Estate Association (CREA) and identify the quality of services provided by real estate professionals who are members of CREA. Used under license.
Last Update: September 22, 2026 3:59 AM UT
 Information should be deemed reliable but not guaranteed, all representations are approximate, and individual verification is recommended. Copyright ©2026 All rights reserved.
The trademarks REALTOR®, REALTORS® and the REALTOR® logo are controlled by The Canadian Real Estate Association (CREA) and identify real estate professionals who are members of CREA. The trademarks MLS®, Multiple Listing Service® and the associated logos are owned by CREA and identify the quality of
Information should be deemed reliable but not guaranteed, all representations are approximate, and individual verification is recommended. Copyright ©2026 All rights reserved.
The trademarks REALTOR®, REALTORS® and the REALTOR® logo are controlled by The Canadian Real Estate Association (CREA) and identify real estate professionals who are members of CREA. The trademarks MLS®, Multiple Listing Service® and the associated logos are owned by CREA and identify the quality of
 Data is supplied by Pillar 9™ MLS® System. Pillar 9™ is the owner of the copyright in its MLS® System. Data is deemed reliable but is not guaranteed accurate by Pillar 9™. The trademarks MLS®, Multiple Listing Service® and the associated logos are owned by The Canadian Real Estate Association (CREA) and identify the quality of services provided by real estate professionals who are members of CREA. Used under license.