

Primary on Main
Address
3 Lake Bevan Drive E, Brooks, AB
Price
$ 384,900
Property Attributes
- ID#A2340353
- TypeSingle Family
- Listing Status Active
- MunicipalityBrooks
- CityBrooks
- AreaLakewood
- NeighbourhoodLakewood
- Postal CodeT1R 0L3
- StyleBungalow
- Year Built1976
- Price$ 384,900
- Bedrooms3
- Bathrooms2
- Half Bathrooms0
- Sqr Footage1344
Data Source:
Canadian Real Estate Association (CREA)
Property Description
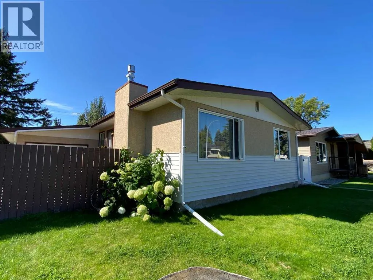
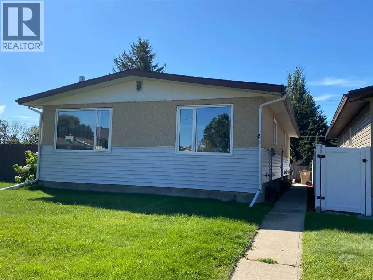
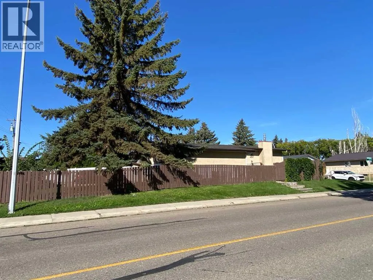
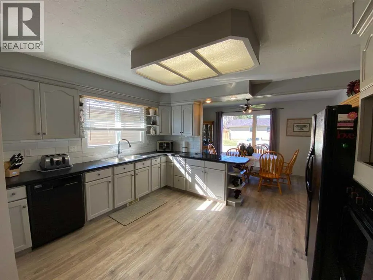
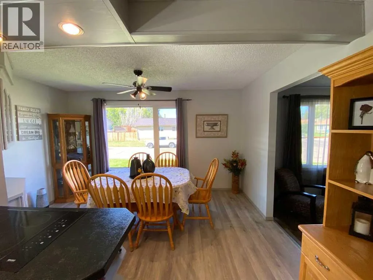
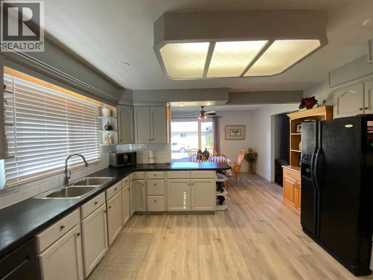
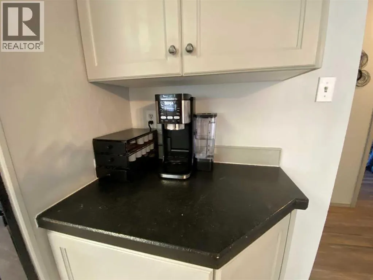
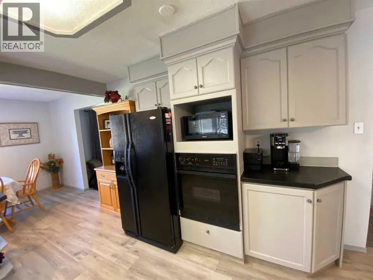
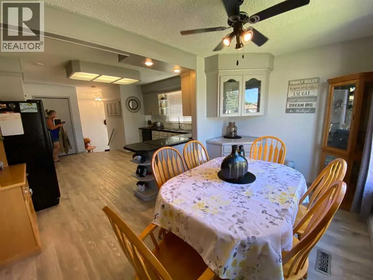
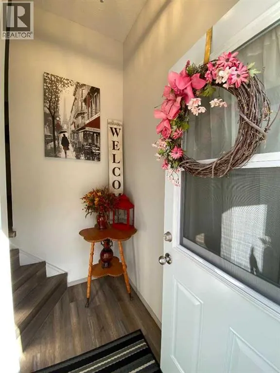
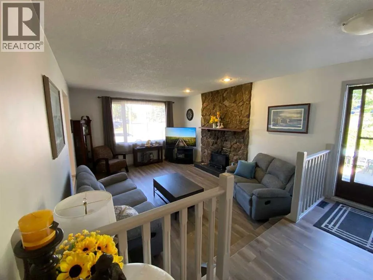
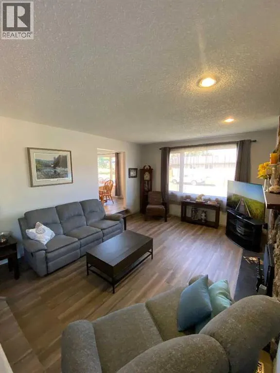
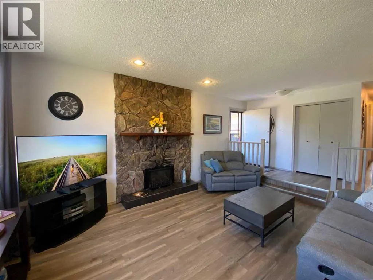
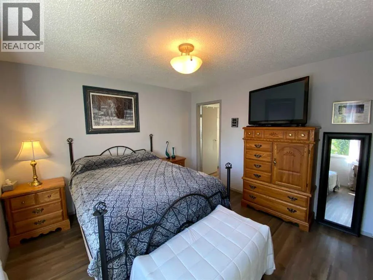
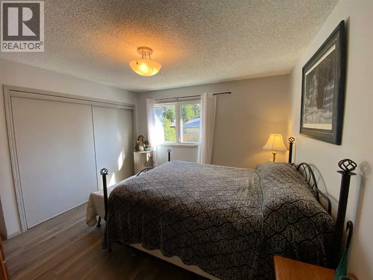
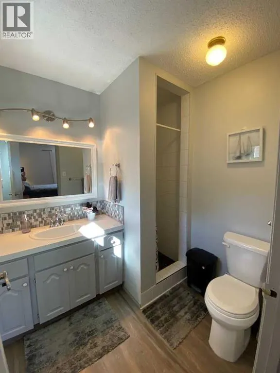
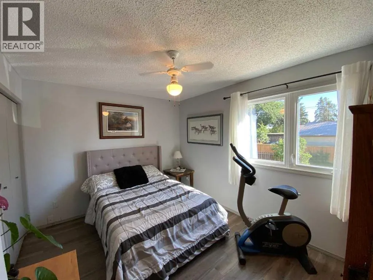
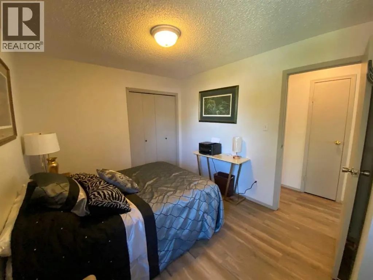
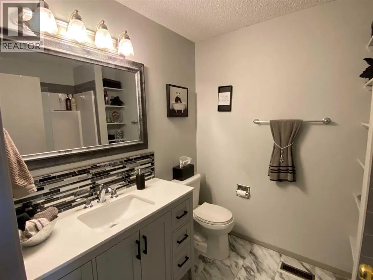
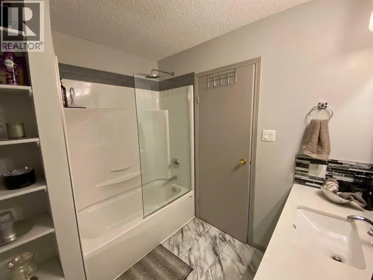
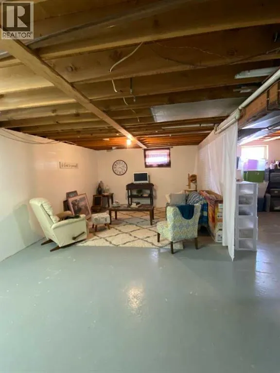
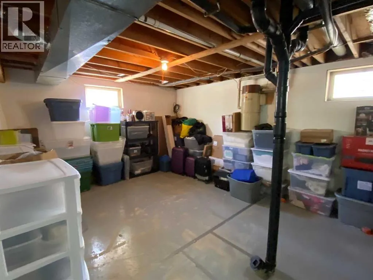
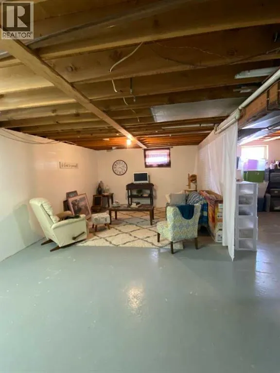
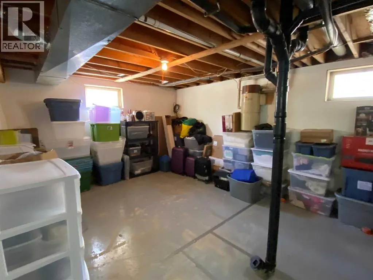
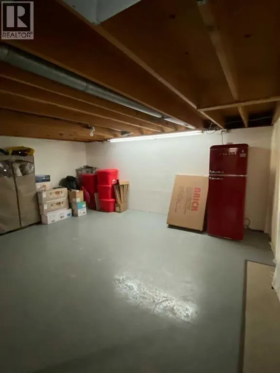
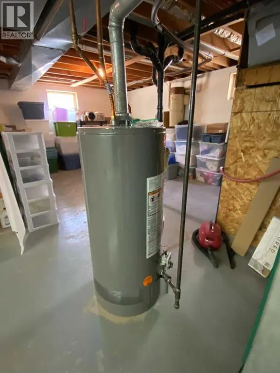
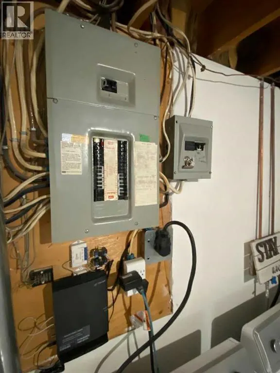
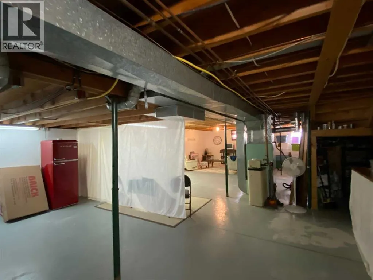
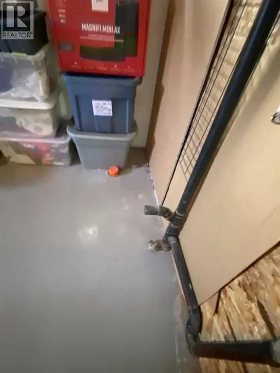
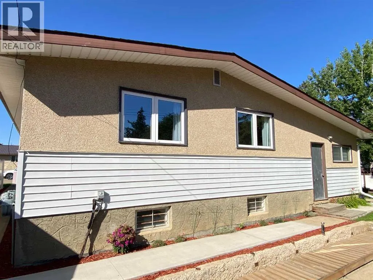
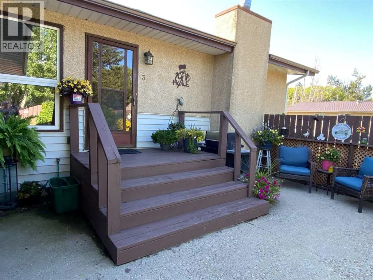
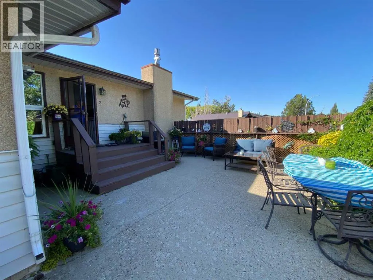
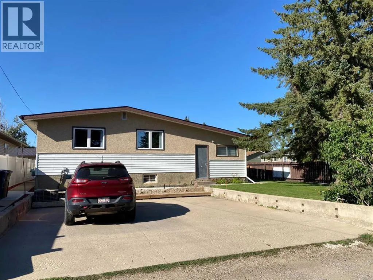
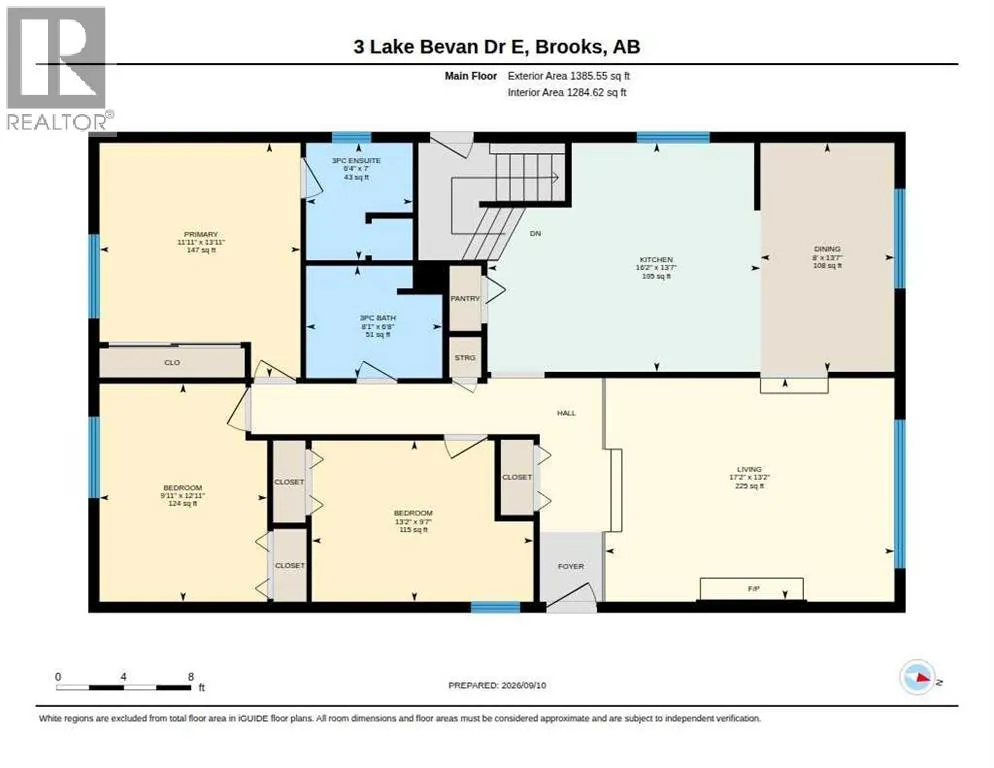
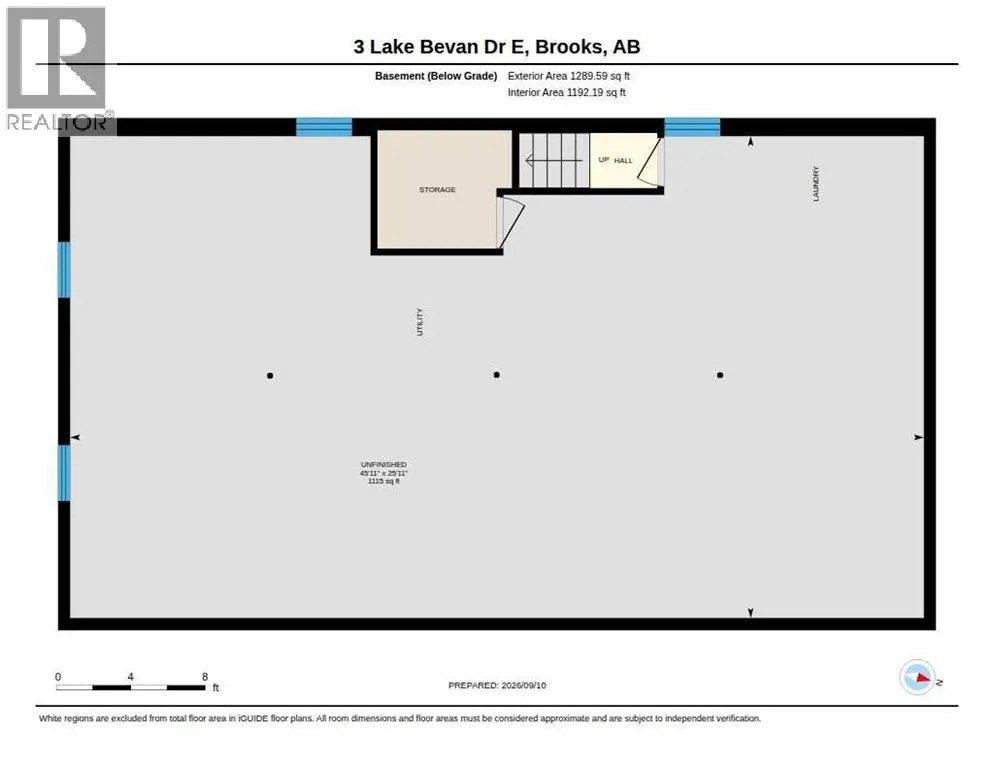
Welcome to this beautifully maintained 1,344 sq. ft. bungalow offering comfort, space, and plenty of recent upgrades. Featuring three bedrooms, two full bathrooms, a large eat-in kitchen, and a cozy fireplace on the main floor, this home has been exceptionally well cared for and is truly move-in ready.Over the past few years, numerous updates have been completed, including newer flooring, windows, bathrooms, fixtures, and several appliances. The result is a home that feels fresh, bright, and welcoming while retaining the comfortable character of a well-loved family home.The lower level offers excellent flexibility with a separate side entrance and plenty of bright, usable space ready for your own creative ideas. It is already pre-plumbed for a full bathroom, or leave it as-is for a spacious recreation area, home gym, office, or additional living space.Outside is where this property also shines. Siding and shingles have been replaced, and the attached workshop provides a fantastic space for hobbies, projects, storage, or the handy homeowner. Underground sprinklers keep it green all season long. But the real showstopper is the private garden escape—an exceptional outdoor retreat that has been thoughtfully developed and lovingly cared for. It is the kind of space you will want to enjoy all summer long. Have you seen the workship ? If you like to create, fix, or build this is could quickly become your favoite place in the home. When guests come, there is ample off street parking. This is a home that has clearly been loved, maintained, and improved over the years. If you are looking for a clean, comfortable bungalow with great living space, valuable upgrades, a flexible lower level, and an outstanding backyard retreat, this one deserves a closer look! Centrally located close to parks, walking paths and schools, make an appointment for showing soon. (id:7434)
General Features
| Features | Back lane, PVC window, Closet Organizers, No Animal Home, No Smoking Home |
|---|---|
| Community Features | Lake Privileges |
| Property Type | Single Family |
| Zoning Description | R-SD |
| CommunityName | Lakewood |
| Amenities | Park, Playground, Schools, Water Nearby |
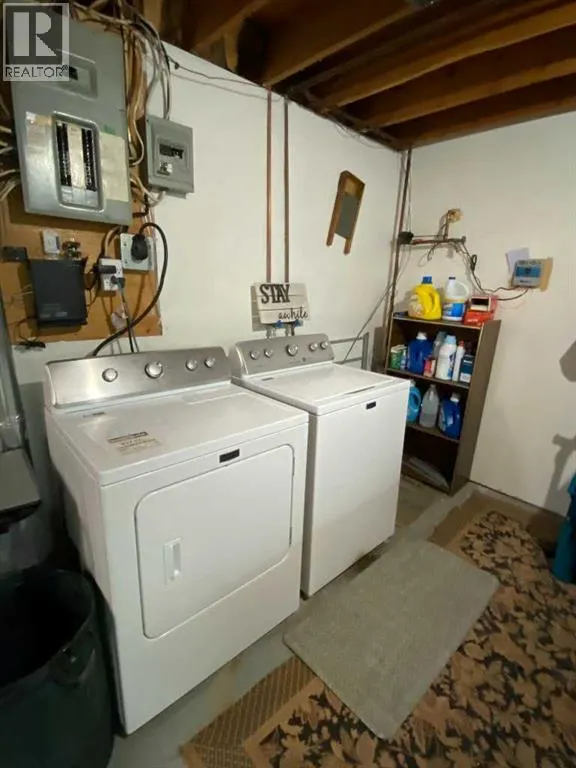
| Building Appliances | Refrigerator, Cooktop - Electric, Dishwasher, Oven, Microwave, Washer & Dryer |
| Building Architectural Style | Bungalow |
| Building Basement Features | Walk-up |
| Building Cooling Type | Central air conditioning |
| Parking Space Total | 3 |
| Foundation Type | Poured Concrete |
| Building Type | House |
| Ownership Type | Freehold |
| Building.StoriesTotal | 1 |
Interior Features
| Building Fireplace Present | True |
|---|---|
| Building Fireplace Total | 1 |
| Building Heating Type | Forced air |
| Building Heating Fuel | Natural gas |
| Basement Development | Unfinished |
| Basement Type | Full (Unfinished) |
| Construction Material | Poured concrete, Wood frame |
| Construction Style Attachment | Detached |
| Flooring Type | Vinyl Plank |
| Living Area Range | 1344 |
| Bedrooms | 3 |
Exterior Features
| Structure | Deck |
|---|---|
| Land Amenities | Park, Playground, Schools, Water Nearby |
| Sewer | Municipal sewage system |
| Exterior Finish | Concrete, Vinyl siding |
| Fence Type | Fence, Partially fenced |
Room Details
| Room | Dimensions | Level | Flooring | Details |
|---|---|---|---|---|
| 3pc Bathroom | 6.33 Ft x 7.00 Ft | Main level | ||
| 4pc Bathroom | 6.58 Ft x 8.00 Ft | Main level | ||
| Bedroom | 13.00 Ft x 9.92 Ft | Main level | ||
| Dining room | 13.58 Ft x 8.50 Ft | Main level | ||
| Kitchen | 13.58 Ft x 15.92 Ft | Main level | ||
| Living room | 13.33 Ft x 21.42 Ft | Main level | ||
| Primary Bedroom | 11.75 Ft x 11.83 Ft | Main level |
Amenities
- Views
- New Construction
- Adult 55+
- Lease To Own
- No Strata Fees
- Furnished
- Primary On Main
- Air Conditioning
- Seller Finance
- Green
- Fixer Upper
- Horse
- Golf
- Fireplace
- Deck
- Garage
- Basement
- Pool

Property vs Single Family Average in T1R 0L3
Price
Year Built
In The Neighbourhood
Just Listed
Regina
$ 444,900
- Type
- Single Family
- Size
- 1,604 SqFt
- Rooms
- 4 Beds + 3 Baths
Coldwell Banker Local Realty
Just Listed
Strathmore
$ 700,000
- Type
- Single Family
- Size
- 2,291 SqFt
- Rooms
- 3 Beds + 2.5 Baths
RE/MAX Key
Just Listed
Strathmore
$ 649,000
- Type
- Single Family
- Size
- 1,605 SqFt
- Rooms
- 4 Beds + 3.5 Baths
eXp Realty
Just Listed
Strathmore
$ 544,900
- Type
- Single Family
- Size
- 2,016 SqFt
- Rooms
- 3 Beds + 2.5 Baths
RE/MAX Key
Just Listed
Strathmore
$ 649,000
- Type
- Single Family
- Size
- 1,606 SqFt
- Rooms
- 4 Beds + 3.5 Baths
eXp Realty
Just Listed
Strathmore
$ 700,000
- Type
- Single Family
- Size
- 2,291 SqFt
- Rooms
- 3 Beds + 2.5 Baths
RE/MAX Key
Primary On Main
Regina
$ 379,900
- Type
- Single Family
- Size
- 1,221 SqFt
- Rooms
- 4 Beds + 3 Baths
eXp Realty
Golf Course
Strathmore
$ 549,000
- Type
- Single Family
- Size
- 2,001 SqFt
- Rooms
- 3 Beds + 2.5 Baths
RE/MAX Complete Realty
Strathmore
$ 549,000
- Type
- Single Family
- Size
- 2,002 SqFt
- Rooms
- 3 Beds + 2.5 Baths
RE/MAX Complete Realty
Primary On Main
Brooks
$ 418,500
- Type
- Single Family
- Size
- 1,254 SqFt
- Rooms
- 5 Beds + 3 Baths
Real Estate Centre
Primary On Main
Regina
$ 399,900
- Type
- Single Family
- Size
- 1,142 SqFt
- Rooms
- 3 Beds + 3 Baths
Boyes Group Realty Inc.
 Data is supplied by Pillar 9™ MLS® System. Pillar 9™ is the owner of the copyright in its MLS® System. Data is deemed reliable but is not guaranteed accurate by Pillar 9™. The trademarks MLS®, Multiple Listing Service® and the associated logos are owned by The Canadian Real Estate Association (CREA) and identify the quality of services provided by real estate professionals who are members of CREA. Used under license.

 Data is supplied by Pillar 9™ MLS® System. Pillar 9™ is the owner of the copyright in its MLS® System. Data is deemed reliable but is not guaranteed accurate by Pillar 9™. The trademarks MLS®, Multiple Listing Service® and the associated logos are owned by The Canadian Real Estate Association (CREA) and identify the quality of services provided by real estate professionals who are members of CREA. Used under license.
Last Update: September 21, 2026 3:42 AM UT
Data is supplied by Pillar 9™ MLS® System. Pillar 9™ is the owner of the copyright in its MLS® System. Data is deemed reliable but is not guaranteed accurate by Pillar 9™. The trademarks MLS®, Multiple Listing Service® and the associated logos are owned by The Canadian Real Estate Association (CREA) and identify the quality of services provided by real estate professionals who are members of CREA. Used under license.
Last Update: September 21, 2026 3:42 AM UT
 Information should be deemed reliable but not guaranteed, all representations are approximate, and individual verification is recommended. Copyright ©2026 All rights reserved.
The trademarks REALTOR®, REALTORS® and the REALTOR® logo are controlled by The Canadian Real Estate Association (CREA) and identify real estate professionals who are members of CREA. The trademarks MLS®, Multiple Listing Service® and the associated logos are owned by CREA and identify the quality of
Information should be deemed reliable but not guaranteed, all representations are approximate, and individual verification is recommended. Copyright ©2026 All rights reserved.
The trademarks REALTOR®, REALTORS® and the REALTOR® logo are controlled by The Canadian Real Estate Association (CREA) and identify real estate professionals who are members of CREA. The trademarks MLS®, Multiple Listing Service® and the associated logos are owned by CREA and identify the quality of
 Data is supplied by Pillar 9™ MLS® System. Pillar 9™ is the owner of the copyright in its MLS® System. Data is deemed reliable but is not guaranteed accurate by Pillar 9™. The trademarks MLS®, Multiple Listing Service® and the associated logos are owned by The Canadian Real Estate Association (CREA) and identify the quality of services provided by real estate professionals who are members of CREA. Used under license.