








Address
809 Greywolf Run N, Lethbridge, AB
Price
$ 519,900
Property Attributes
- ID#A2337672
- TypeSingle Family
- Listing Status Active
- MunicipalityLethbridge
- CityLethbridge
- AreaBlackwolf 1
- NeighbourhoodBlackwolf 1
- Postal CodeT1H 7G2
- Style
- Year Built2016
- Price$ 519,900
- Bedrooms3+1
- Bathrooms3
- Half Bathrooms1
- Sqr Footage1321
Data Source:
Canadian Real Estate Association (CREA)
Property Description
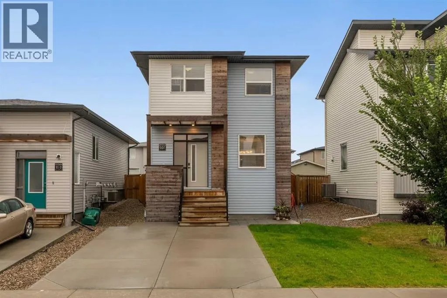
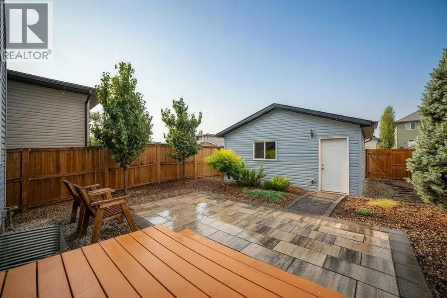
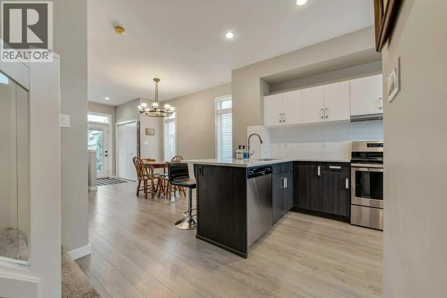
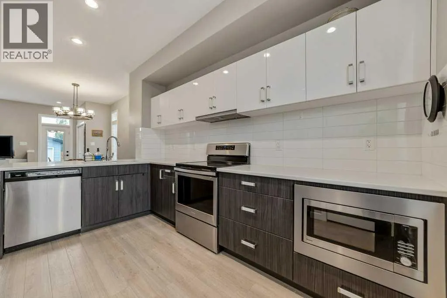
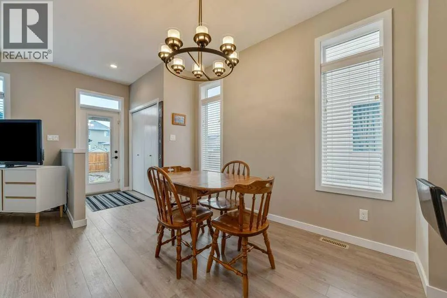
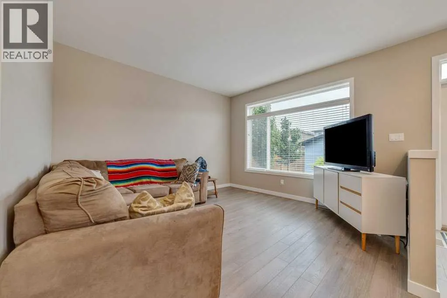
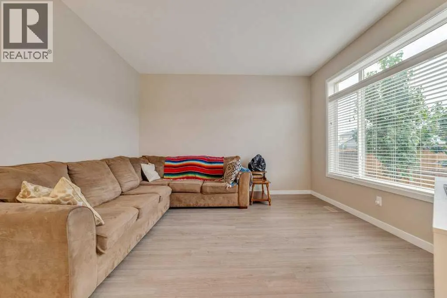
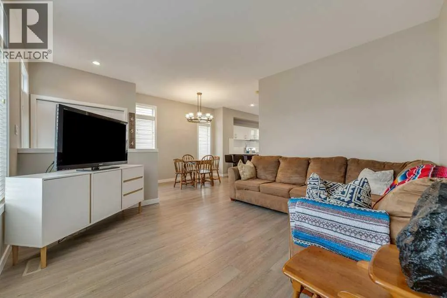
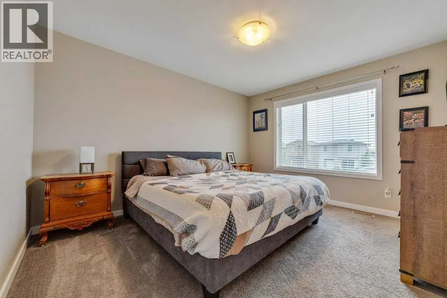
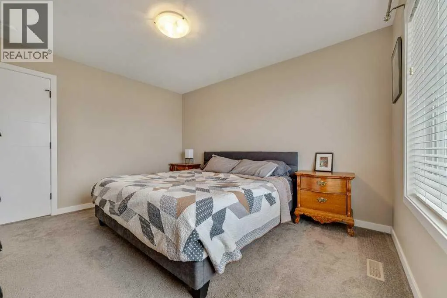
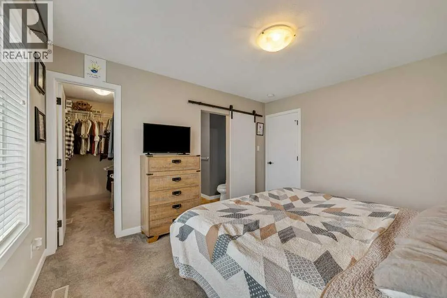
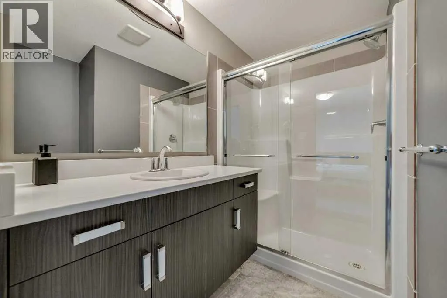
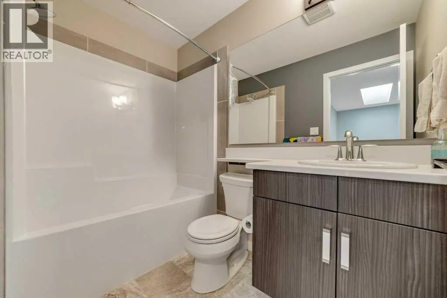
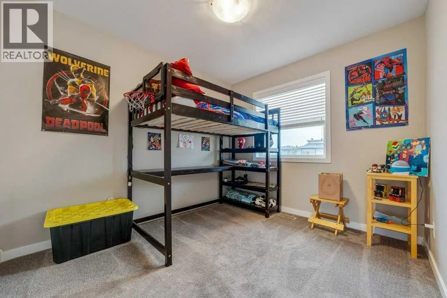
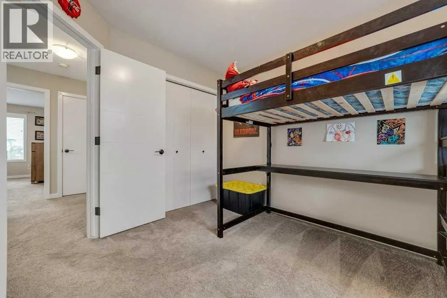
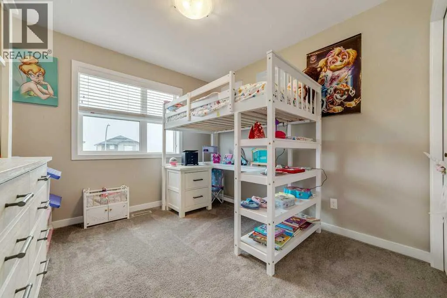
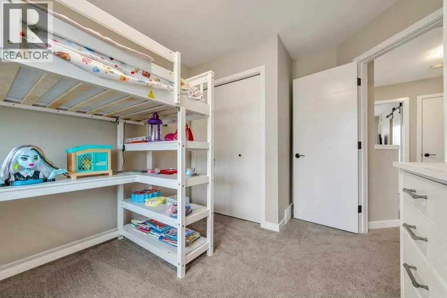
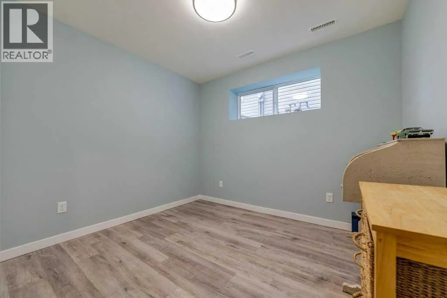
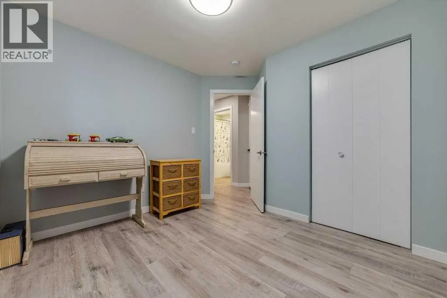
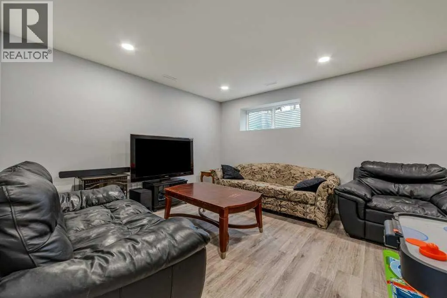
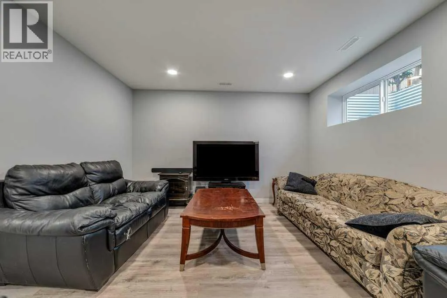
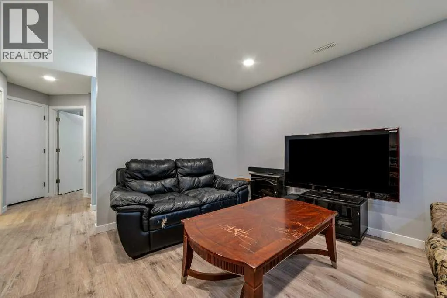
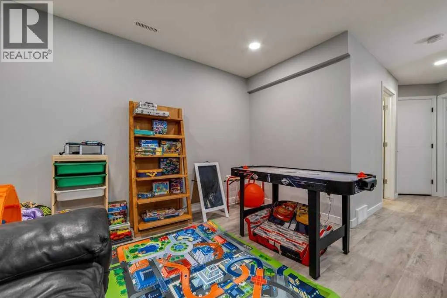
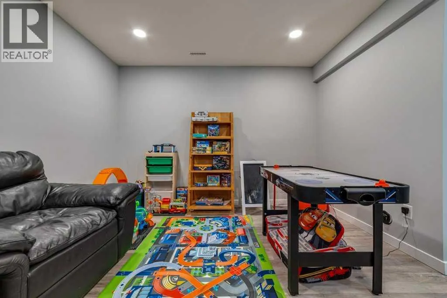
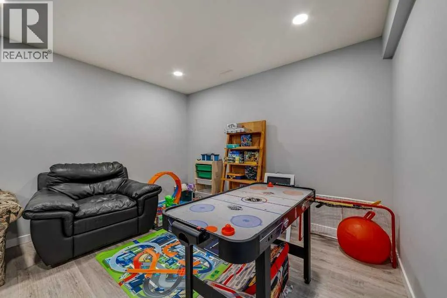
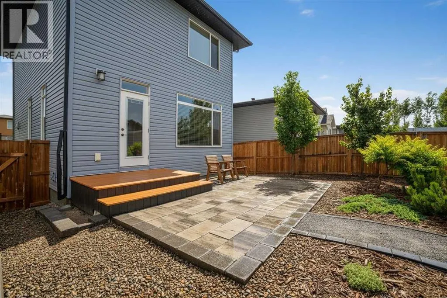
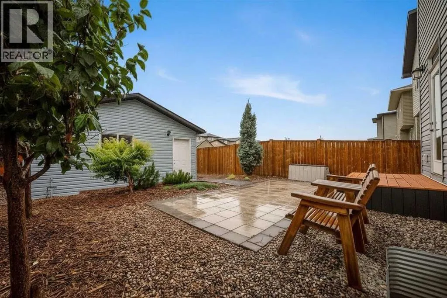
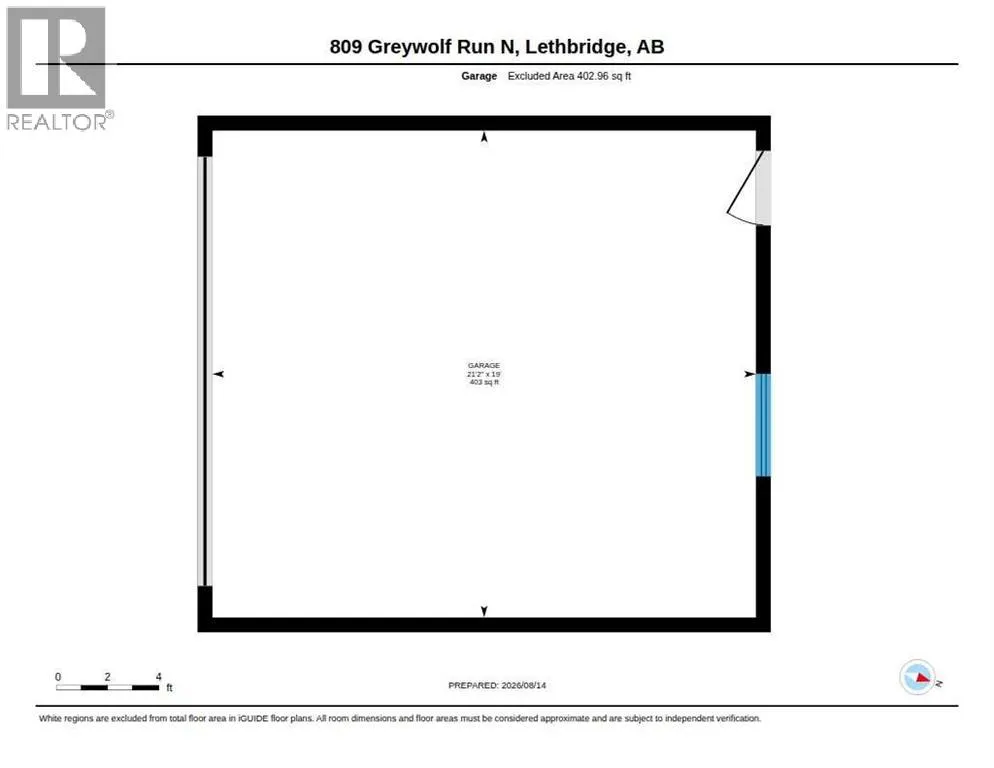
Welcome to a beautifully designed two-story home in the family-friendly Blackwolf 1 community, where everyday living meets an incredible outdoor lifestyle. Just a short walk from the 73-acre Legacy Park, this location puts some of north Lethbridge’s best recreation right outside your door. Inside, the home offers a modern, functional layout designed with family life in mind. The welcoming front verandah creates the perfect spot to enjoy your morning coffee, while the stylish kitchen features quartz countertops, a pantry and peninsula with plenty of room for meal prep, homework and family gatherings. The spacious rear living room provides a comfortable place to unwind, with thoughtful front and back coat closets helping keep busy mornings organized. Upstairs, the generous primary suite features a walk-in closet and three-piece ensuite, while the additional bedrooms provide plenty of space for growing children, guests or a home office. A convenient mudroom adds even more everyday functionality. The fully developed basement provides valuable additional living space for a playroom, family room, home gym, office or teen hangout. Outside, enjoy the detached garage, underground sprinklers, stone patio and central air conditioning. A fantastic opportunity for a young family looking for a modern home in a community surrounded by parks, pathways and outdoor recreation, with Legacy Park practically at your doorstep and Pavan Park just minutes away. (id:7434)
General Features
| Features | Back lane, Closet Organizers |
|---|---|
| Community Features | Lake Privileges |
| Property Type | Single Family |
| Zoning Description | R-M |
| CommunityName | Blackwolf 1 |
| Amenities | Park, Playground, Recreation Nearby, Schools, Water Nearby |
| Building Appliances | Refrigerator, Dishwasher, Stove, Microwave, Hood Fan, Window Coverings, Garage door opener, Washer & Dryer |
| Building Cooling Type | Central air conditioning |
| Parking Space Total | 2 |
| Foundation Type | Poured Concrete |
| Building Type | House |
| Ownership Type | Freehold |
| Building.StoriesTotal | 2 |
Interior Features
| Building Fireplace Present | False |
|---|---|
| Building Heating Type | Forced air |
| Building Heating Fuel | Natural gas |
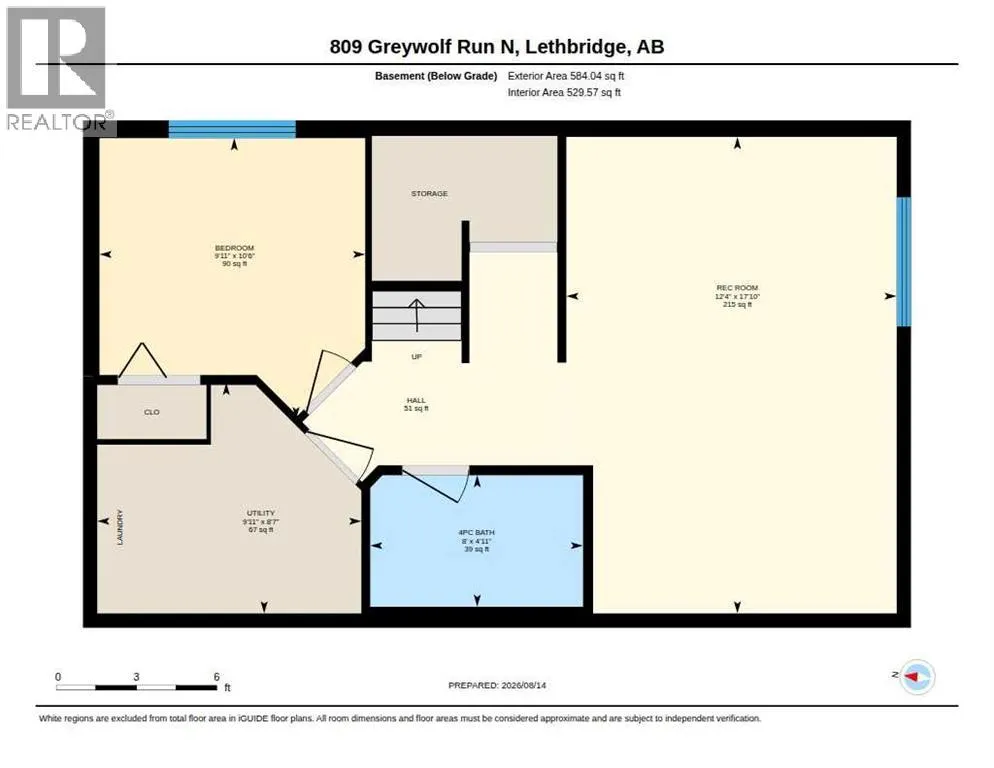
| Basement Development | Finished |
| Basement Type | Full (Finished) |
| Construction Style Attachment | Detached |
| Flooring Type | Carpeted, Laminate, Linoleum |
| Living Area Range | 1321 |
| Bedrooms | 3+1 |
Exterior Features
| Structure | None |
|---|---|
| Land Amenities | Park, Playground, Recreation Nearby, Schools, Water Nearby |
| Landscape Features | Landscaped, Lawn, Underground sprinkler |
| Exterior Finish | Vinyl siding |
| Fence Type | Fence |
Room Details
| Room | Dimensions | Level | Flooring | Details |
|---|---|---|---|---|
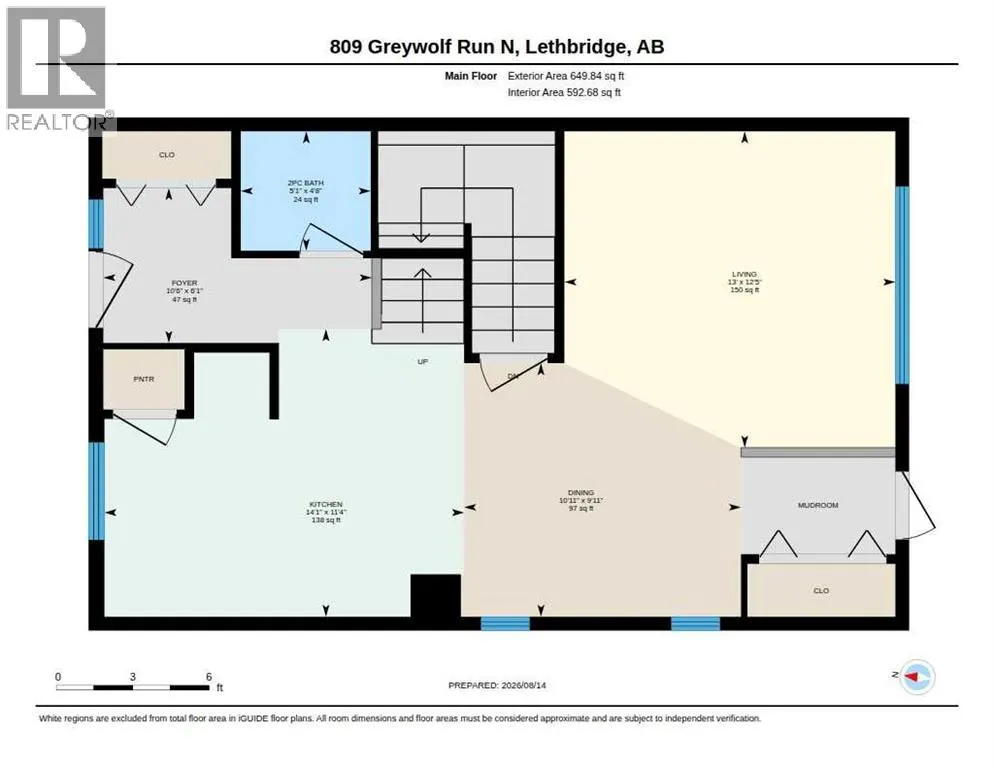
| 2pc Bathroom | .00 Ft x .00 Ft | Main level | ||
| 3pc Bathroom | .00 Ft x .00 Ft | Upper Level | ||
| 4pc Bathroom | .00 Ft x .00 Ft | Upper Level | ||
| Bedroom | 9.75 Ft x 12.50 Ft | Upper Level | ||
| Dining room | 9.92 Ft x 10.92 Ft | Main level | ||
| Foyer | 6.08 Ft x 10.50 Ft | Main level | ||
| Furnace | 8.58 Ft x 9.92 Ft | Basement | ||
| Living room | 12.42 Ft x 13.00 Ft | Main level | ||
| Other | 11.33 Ft x 14.08 Ft | Main level | ||
| Primary Bedroom | 11.00 Ft x 13.00 Ft | Upper Level | ||
| Recreational, Games room | 17.83 Ft x 12.33 Ft | Basement |
Amenities
- Views
- New Construction
- Adult 55+
- Lease To Own
- No Strata Fees
- Furnished
- Primary On Main
- Air Conditioning
- Seller Finance
- Green
- Fixer Upper
- Horse
- Golf
- Fireplace
- Deck
- Garage
- Basement
- Pool

Property vs Single Family Average in T1H 7G2
Price
Year Built
 Data is supplied by Pillar 9™ MLS® System. Pillar 9™ is the owner of the copyright in its MLS® System. Data is deemed reliable but is not guaranteed accurate by Pillar 9™. The trademarks MLS®, Multiple Listing Service® and the associated logos are owned by The Canadian Real Estate Association (CREA) and identify the quality of services provided by real estate professionals who are members of CREA. Used under license.

 Data is supplied by Pillar 9™ MLS® System. Pillar 9™ is the owner of the copyright in its MLS® System. Data is deemed reliable but is not guaranteed accurate by Pillar 9™. The trademarks MLS®, Multiple Listing Service® and the associated logos are owned by The Canadian Real Estate Association (CREA) and identify the quality of services provided by real estate professionals who are members of CREA. Used under license.
Last Update: September 22, 2026 3:59 AM UT
Data is supplied by Pillar 9™ MLS® System. Pillar 9™ is the owner of the copyright in its MLS® System. Data is deemed reliable but is not guaranteed accurate by Pillar 9™. The trademarks MLS®, Multiple Listing Service® and the associated logos are owned by The Canadian Real Estate Association (CREA) and identify the quality of services provided by real estate professionals who are members of CREA. Used under license.
Last Update: September 22, 2026 3:59 AM UT
 Information should be deemed reliable but not guaranteed, all representations are approximate, and individual verification is recommended. Copyright ©2026 All rights reserved.
The trademarks REALTOR®, REALTORS® and the REALTOR® logo are controlled by The Canadian Real Estate Association (CREA) and identify real estate professionals who are members of CREA. The trademarks MLS®, Multiple Listing Service® and the associated logos are owned by CREA and identify the quality of
Information should be deemed reliable but not guaranteed, all representations are approximate, and individual verification is recommended. Copyright ©2026 All rights reserved.
The trademarks REALTOR®, REALTORS® and the REALTOR® logo are controlled by The Canadian Real Estate Association (CREA) and identify real estate professionals who are members of CREA. The trademarks MLS®, Multiple Listing Service® and the associated logos are owned by CREA and identify the quality of
 Data is supplied by Pillar 9™ MLS® System. Pillar 9™ is the owner of the copyright in its MLS® System. Data is deemed reliable but is not guaranteed accurate by Pillar 9™. The trademarks MLS®, Multiple Listing Service® and the associated logos are owned by The Canadian Real Estate Association (CREA) and identify the quality of services provided by real estate professionals who are members of CREA. Used under license.