

Open House Sun, Sep 27th 02:00 PM - 04:00 PM



Address
279 Northlander Bend W, Lethbridge, AB
Price
$ 572,900
Open House Sun, Sep 27th 02:00 PM - 04:00 PM
Property Attributes
- ID#A2336145
- TypeSingle Family
- Listing Status Active
- MunicipalityLethbridge
- CityLethbridge
- AreaGarry Station
- NeighbourhoodGarry Station
- Postal CodeT1J 5N1
- Style
- Year Built2016
- Price$ 572,900
- Bedrooms3+1
- Bathrooms3
- Half Bathrooms1
- Sqr Footage1669
Data Source:
Canadian Real Estate Association (CREA)
Property Description
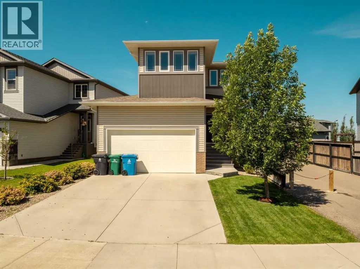
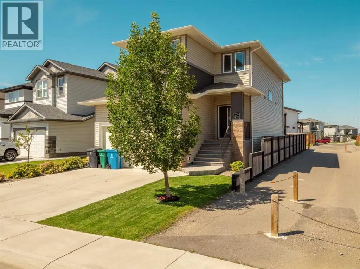
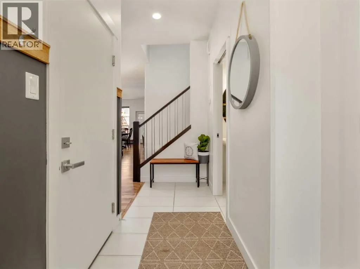
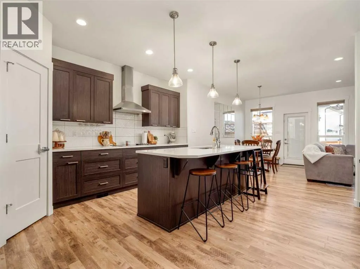
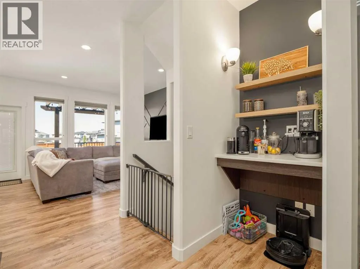
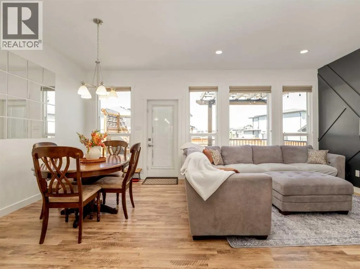
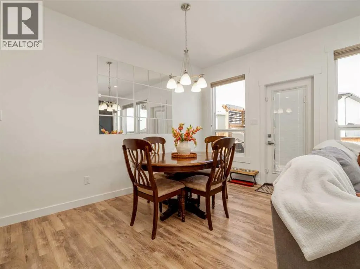
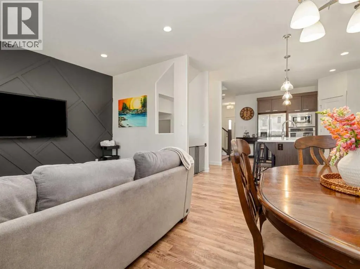
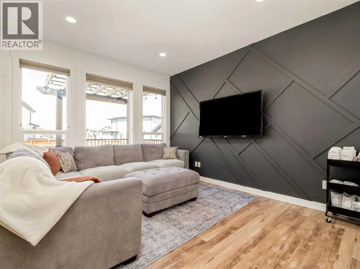
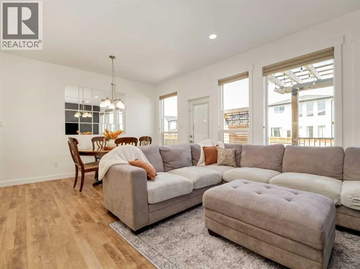
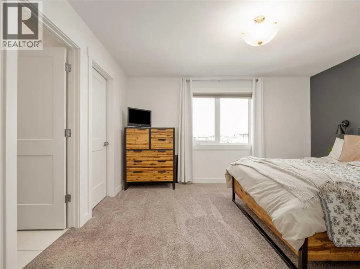
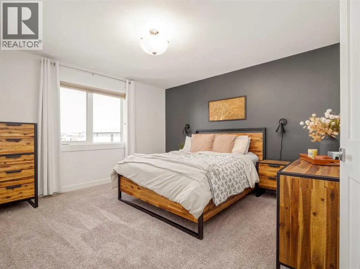
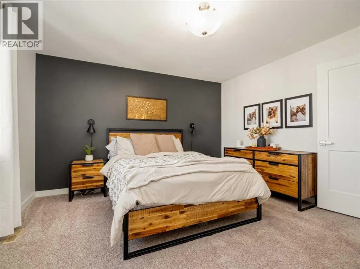
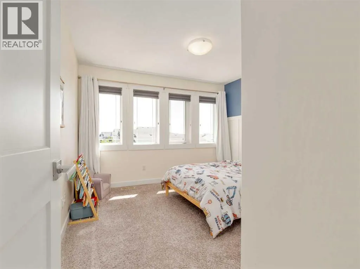
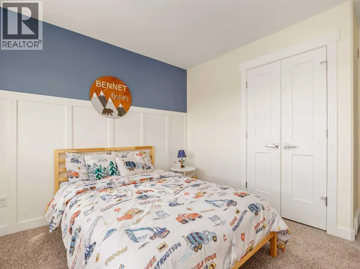
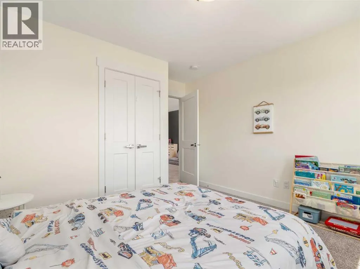
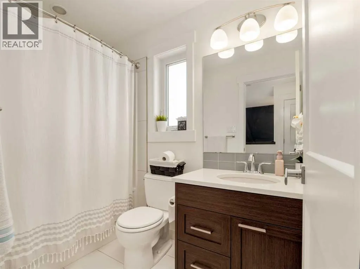
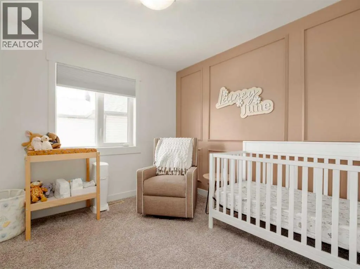
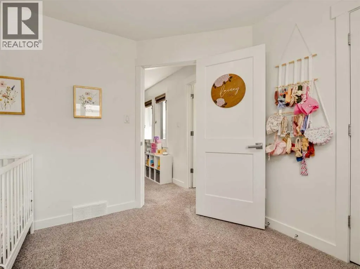
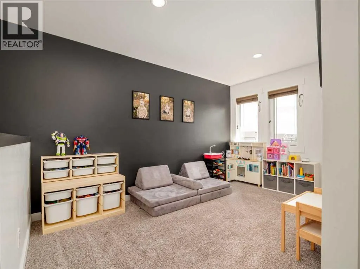
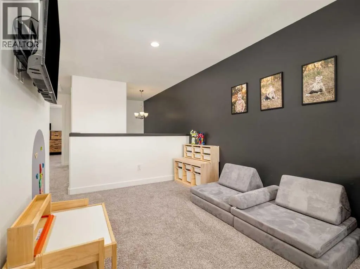
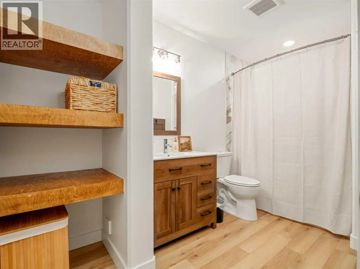
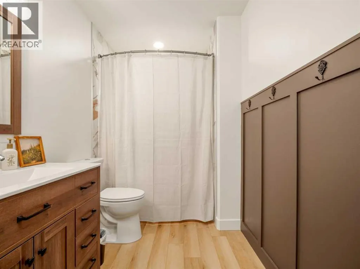
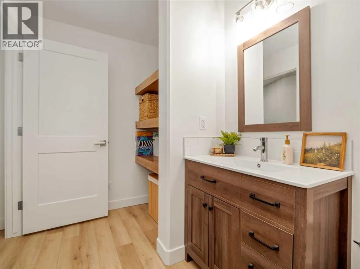
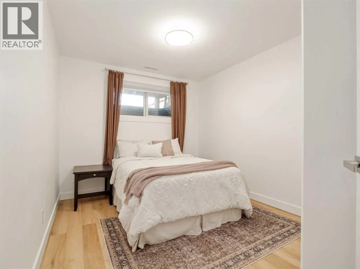
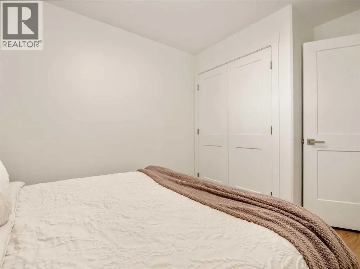
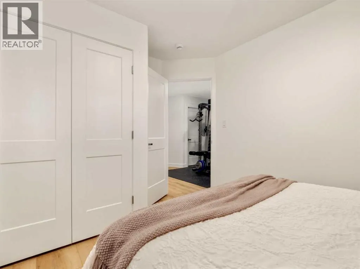
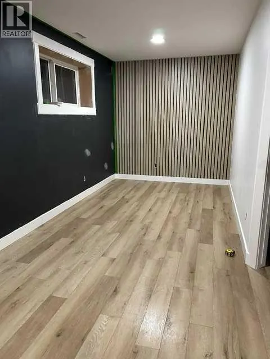
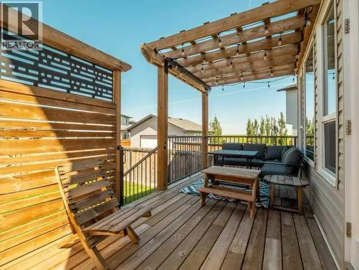
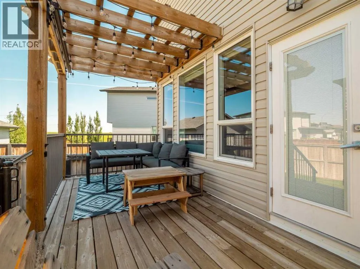
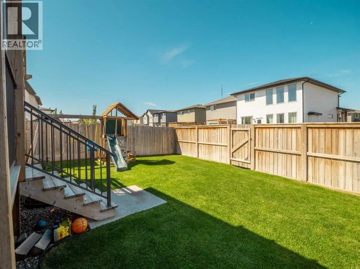
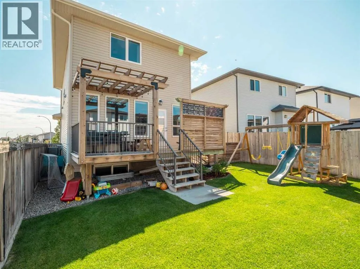
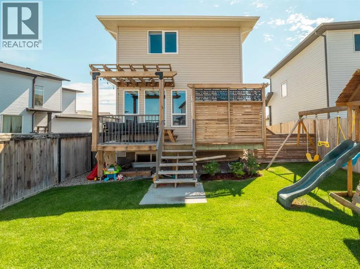
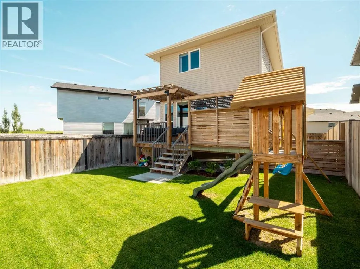
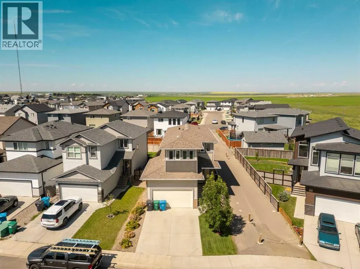
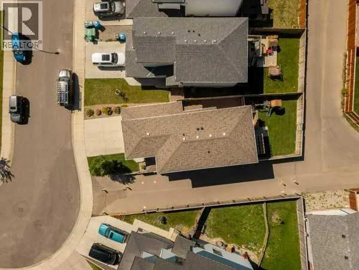
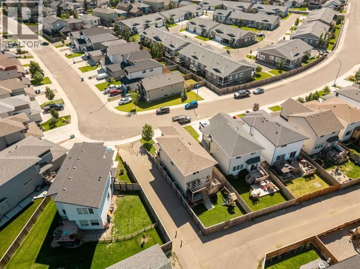
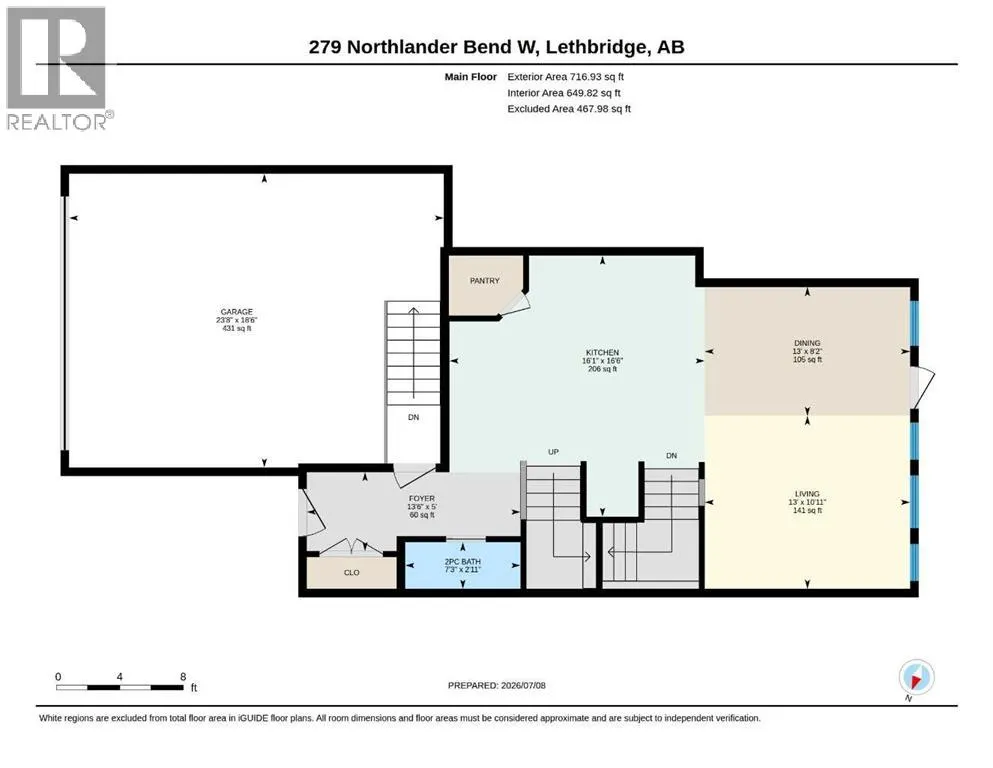
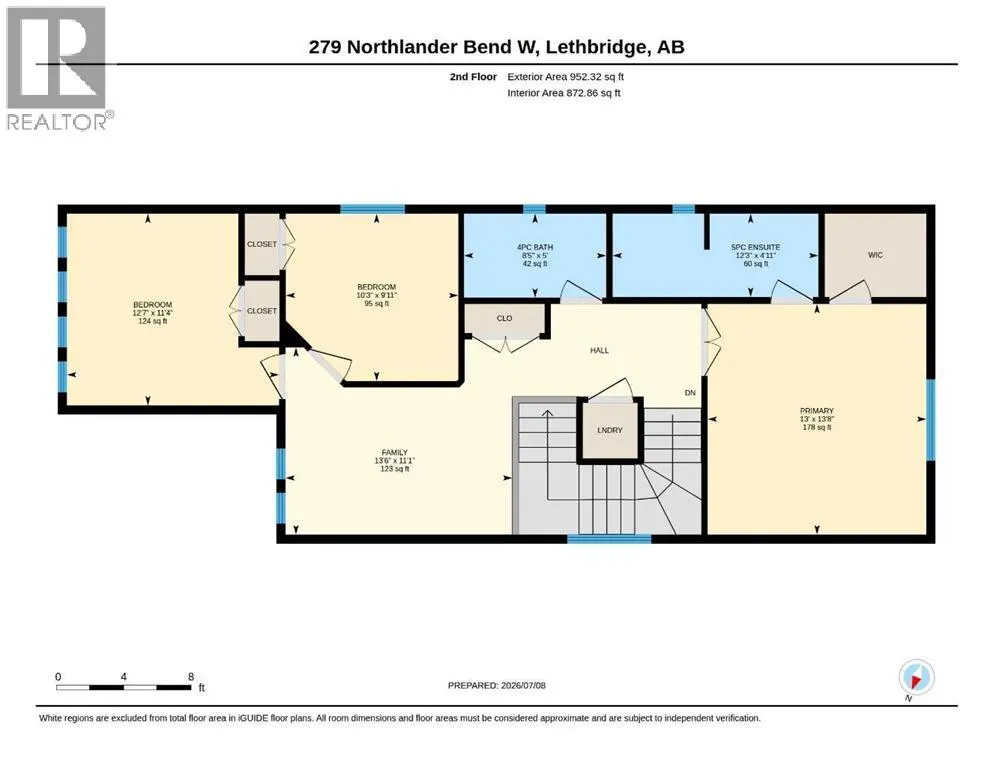
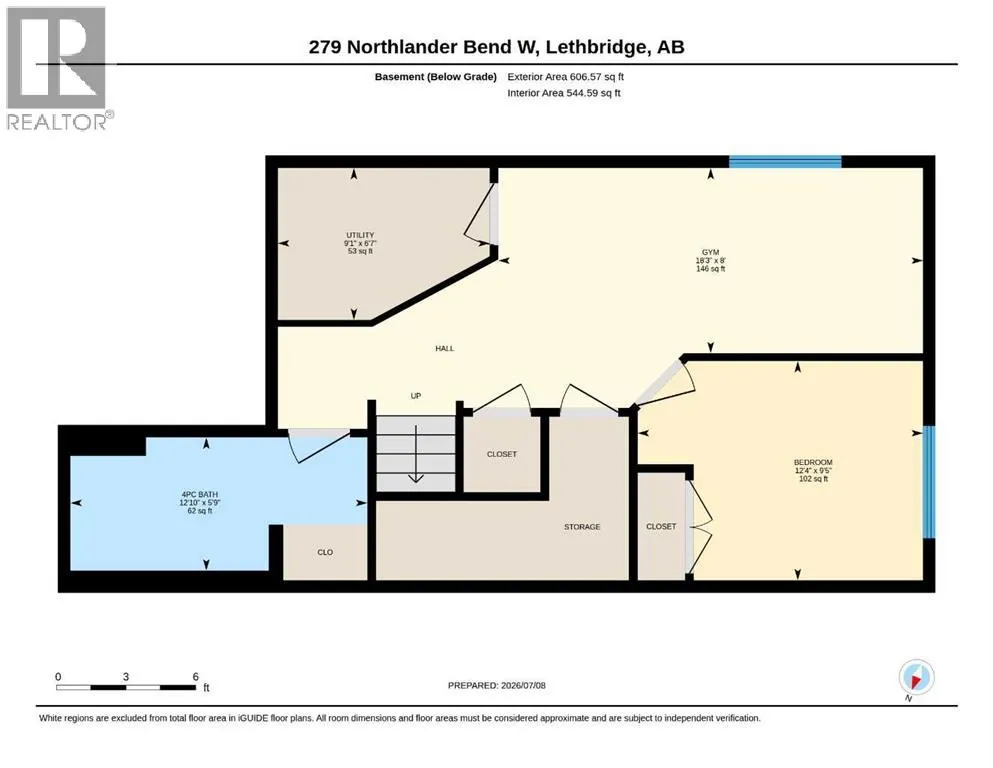
This stunning Stranville-built two-story is a must-see! If you’re after a meticulously maintained family home that has just about everything you could want, this is it. The beautiful, well-designed kitchen boasts a huge island with quartz countertops, plenty of large pot drawers, soft-close cabinetry, a corner pantry, and built-in microwave and wall oven. Upstairs features three spacious bedrooms, a laundry area, and a bonus room perfect for the kids. The fully developed basement, completed with permits, offers a large family room, an extra bedroom, and a 4-piece bathroom. Outside, you’ll love the prime location—just a short walk to the playground, brand-new elementary school, walking trails, and ponds. With a walking path next door, you’ll enjoy added privacy from your northern neighbor. This move-in-ready home is waiting for its next family to cherish it as much as the current owners do! (id:7434)
General Features
| Features | Back lane, PVC window, Closet Organizers, No Smoking Home |
|---|---|
| Property Type | Single Family |
| Zoning Description | R-SL |
| CommunityName | Garry Station |
| Amenities | Park, Playground, Schools |
| Building Appliances | Washer, Refrigerator, Cooktop - Electric, Dishwasher, Dryer, Microwave, Oven - Built-In, Hood Fan, Garage door opener |
| Building Cooling Type | Central air conditioning |
| Parking Space Total | 4 |
| Foundation Type | Poured Concrete |
| Building Type | House |
| Ownership Type | Freehold |
| Building.StoriesTotal | 2 |
Interior Features
| Building Fireplace Present | False |
|---|---|
| Building Heating Type | Forced air |
| Building Heating Fuel | Natural gas |
| Basement Development | Finished |
| Basement Type | Full (Finished) |
| Construction Material | Poured concrete, Wood frame |
| Construction Style Attachment | Detached |
| Flooring Type | Carpeted, Laminate, Tile, Vinyl Plank |
| Living Area Range | 1669 |
| Bedrooms | 3+1 |
Exterior Features
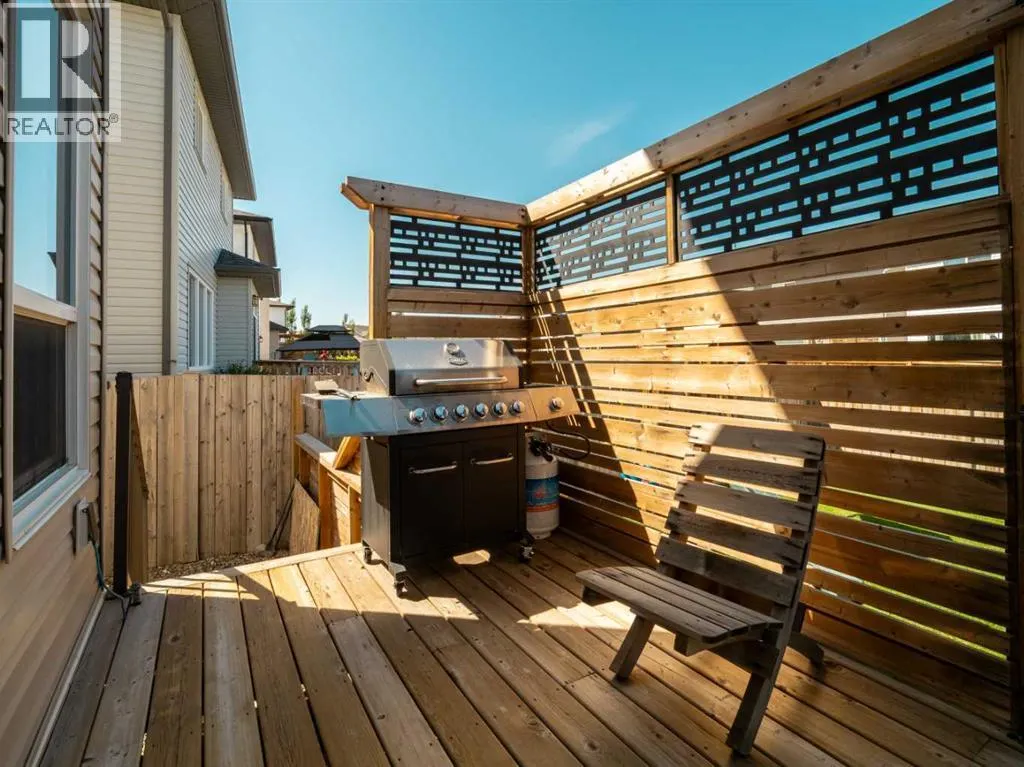
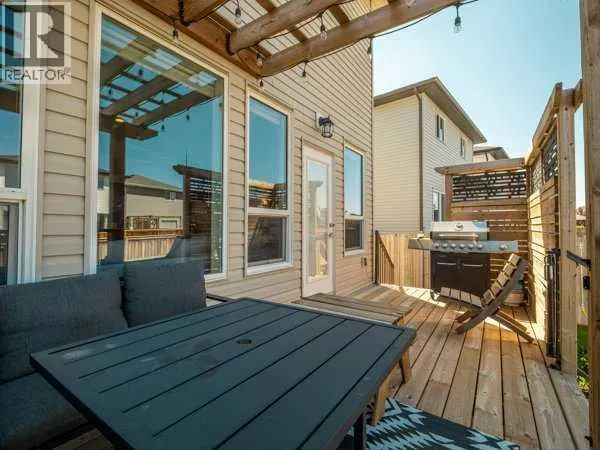
| Structure | Deck |
|---|---|
| Land Amenities | Park, Playground, Schools |
| Landscape Features | Landscaped, Lawn, Underground sprinkler |
| Exterior Finish | Concrete, Vinyl siding |
| Fence Type | Fence |
Room Details
| Room | Dimensions | Level | Flooring | Details |
|---|---|---|---|---|
| 2pc Bathroom | 2.92 Ft x 7.25 Ft | Main level | ||
| 4pc Bathroom | 5.75 Ft x 12.83 Ft | Basement | ||
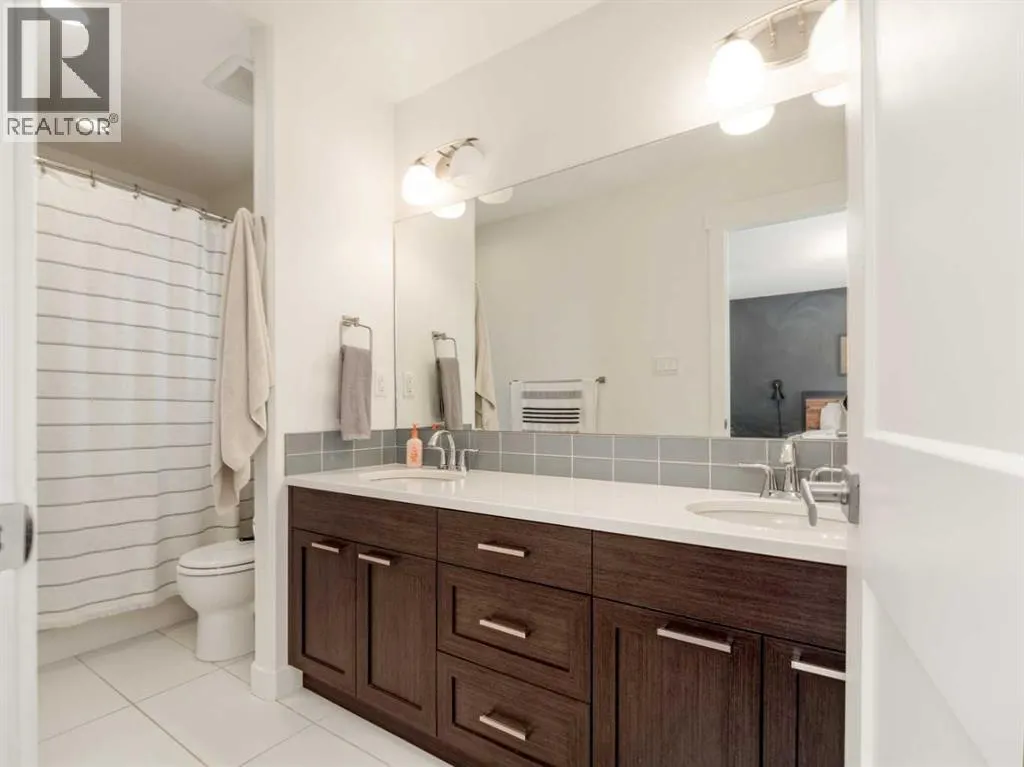
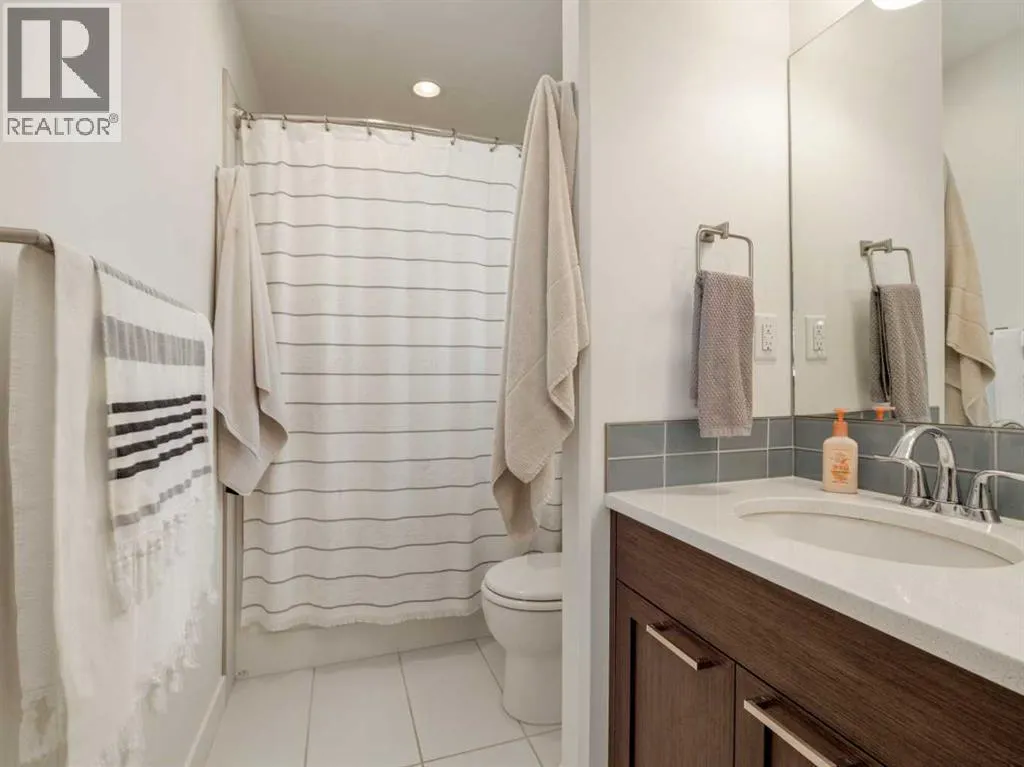
| 5pc Bathroom | 4.92 Ft x 12.25 Ft | Second level | ||
| Bedroom | 9.42 Ft x 12.33 Ft | Basement | ||
| Dining room | 8.17 Ft x 13.00 Ft | Main level | ||
| Exercise room | 8.00 Ft x 18.25 Ft | Basement | ||
| Family room | 11.08 Ft x 13.50 Ft | Second level | ||
| Foyer | 5.00 Ft x 13.50 Ft | Main level | ||
| Furnace | 6.58 Ft x 9.08 Ft | Basement | ||
| Kitchen | 16.50 Ft x 16.08 Ft | Main level | ||
| Living room | 10.92 Ft x 13.00 Ft | Main level | ||
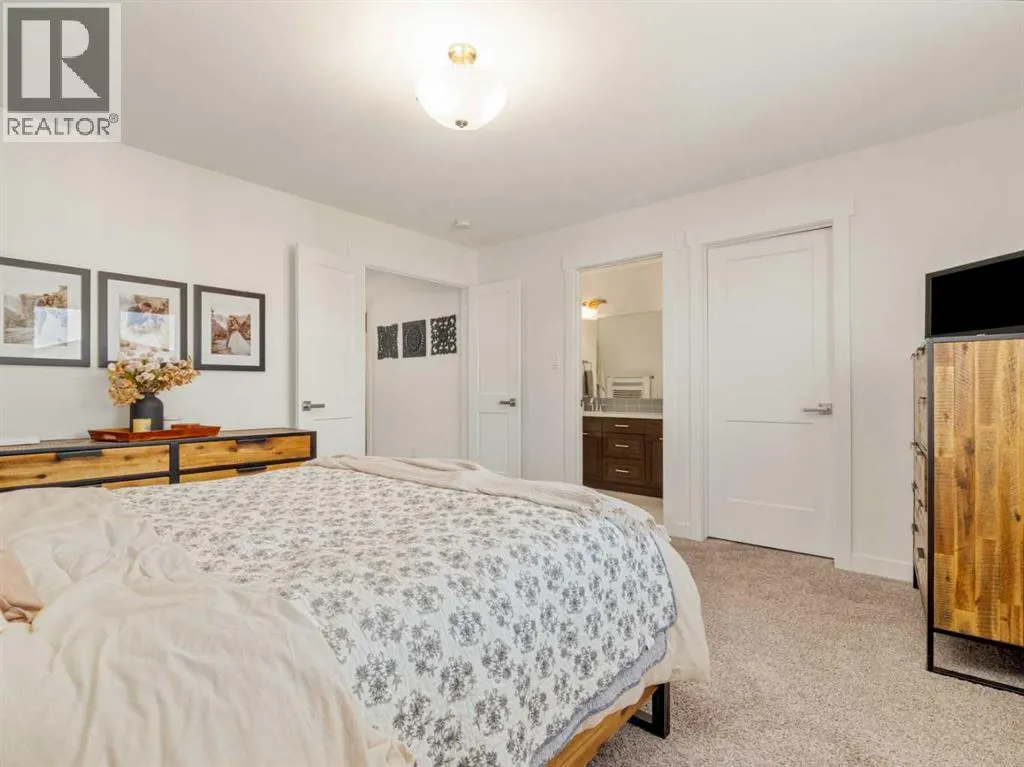
| Primary Bedroom | 13.67 Ft x 13.00 Ft | Second level |
Amenities
- Views
- New Construction
- Adult 55+
- Lease To Own
- No Strata Fees
- Furnished
- Primary On Main
- Air Conditioning
- Seller Finance
- Green
- Fixer Upper
- Horse
- Golf
- Fireplace
- Deck
- Garage
- Basement
- Pool

Property vs Single Family Average in T1J 5N1
Price
Year Built
In The Neighbourhood
Just Listed
Lethbridge
$ 560,000
- Type
- Single Family
- Size
- 1,384 SqFt
- Rooms
- 4 Beds + 3 Baths
Onyx Realty Ltd.
Lethbridge
$ 534,900
- Type
- Single Family
- Size
- 1,607 SqFt
- Rooms
- 4 Beds + 3.5 Baths
Lethbridge Real Estate.com
Lethbridge
$ 549,900
- Type
- Single Family
- Size
- 1,701 SqFt
- Rooms
- 3 Beds + 2.5 Baths
Maxwell Capital Realty - Lethbridge
Lethbridge
$ 544,900
- Type
- Single Family
- Size
- 1,607 SqFt
- Rooms
- 3 Beds + 2.5 Baths
RE/MAX REAL ESTATE - LETHBRIDGE
Primary On Main
Lethbridge
$ 674,900
- Type
- Single Family
- Size
- 1,410 SqFt
- Rooms
- 5 Beds + 3.5 Baths
Lethbridge Real Estate.com
Reduced
Lethbridge
$ 639,900
- Type
- Single Family
- Size
- 1,627 SqFt
- Rooms
- 5 Beds + 3 Baths
RE/MAX REAL ESTATE - LETHBRIDGE
Lethbridge
$ 644,900
- Type
- Single Family
- Size
- 1,652 SqFt
- Rooms
- 3 Beds + 2.5 Baths
Lethbridge Real Estate.com
Golf Course
Lethbridge
$ 570,000
- Type
- Single Family
- Size
- 1,361 SqFt
- Rooms
- 2 Beds + 2 Baths
eXp Realty of Canada
Reduced
Lethbridge
$ 519,900
- Type
- Single Family
- Size
- 1,328 SqFt
- Rooms
- 3 Beds + 2.5 Baths
Grassroots Realty Group
Lethbridge
$ 504,900
- Type
- Single Family
- Size
- 1,307 SqFt
- Rooms
- 3 Beds + 2.5 Baths
RE/MAX REAL ESTATE - LETHBRIDGE
 Data is supplied by Pillar 9™ MLS® System. Pillar 9™ is the owner of the copyright in its MLS® System. Data is deemed reliable but is not guaranteed accurate by Pillar 9™. The trademarks MLS®, Multiple Listing Service® and the associated logos are owned by The Canadian Real Estate Association (CREA) and identify the quality of services provided by real estate professionals who are members of CREA. Used under license.

 Data is supplied by Pillar 9™ MLS® System. Pillar 9™ is the owner of the copyright in its MLS® System. Data is deemed reliable but is not guaranteed accurate by Pillar 9™. The trademarks MLS®, Multiple Listing Service® and the associated logos are owned by The Canadian Real Estate Association (CREA) and identify the quality of services provided by real estate professionals who are members of CREA. Used under license.
Last Update: September 22, 2026 3:59 AM UT
Data is supplied by Pillar 9™ MLS® System. Pillar 9™ is the owner of the copyright in its MLS® System. Data is deemed reliable but is not guaranteed accurate by Pillar 9™. The trademarks MLS®, Multiple Listing Service® and the associated logos are owned by The Canadian Real Estate Association (CREA) and identify the quality of services provided by real estate professionals who are members of CREA. Used under license.
Last Update: September 22, 2026 3:59 AM UT
 Information should be deemed reliable but not guaranteed, all representations are approximate, and individual verification is recommended. Copyright ©2026 All rights reserved.
The trademarks REALTOR®, REALTORS® and the REALTOR® logo are controlled by The Canadian Real Estate Association (CREA) and identify real estate professionals who are members of CREA. The trademarks MLS®, Multiple Listing Service® and the associated logos are owned by CREA and identify the quality of
Information should be deemed reliable but not guaranteed, all representations are approximate, and individual verification is recommended. Copyright ©2026 All rights reserved.
The trademarks REALTOR®, REALTORS® and the REALTOR® logo are controlled by The Canadian Real Estate Association (CREA) and identify real estate professionals who are members of CREA. The trademarks MLS®, Multiple Listing Service® and the associated logos are owned by CREA and identify the quality of
 Data is supplied by Pillar 9™ MLS® System. Pillar 9™ is the owner of the copyright in its MLS® System. Data is deemed reliable but is not guaranteed accurate by Pillar 9™. The trademarks MLS®, Multiple Listing Service® and the associated logos are owned by The Canadian Real Estate Association (CREA) and identify the quality of services provided by real estate professionals who are members of CREA. Used under license.