

Primary on Main














Address
204 Mt Rundle Road W, Lethbridge, AB
Price
$ 439,900
Property Attributes
- ID#A2335240
- TypeSingle Family
- Listing Status Active
- MunicipalityLethbridge
- CityLethbridge
- AreaMountain Heights
- NeighbourhoodMountain Heights
- Postal CodeT1K 7E9
- StyleBi-level
- Year Built1995
- Price$ 439,900
- Bedrooms3
- Bathrooms3
- Half Bathrooms0
- Sqr Footage1152
Data Source:
Canadian Real Estate Association (CREA)
Property Description
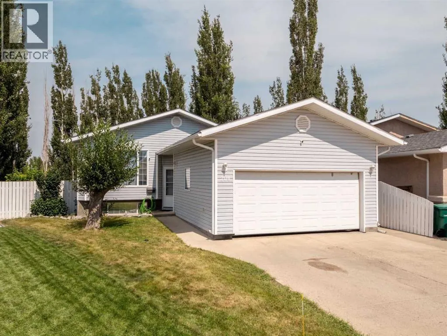
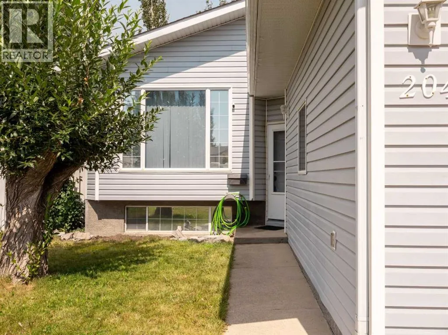
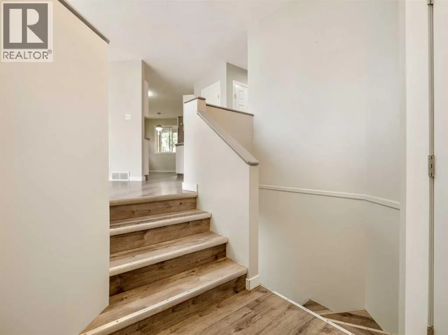
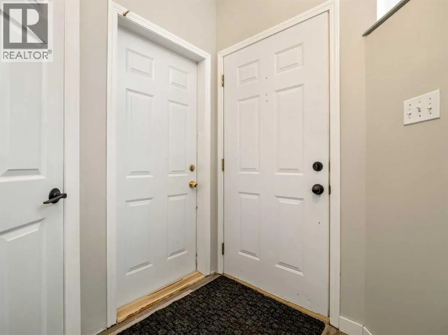
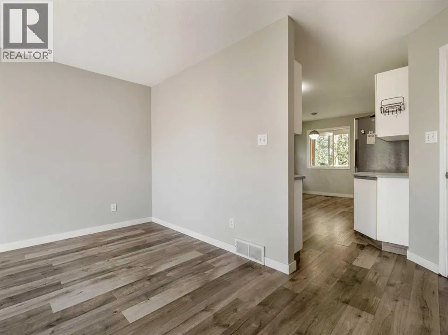
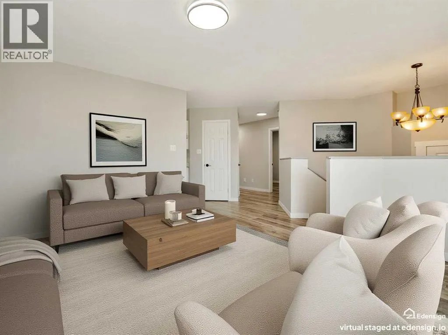
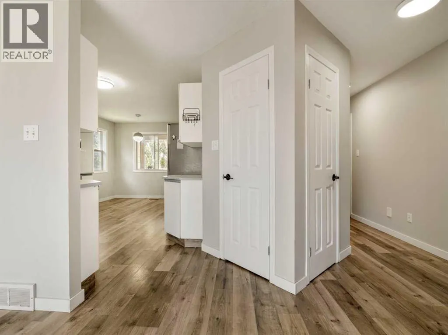
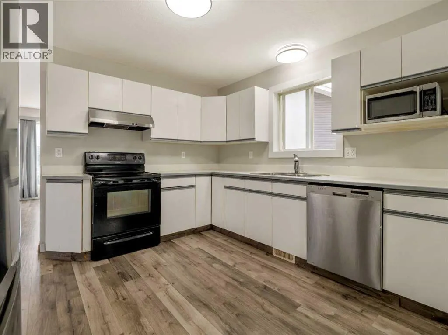
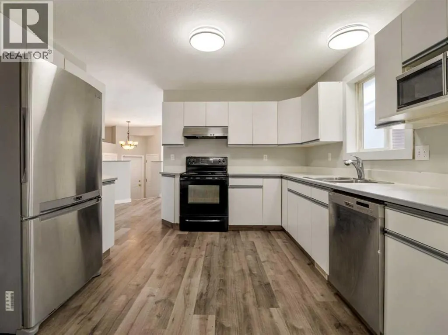
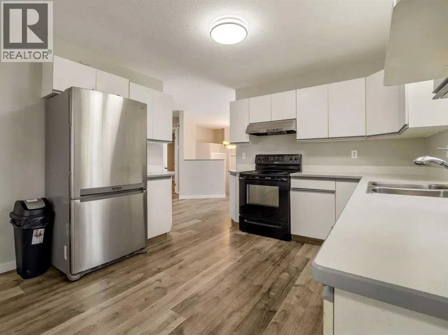
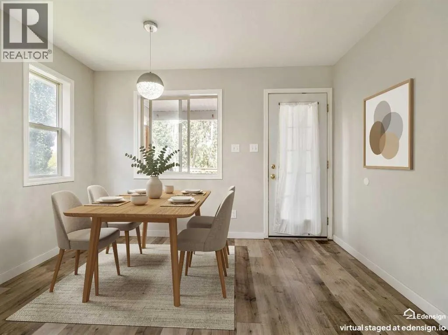
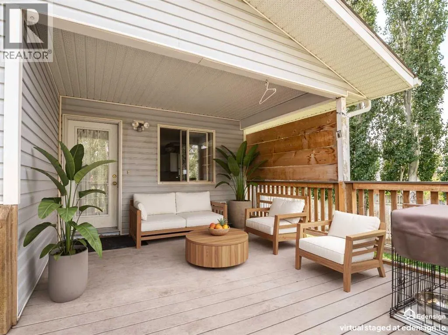
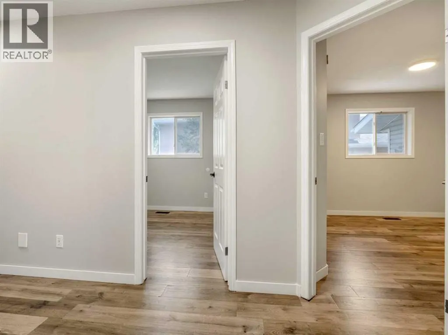
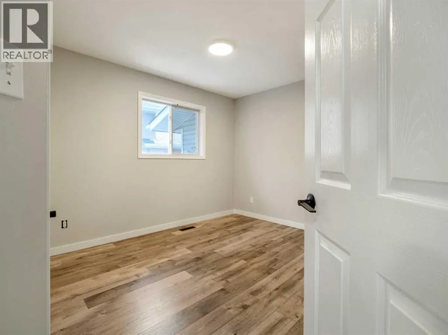
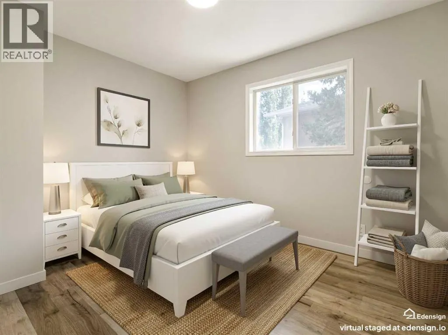
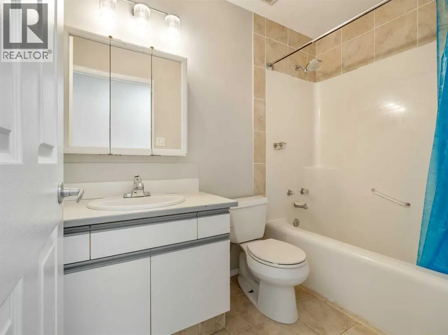
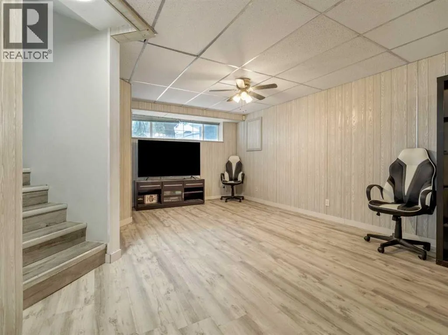
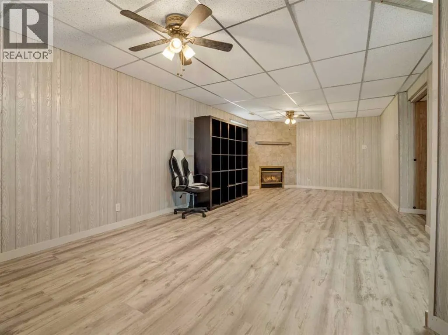
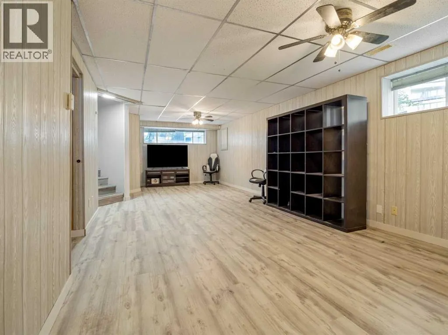
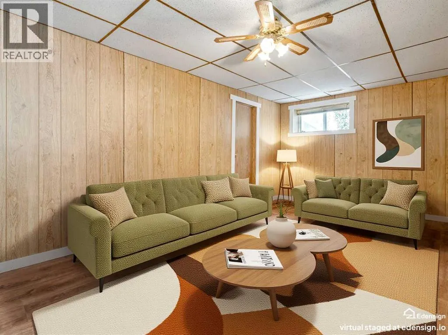
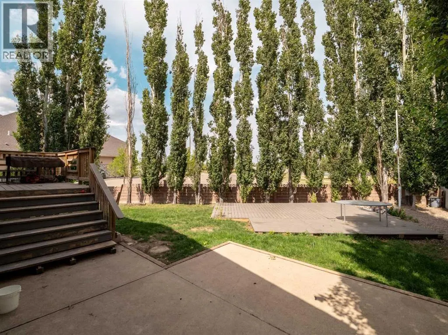
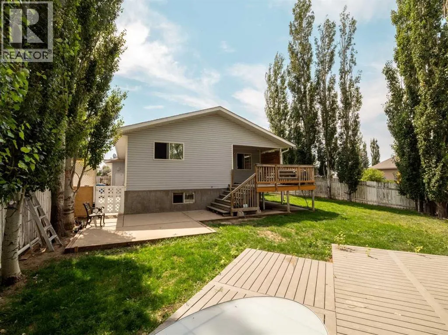
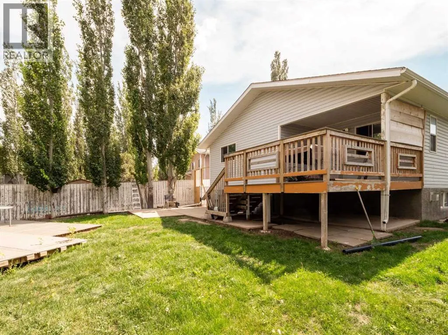
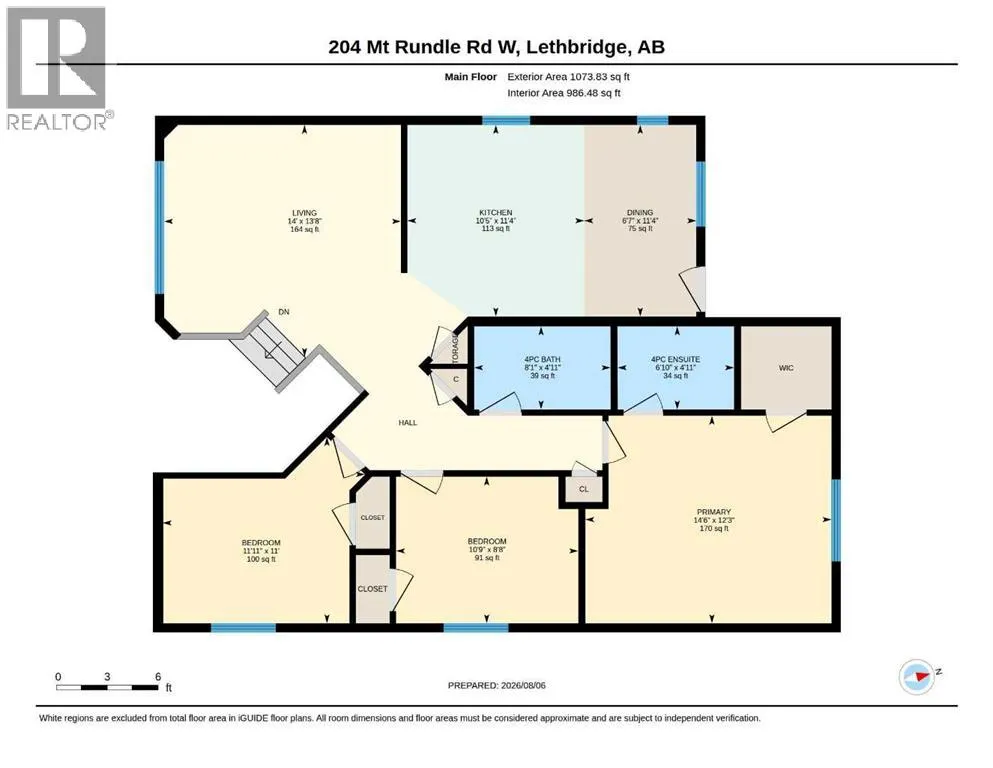
Nice bi-level home in Mountain Heights with a large pie shaped yard tucked away on a cul-de-sac! Welcoming entry with door to attached double garage. Four steps up to the main floor that features laminate flooring throughout. Main living room has big windows for plenty of natural light. Kitchen is a good size with full appliance package. Dining room has door to partially covered deck out back. Main floor also has 3 bedrooms including primary with full ensuite. A second full bathroom completes the main. Basement is fully developed with new vinyl plank flooring. There is a large family room that features a gas fireplace. There is also a large rec/games room that could be made into a 4th bedroom with one wall. The basement also has an office/nook area and another full bathroom. Utility room houses the laundry. Yard is HUGE and fenced and features a patio and boardwalk deck. Plenty of space for the whole family! (id:7434)
General Features
| Features | Cul-de-sac, PVC window, No Smoking Home |
|---|---|
| Property Type | Single Family |
| Zoning Description | R-L |
| CommunityName | Mountain Heights |
| Amenities | Park, Playground, Schools |
| Building Appliances | Washer, Refrigerator, Dishwasher, Stove, Microwave, Window Coverings, Garage door opener, Washer/Dryer Stack-Up |
| Building Architectural Style | Bi-level |
| Building Cooling Type | None |
| Parking Space Total | 4 |
| Foundation Type | Poured Concrete |
| Building Type | House |
| Ownership Type | Freehold |
Interior Features
| Building Fireplace Present | True |
|---|---|
| Building Fireplace Total | 1 |
| Building Heating Type | Forced air |
| Building Heating Fuel | Natural gas |
| Basement Development | Finished |
| Basement Type | Full (Finished) |
| Construction Style Attachment | Detached |
| Flooring Type | Laminate, Vinyl Plank |
| Living Area Range | 1152 |
| Bedrooms | 3 |
Exterior Features
| Structure | Deck |
|---|---|
| Land Amenities | Park, Playground, Schools |
| Landscape Features | Landscaped |
| Exterior Finish | Vinyl siding |
| Fence Type | Fence |
Room Details
| Room | Dimensions | Level | Flooring | Details |
|---|---|---|---|---|
| 4pc Bathroom | Measurements not available | Main level | ||
| Bedroom | 10.75 Ft x 8.67 Ft | Main level | ||
| Dining room | 11.33 Ft x 6.58 Ft | Main level | ||
| Family room | 28.75 Ft x 13.58 Ft | Basement | ||
| Furnace | 12.25 Ft x 10.00 Ft | Basement | ||
| Kitchen | 11.33 Ft x 10.42 Ft | Main level | ||
| Living room | 14.00 Ft x 13.67 Ft | Main level | ||
| Office | 9.25 Ft x 5.92 Ft | Basement | ||
| Primary Bedroom | 14.50 Ft x 12.25 Ft | Main level | ||
| Recreational, Games room | 20.75 Ft x 14.75 Ft | Basement | ||
| Storage | 15.75 Ft x 4.50 Ft | Basement |
Amenities
- Views
- New Construction
- Adult 55+
- Lease To Own
- No Strata Fees
- Furnished
- Primary On Main
- Air Conditioning
- Seller Finance
- Green
- Fixer Upper
- Horse
- Golf
- Fireplace
- Deck
- Garage
- Basement
- Pool

Property vs Single Family Average in T1K 7E9
Price
Year Built
In The Neighbourhood
Primary On Main
Lethbridge
$ 514,900
- Type
- Single Family
- Size
- 1,210 SqFt
- Rooms
- 5 Beds + 2.5 Baths
Royal Lepage South Country - Lethbridge
Golf Course
Lethbridge
$ 395,000
- Type
- Single Family
- Size
- 924 SqFt
- Rooms
- 4 Beds + 2 Baths
Onyx Realty Ltd.
Primary On Main
Lethbridge
$ 429,900
- Type
- Single Family
- Size
- 1,153 SqFt
- Rooms
- 5 Beds + 3 Baths
Maxwell Capital Realty - Lethbridge
 Data is supplied by Pillar 9™ MLS® System. Pillar 9™ is the owner of the copyright in its MLS® System. Data is deemed reliable but is not guaranteed accurate by Pillar 9™. The trademarks MLS®, Multiple Listing Service® and the associated logos are owned by The Canadian Real Estate Association (CREA) and identify the quality of services provided by real estate professionals who are members of CREA. Used under license.

 Data is supplied by Pillar 9™ MLS® System. Pillar 9™ is the owner of the copyright in its MLS® System. Data is deemed reliable but is not guaranteed accurate by Pillar 9™. The trademarks MLS®, Multiple Listing Service® and the associated logos are owned by The Canadian Real Estate Association (CREA) and identify the quality of services provided by real estate professionals who are members of CREA. Used under license.
Last Update: September 22, 2026 3:59 AM UT
Data is supplied by Pillar 9™ MLS® System. Pillar 9™ is the owner of the copyright in its MLS® System. Data is deemed reliable but is not guaranteed accurate by Pillar 9™. The trademarks MLS®, Multiple Listing Service® and the associated logos are owned by The Canadian Real Estate Association (CREA) and identify the quality of services provided by real estate professionals who are members of CREA. Used under license.
Last Update: September 22, 2026 3:59 AM UT
 Information should be deemed reliable but not guaranteed, all representations are approximate, and individual verification is recommended. Copyright ©2026 All rights reserved.
The trademarks REALTOR®, REALTORS® and the REALTOR® logo are controlled by The Canadian Real Estate Association (CREA) and identify real estate professionals who are members of CREA. The trademarks MLS®, Multiple Listing Service® and the associated logos are owned by CREA and identify the quality of
Information should be deemed reliable but not guaranteed, all representations are approximate, and individual verification is recommended. Copyright ©2026 All rights reserved.
The trademarks REALTOR®, REALTORS® and the REALTOR® logo are controlled by The Canadian Real Estate Association (CREA) and identify real estate professionals who are members of CREA. The trademarks MLS®, Multiple Listing Service® and the associated logos are owned by CREA and identify the quality of
 Data is supplied by Pillar 9™ MLS® System. Pillar 9™ is the owner of the copyright in its MLS® System. Data is deemed reliable but is not guaranteed accurate by Pillar 9™. The trademarks MLS®, Multiple Listing Service® and the associated logos are owned by The Canadian Real Estate Association (CREA) and identify the quality of services provided by real estate professionals who are members of CREA. Used under license.