

Primary on Main
Address
13 Rogers Road, Sylvan Lake, AB
Price
$ 489,900
Property Attributes
- ID#A2331886
- TypeSingle Family
- Listing Status Active
- MunicipalitySylvan Lake
- CitySylvan Lake
- AreaRyders Ridge
- NeighbourhoodRyders Ridge
- Postal CodeT4S 0J8
- StyleBi-level
- Year Built2012
- Price$ 489,900
- Bedrooms2+2
- Bathrooms2
- Half Bathrooms0
- Sqr Footage1000
Data Source:
Canadian Real Estate Association (CREA)
Property Description
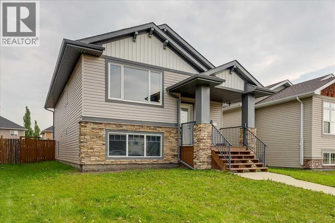
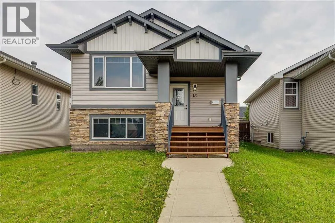
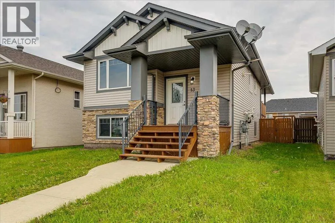
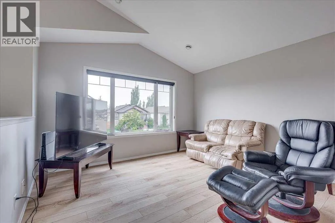
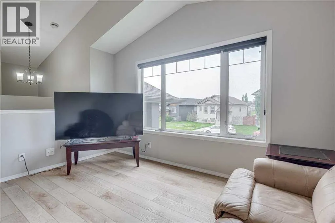
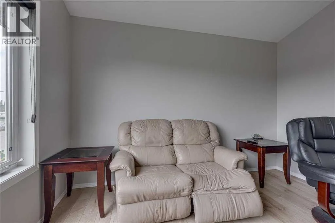
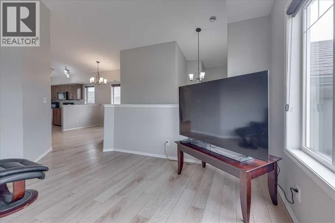
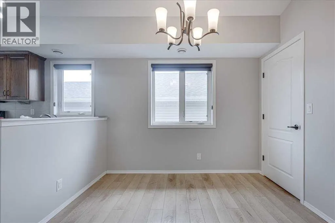
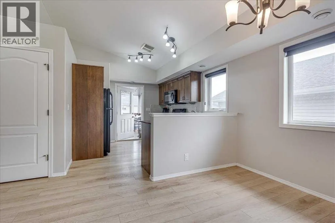
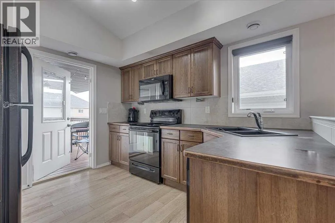
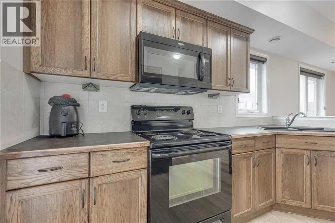
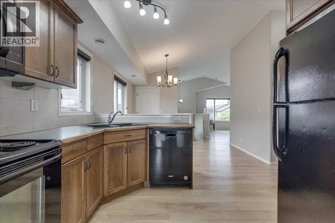
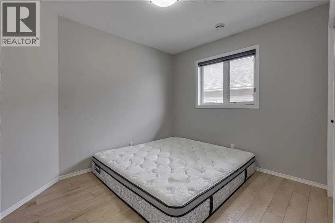
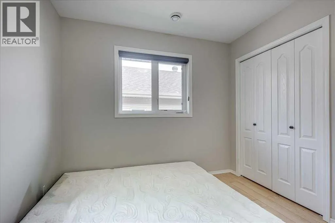
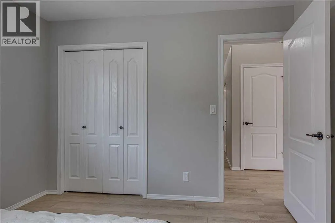
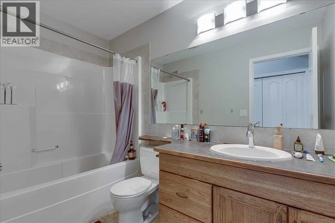
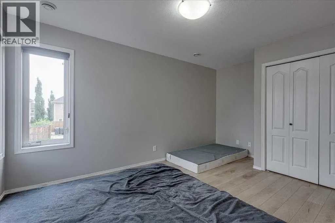
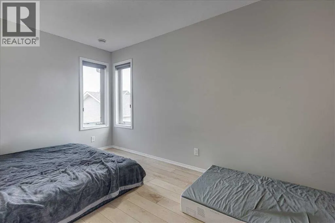
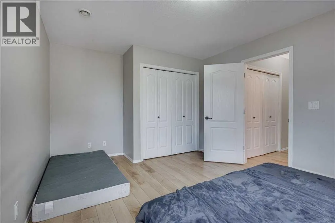
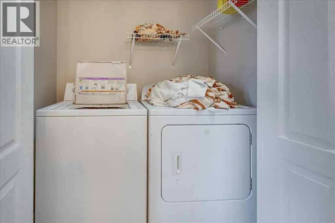
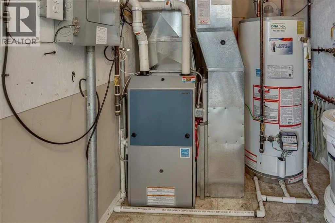
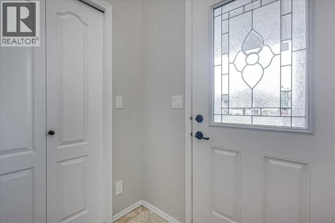
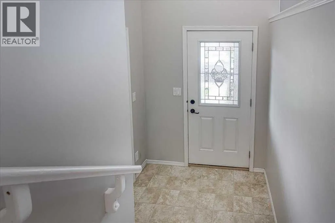
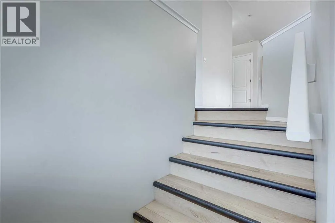
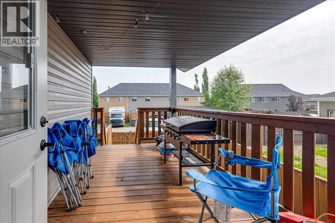
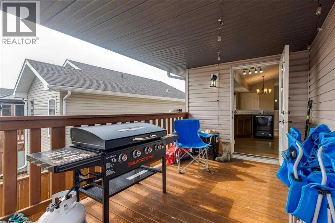
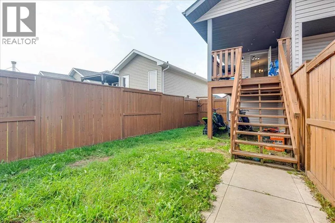
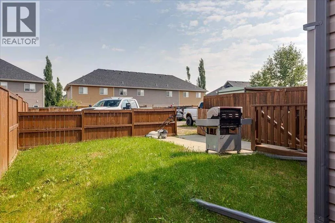
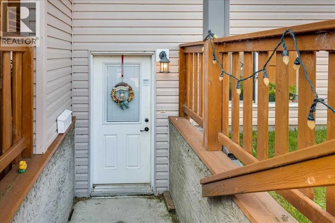
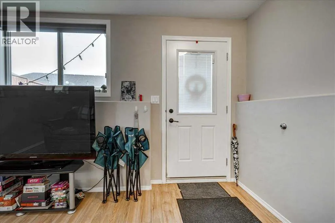
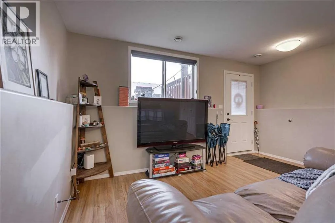
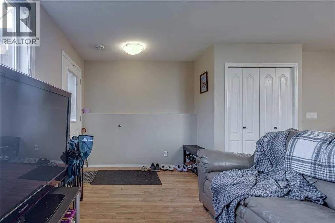
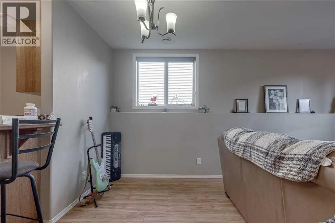
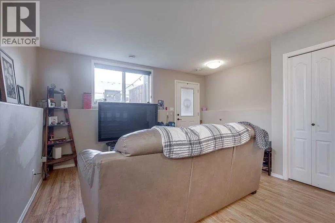
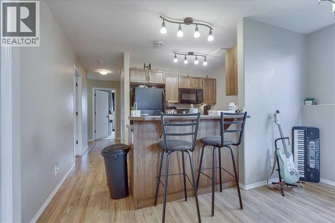
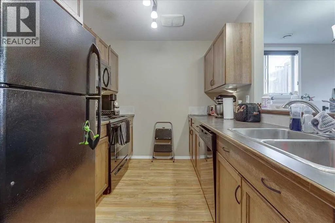
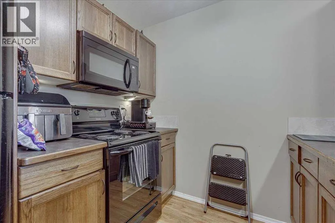
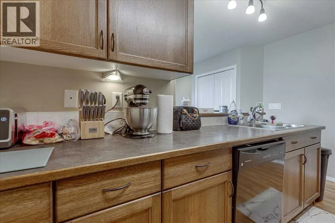
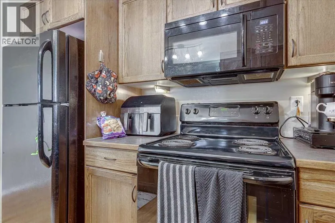
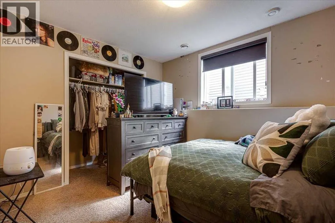
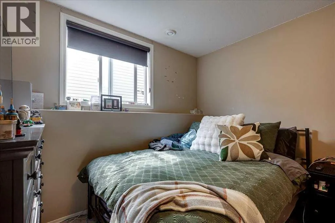
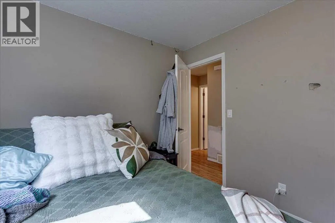
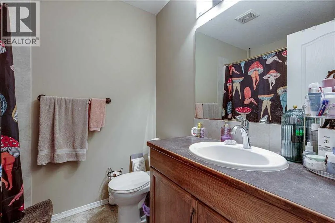
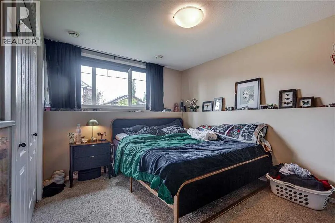
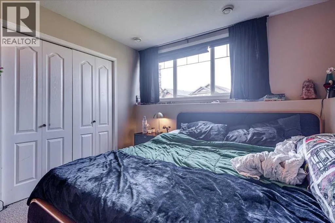
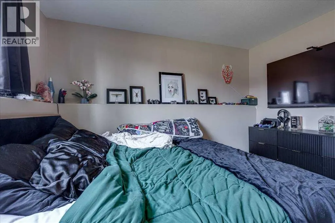
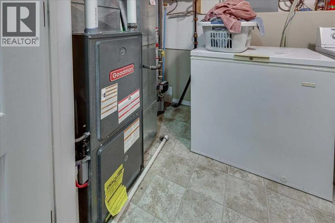
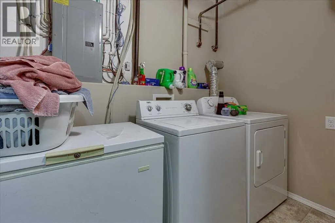
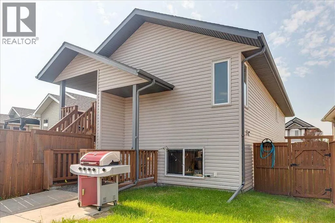
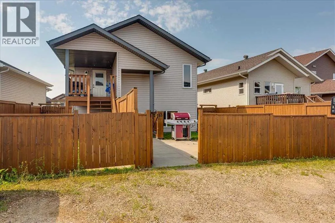
SMART BUYERS LOVE THIS IDEA! Fantastic legally suited home in Ryders Ridge with 2 completely separate living spaces, complete with their own high efficient furnaces, HWT's, laundry areas+ utilities are separately metered. . Each suite has 6 appliances each(Fridge, Stove, OTR Microwave, BI Dishwasher, Side BY Side W&D), 2 bedrooms & 1 bath on each floor, w/beautiful darker hickory cabinets, large windows, & more. Upstairs features vaulted ceilings, laminate flooring throughout main area, great open kitchen, & a 8x15 covered deck. Plus it has 1.5" concrete floor on the main to reduce sound travel. Downstairs is super bright also, features laminate flooring, carpet & lino, w/a private entrance from the back, large storage space, + rough in for underfloor heat. Large gravel parking pad @ back. Yards are separated with divider fence. ADD THIS TO YOUR PORTFOLIO (id:7434)
General Features
| Property Type | Single Family |
|---|---|
| Zoning Description | R5 |
| CommunityName | Ryders Ridge |
| Amenities | Park, Playground, Schools, Shopping |
| Building Amenities | Laundry Facility |
| Building Appliances | Washer, Refrigerator, Dishwasher, Stove, Dryer, Microwave Range Hood Combo, Window Coverings, Washer & Dryer |
| Building Architectural Style | Bi-level |
| Building Basement Features | Separate entrance, Walk-up, Suite |
| Building Cooling Type | None |
| Foundation Type | Poured Concrete |
| Building Type | House |
| Ownership Type | Freehold |
Interior Features
| Building Fireplace Present | False |
|---|---|
| Building Heating Type | Forced air, In Floor Heating |
| Basement Development | Finished |
| Basement Type | Full (Finished) |
| Construction Material | Poured concrete |
| Construction Style Attachment | Detached |
| Flooring Type | Carpeted, Laminate, Linoleum |
| Living Area Range | 1000 |
| Bedrooms | 2+2 |
Exterior Features
| Structure | Deck |
|---|---|
| Land Amenities | Park, Playground, Schools, Shopping |
| Landscape Features | Landscaped |
| Exterior Finish | Concrete, Stone, Vinyl siding, Wood siding |
| Fence Type | Cross fenced, Fence |
Room Details
| Room | Dimensions | Level | Flooring | Details |
|---|---|---|---|---|
| 4pc Bathroom | 5.33 Ft x 9.33 Ft | Main level | ||
| Bedroom | 10.92 Ft x 9.08 Ft | Main level | ||
| Dining room | 11.67 Ft x 9.50 Ft | Main level | ||
| Furnace | 5.33 Ft x 5.83 Ft | Main level | ||
| Kitchen | 9.83 Ft x 10.83 Ft | Main level | ||
| Living room | 12.92 Ft x 11.92 Ft | Main level | ||
| Other | 9.00 Ft x 4.75 Ft | Main level | ||
| Primary Bedroom | 14.92 Ft x 10.92 Ft | Main level |
Amenities
- Views
- New Construction
- Adult 55+
- Lease To Own
- No Strata Fees
- Furnished
- Primary On Main
- Air Conditioning
- Seller Finance
- Green
- Fixer Upper
- Horse
- Golf
- Fireplace
- Deck
- Garage
- Basement
- Pool

Property vs Single Family Average in T4S 0J8
Price
Year Built
In The Neighbourhood
Golf Course
Sylvan Lake
$ 500,000
- Type
- Single Family
- Size
- 1,172 SqFt
- Rooms
- 5 Beds + 3 Baths
RE/MAX real estate central alberta
Sylvan Lake
$ 759,000
- Type
- Single Family
- Size
- 2,603 SqFt
- Rooms
- 5 Beds + 3.5 Baths
 Listed by: CIR Realty
Reduced
Sylvan Lake
$ 669,900
- Type
- Single Family
- Size
- 1,354 SqFt
- Rooms
- 5 Beds + 3 Baths
Listed by: CIR Realty
Reduced
Sylvan Lake
$ 639,900
- Type
- Single Family
- Size
- 2,082 SqFt
- Rooms
- 3 Beds + 2.5 Baths
Listed by: Royal LePage Network Realty Corp.
Reduced
Sylvan Lake
$ 639,900
- Type
- Single Family
- Size
- 2,082 SqFt
- Rooms
- 3 Beds + 2.5 Baths
Royal LePage Network Realty Corp.
Reduced
Sylvan Lake
$ 439,900
- Type
- Single Family
- Size
- 1,552 SqFt
- Rooms
- 4 Beds + 3.5 Baths
Listed by: KIC Realty
Reduced
Sylvan Lake
$ 439,900
- Type
- Single Family
- Size
- 1,552 SqFt
- Rooms
- 4 Beds + 3.5 Baths
KIC Realty
 Data is supplied by Pillar 9™ MLS® System. Pillar 9™ is the owner of the copyright in its MLS® System. Data is deemed reliable but is not guaranteed accurate by Pillar 9™. The trademarks MLS®, Multiple Listing Service® and the associated logos are owned by The Canadian Real Estate Association (CREA) and identify the quality of services provided by real estate professionals who are members of CREA. Used under license.

 Information should be deemed reliable but not guaranteed, all representations are approximate, and individual verification is recommended. Copyright ©2026 All rights reserved.
The trademarks REALTOR®, REALTORS® and the REALTOR® logo are controlled by The Canadian Real Estate Association (CREA) and identify real estate professionals who are members of CREA. The trademarks MLS®, Multiple Listing Service® and the associated logos are owned by CREA and identify the quality of
Information should be deemed reliable but not guaranteed, all representations are approximate, and individual verification is recommended. Copyright ©2026 All rights reserved.
The trademarks REALTOR®, REALTORS® and the REALTOR® logo are controlled by The Canadian Real Estate Association (CREA) and identify real estate professionals who are members of CREA. The trademarks MLS®, Multiple Listing Service® and the associated logos are owned by CREA and identify the quality of
 Data is supplied by Pillar 9™ MLS® System. Pillar 9™ is the owner of the copyright in its MLS® System. Data is deemed reliable but is not guaranteed accurate by Pillar 9™. The trademarks MLS®, Multiple Listing Service® and the associated logos are owned by The Canadian Real Estate Association (CREA) and identify the quality of services provided by real estate professionals who are members of CREA. Used under license.