

Golf Course
Address
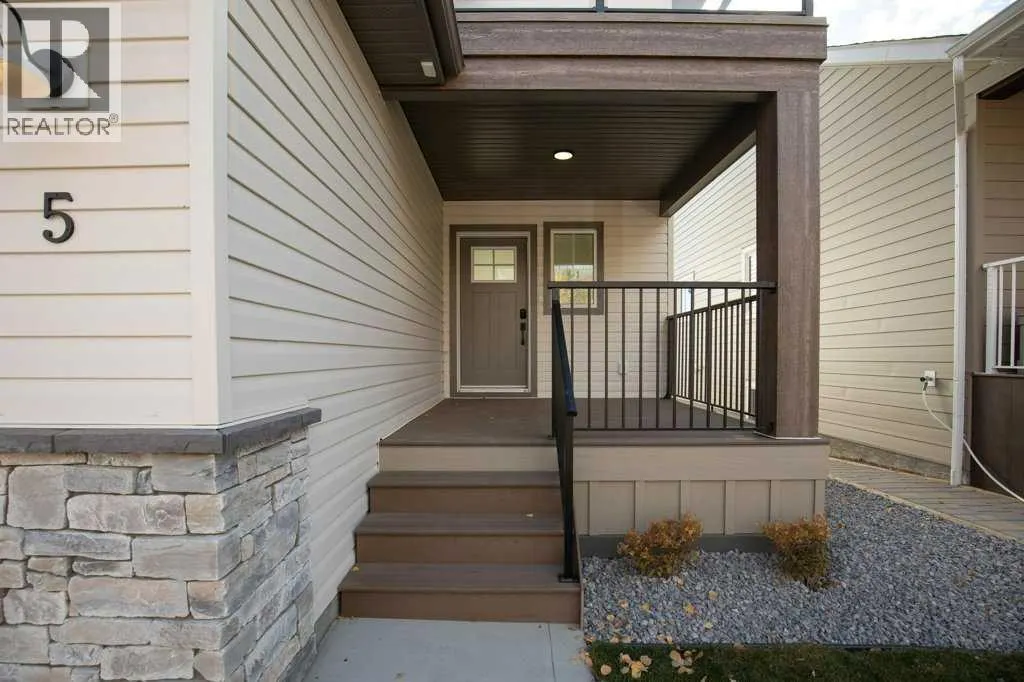
5 Songbird Green, Sylvan Lake, AB
Price
$ 749,910
Property Attributes
- ID#A2329222
- TypeSingle Family
- Listing Status Active
- MunicipalitySylvan Lake
- CitySylvan Lake
- AreaSixty West
- NeighbourhoodSixty West
- Postal CodeT4S 0S6
- Style
- Year Built2025
- Price$ 749,910
- Bedrooms3
- Bathrooms2
- Half Bathrooms1
- Sqr Footage1872
Data Source:
Canadian Real Estate Association (CREA)
Property Description
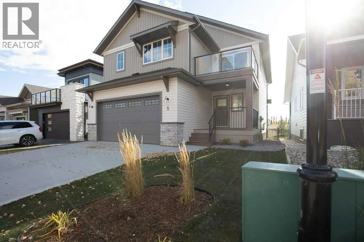
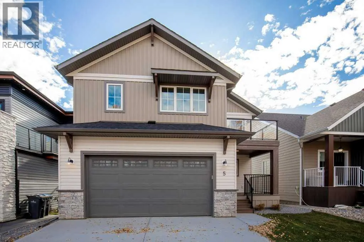
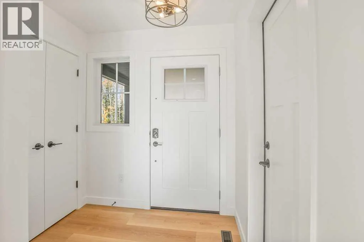
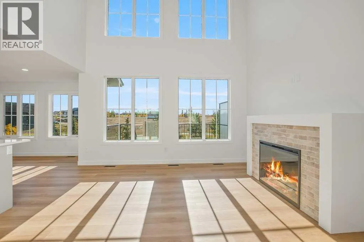
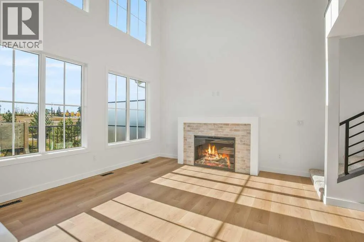
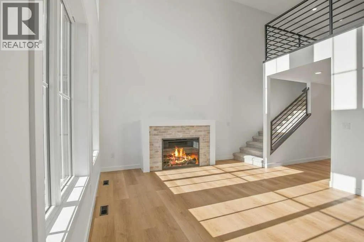
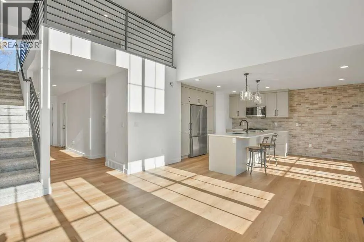
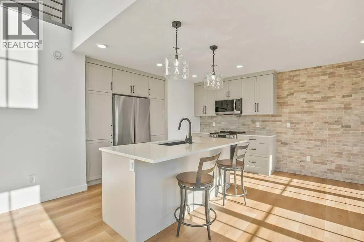
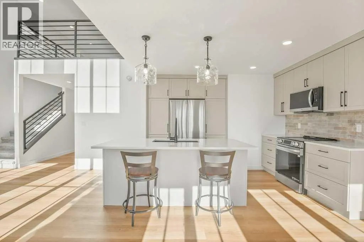
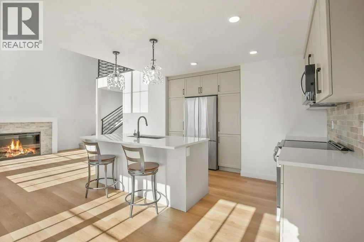
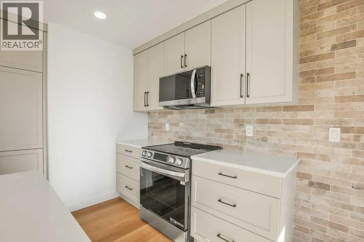
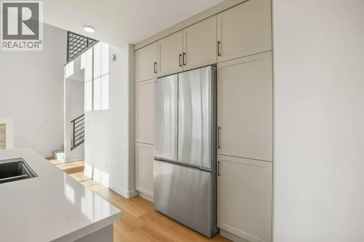
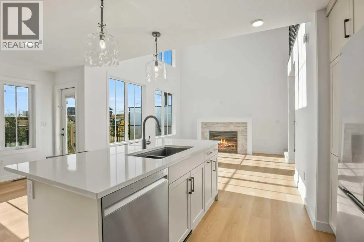
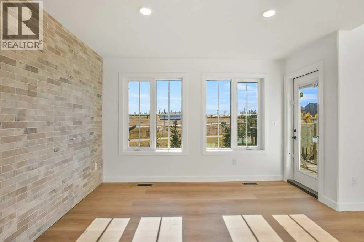
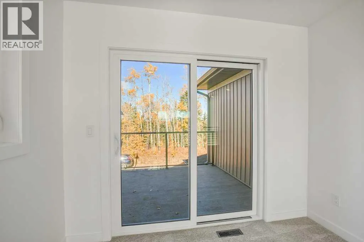
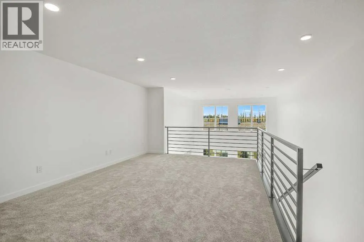
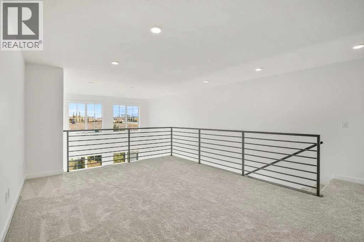
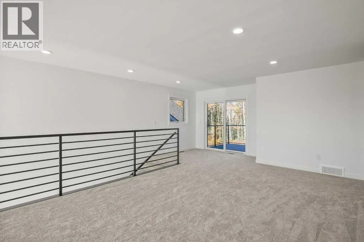
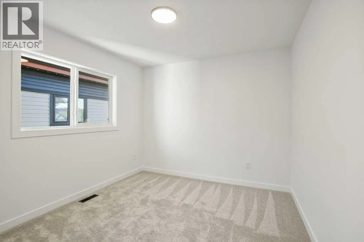
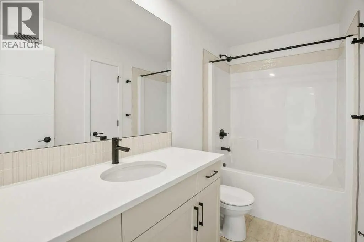
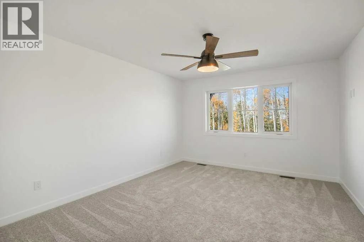
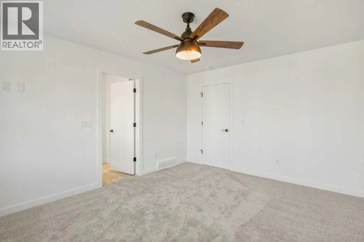
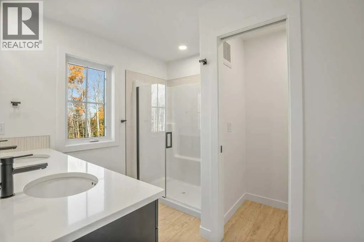
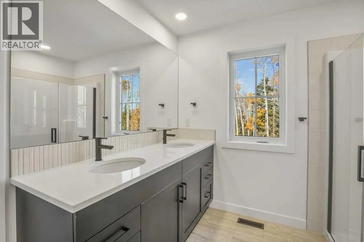
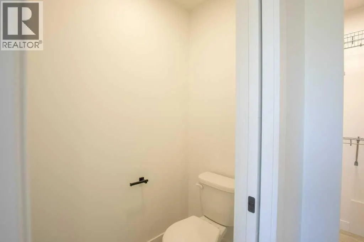
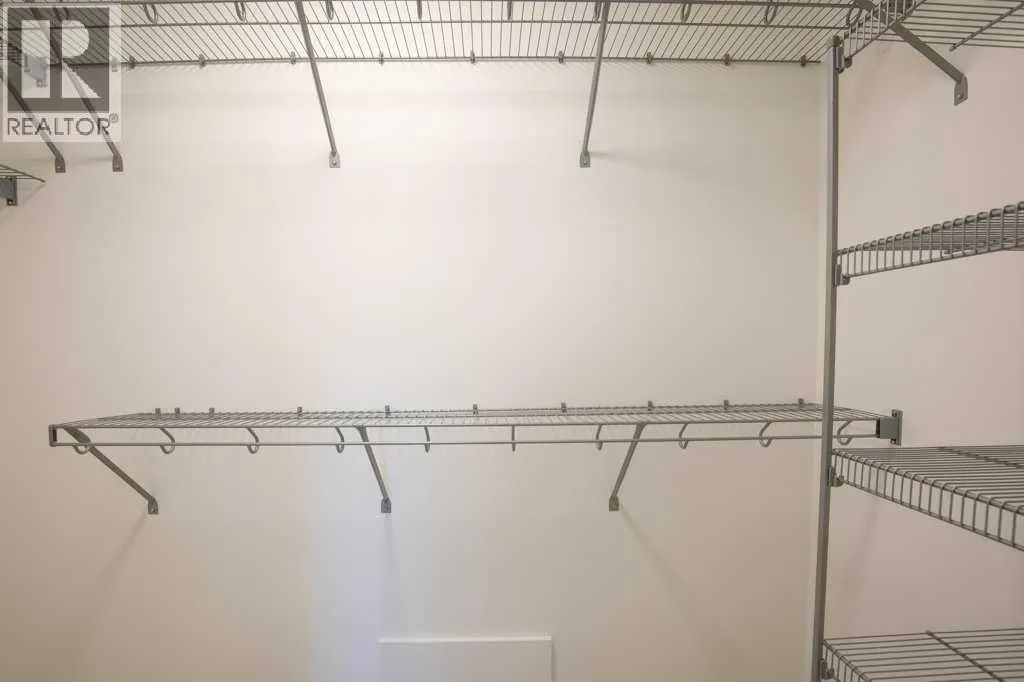
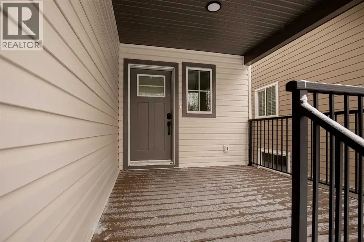
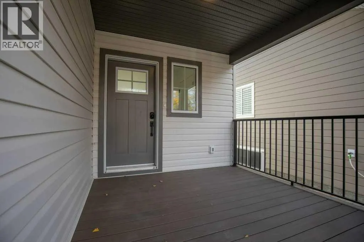
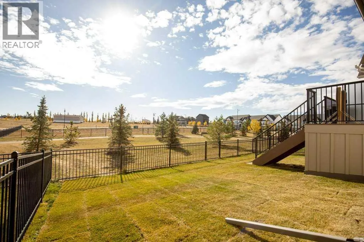
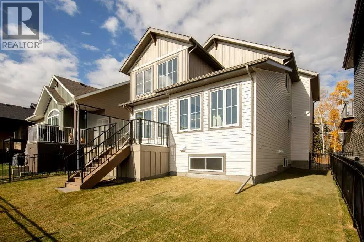
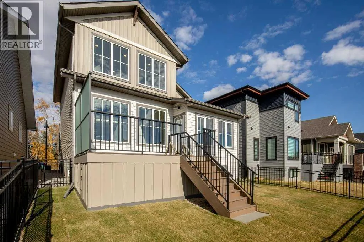
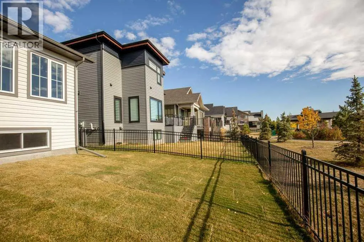
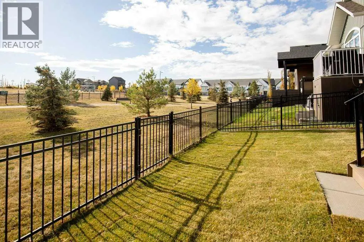
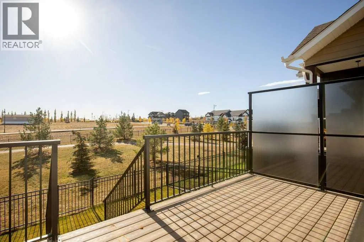
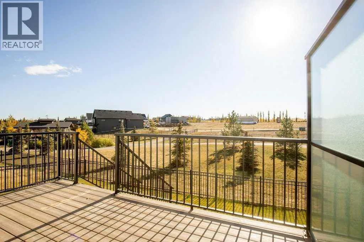
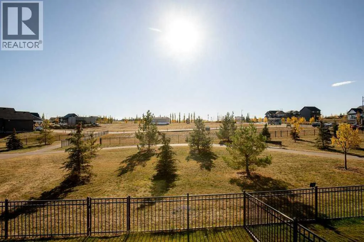
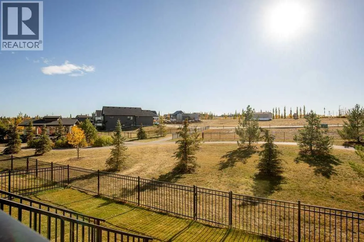
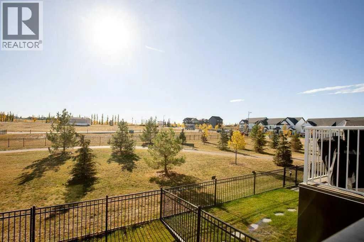
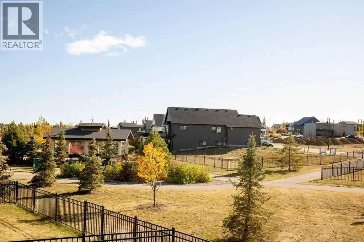
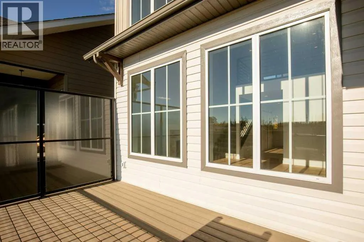
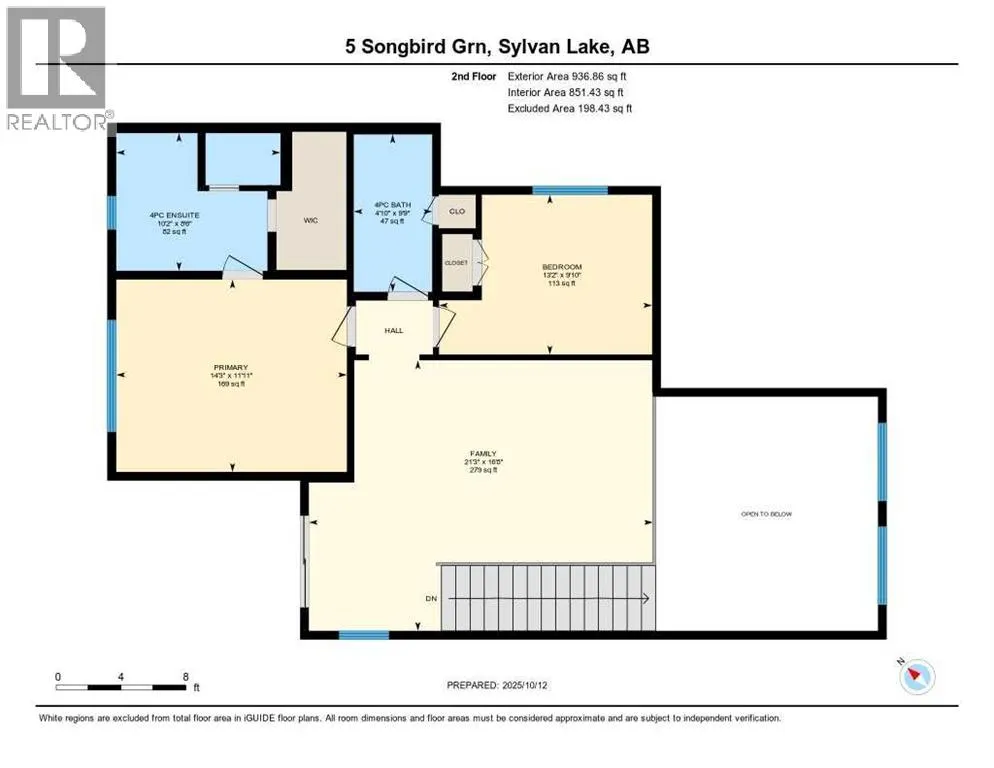
Stunning is the best way to describe True-Line Homes Newest Sylvan Lake Show Home!!! Gorgeous upgraded kitchen with Quartz Countertops, Amazing Cabinetry , Stainless Appliances, Open Floor Plan, Stunning Entry, Large Center Island , Vinyl Plank Flooring, Stunning Fireplace in Livingroom, Deck off Primary Bedroom on Second Floor, Large Rear Deck, Fully Landscaped and Fenced . Large Primary Bedroom with large walk-in closet, 4 piece ensuite with Double Sinks and a 5' Shower. Large Great Room Upstairs with Wet bar and Balcony! 22x24.5 garage with 220 and dry sump, Drywalled and Heated! , Sunstop Low E argon filled windows, Limited Lifetime Architectural Shingles, Silent Floor System, Vinyl Siding, Upgraded Insulation R60 and Balance of 10 year New Home Warranty plus the added bonus of the 2 Year all inclusive Builders Warranty! If you love QUALITY, this is your home! (id:7434)
General Features
| Features | See remarks |
|---|---|
| Community Features | Golf Course Development, Lake Privileges |
| Property Type | Single Family |
| Zoning Description | R5 |
| CommunityName | Sixty West |
| Amenities | Golf Course, Park, Playground, Schools, Shopping, Water Nearby |
| Building Appliances | Refrigerator, Dishwasher, Stove, Microwave Range Hood Combo |
| Building Cooling Type | None |
| Parking Space Total | 2 |
| Foundation Type | Poured Concrete |
| Building Type | House |
| Ownership Type | Freehold |
| Building.StoriesTotal | 2 |
Interior Features
| Building Fireplace Present | True |
|---|---|
| Building Fireplace Total | 1 |
| Building Heating Type | Other |
| Building Heating Fuel | Natural gas |
| Basement Development | Unfinished |
| Basement Type | Full (Unfinished) |
| Construction Material | Poured concrete, Wood frame |
| Construction Style Attachment | Detached |
| Flooring Type | Carpeted, Vinyl Plank |
| Living Area Range | 1872 |
| Bedrooms | 3 |
Exterior Features
| Structure | Deck, See Remarks |
|---|---|
| Land Amenities | Golf Course, Park, Playground, Schools, Shopping, Water Nearby |
| Landscape Features | Landscaped, Lawn |
| Exterior Finish | Concrete, Vinyl siding |
| Fence Type | Fence |
Room Details
| Room | Dimensions | Level | Flooring | Details |
|---|---|---|---|---|
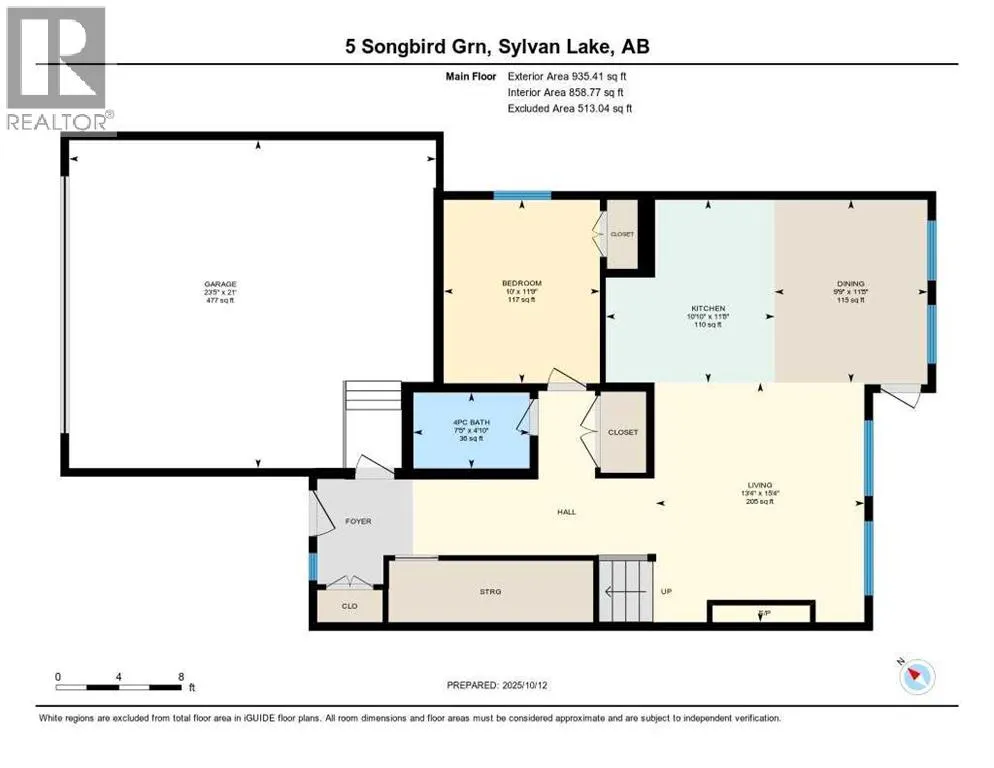
| 2pc Bathroom | 4.83 Ft x 7.42 Ft | Main level | ||
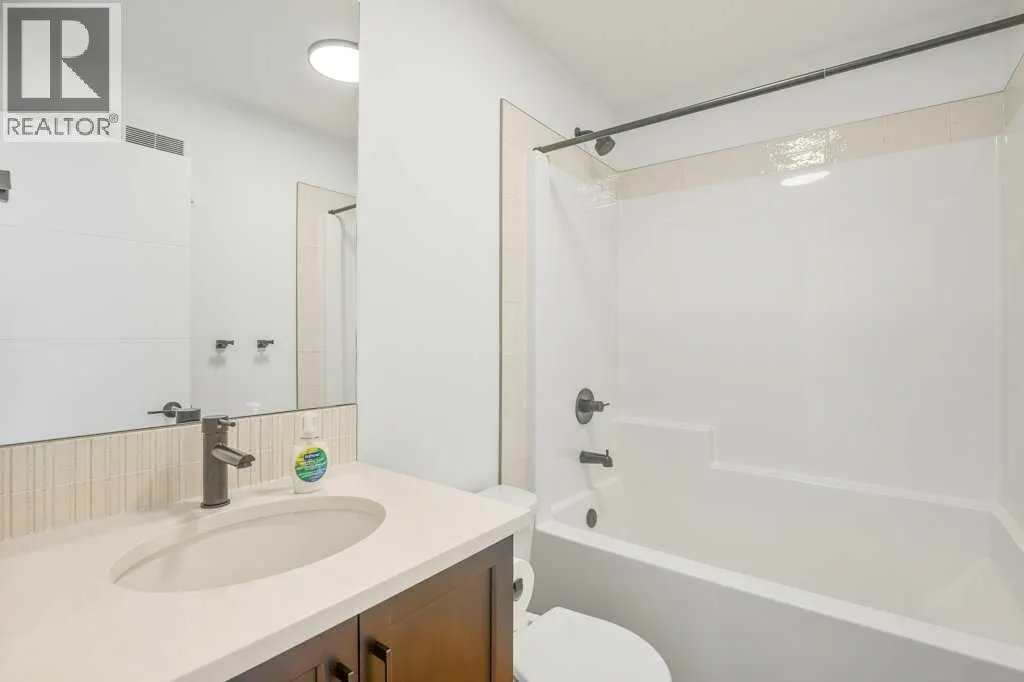
| 4pc Bathroom | 8.50 Ft x 10.17 Ft | Second level | ||
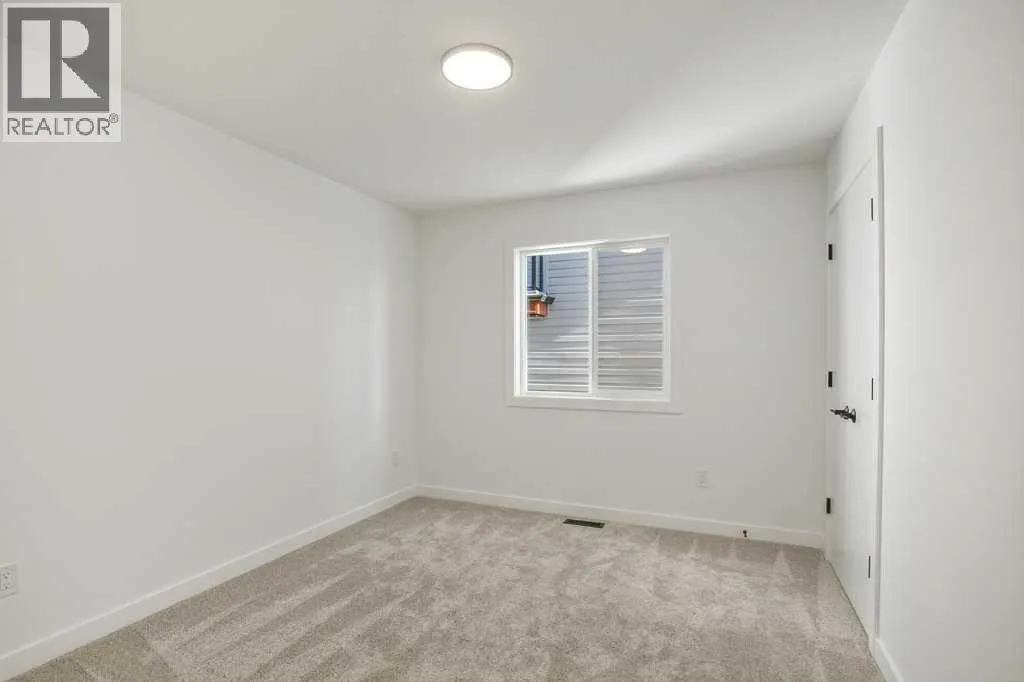
| Bedroom | 11.75 Ft x 10.00 Ft | Main level | ||
| Dining room | 11.67 Ft x 9.75 Ft | Main level | ||
| Family room | 16.67 Ft x 21.25 Ft | Second level | ||
| Kitchen | 11.67 Ft x 10.83 Ft | Main level | ||
| Living room | 15.33 Ft x 13.42 Ft | Main level | ||
| Primary Bedroom | 11.92 Ft x 14.25 Ft | Second level |
Amenities
- Views
- New Construction
- Adult 55+
- Lease To Own
- No Strata Fees
- Furnished
- Primary On Main
- Air Conditioning
- Seller Finance
- Green
- Fixer Upper
- Horse
- Golf
- Fireplace
- Deck
- Garage
- Basement
- Pool

Property vs Single Family Average in T4S 0S6
Price
Year Built
In The Neighbourhood
Golf Course
Sylvan Lake
$ 1,075,000
- Type
- Single Family
- Size
- 1,275 SqFt
- Rooms
- 4 Beds + 2 Baths
 Listed by: Real Broker
Golf Course
Sylvan Lake
$ 1,075,000
- Type
- Single Family
- Size
- 1,275 SqFt
- Rooms
- 4 Beds + 2 Baths
Real Broker
Golf Course
Sylvan Lake
$ 1,150,000
- Type
- Single Family
- Size
- 2,334 SqFt
- Rooms
- 4 Beds + 3.5 Baths
Listed by: Real Broker
Golf Course
Sylvan Lake
$ 1,150,000
- Type
- Single Family
- Size
- 2,334 SqFt
- Rooms
- 4 Beds + 3.5 Baths
Real Broker
 Data is supplied by Pillar 9™ MLS® System. Pillar 9™ is the owner of the copyright in its MLS® System. Data is deemed reliable but is not guaranteed accurate by Pillar 9™. The trademarks MLS®, Multiple Listing Service® and the associated logos are owned by The Canadian Real Estate Association (CREA) and identify the quality of services provided by real estate professionals who are members of CREA. Used under license.

 Information should be deemed reliable but not guaranteed, all representations are approximate, and individual verification is recommended. Copyright ©2026 All rights reserved.
The trademarks REALTOR®, REALTORS® and the REALTOR® logo are controlled by The Canadian Real Estate Association (CREA) and identify real estate professionals who are members of CREA. The trademarks MLS®, Multiple Listing Service® and the associated logos are owned by CREA and identify the quality of
Information should be deemed reliable but not guaranteed, all representations are approximate, and individual verification is recommended. Copyright ©2026 All rights reserved.
The trademarks REALTOR®, REALTORS® and the REALTOR® logo are controlled by The Canadian Real Estate Association (CREA) and identify real estate professionals who are members of CREA. The trademarks MLS®, Multiple Listing Service® and the associated logos are owned by CREA and identify the quality of
 Data is supplied by Pillar 9™ MLS® System. Pillar 9™ is the owner of the copyright in its MLS® System. Data is deemed reliable but is not guaranteed accurate by Pillar 9™. The trademarks MLS®, Multiple Listing Service® and the associated logos are owned by The Canadian Real Estate Association (CREA) and identify the quality of services provided by real estate professionals who are members of CREA. Used under license.