

















Address
19 Fenwood Close, Sylvan Lake, AB
Price
$ 410,000
Property Attributes
- ID#A2326341
- TypeSingle Family
- Listing Status Active
- MunicipalitySylvan Lake
- CitySylvan Lake
- AreaFox Run
- NeighbourhoodFox Run
- Postal CodeT4S 2K4
- Style
- Year Built2002
- Price$ 410,000
- Bedrooms3+1
- Bathrooms2
- Half Bathrooms1
- Sqr Footage1291
Data Source:
Canadian Real Estate Association (CREA)
Property Description
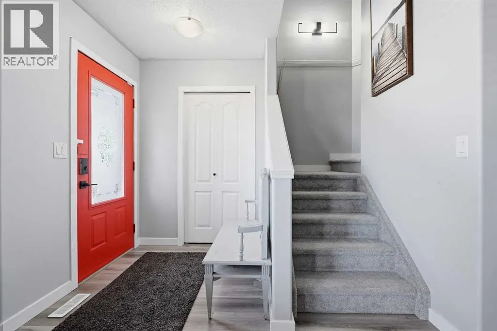
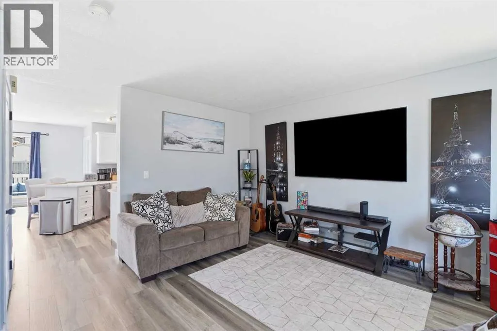
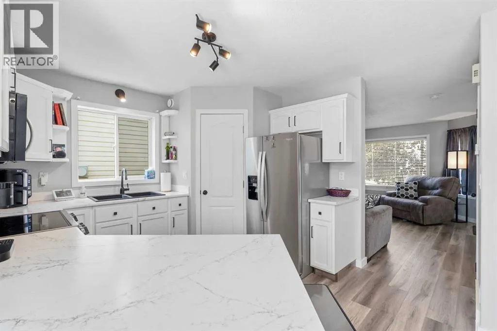
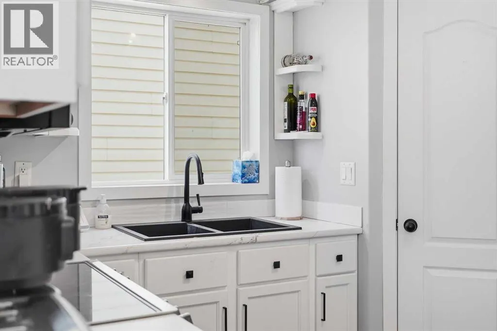
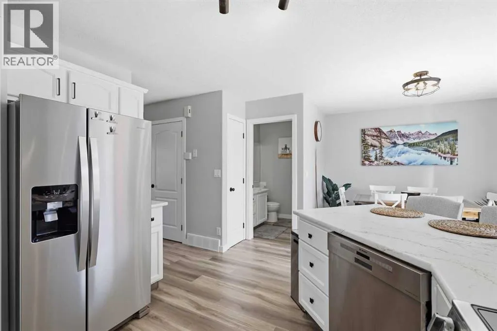
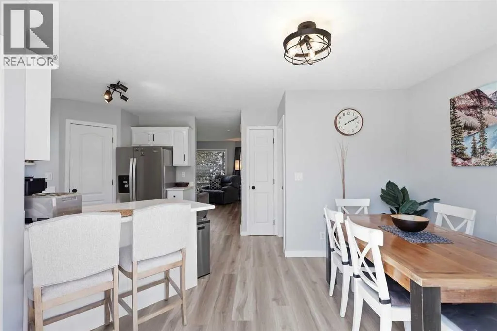
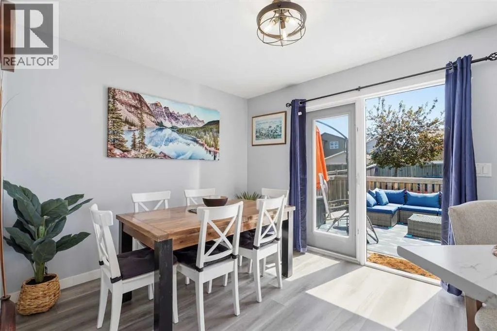
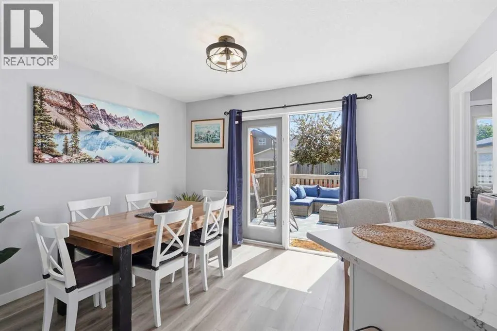
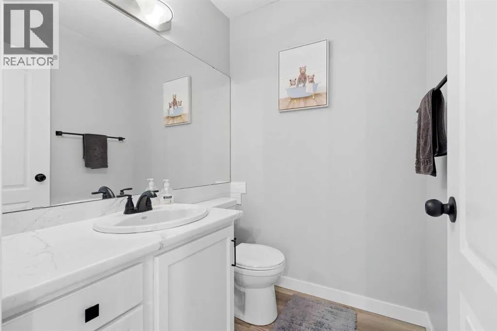
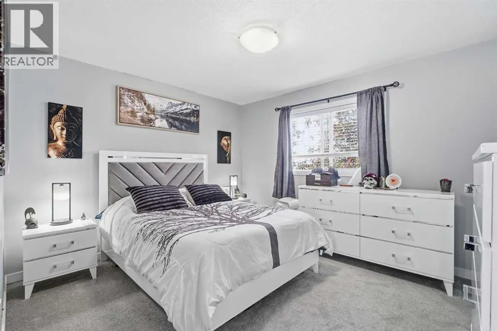
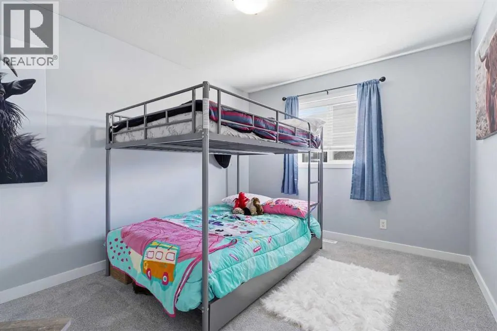
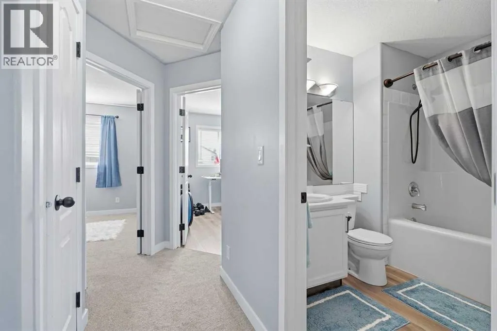
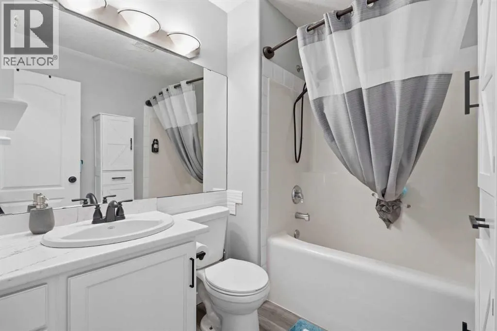
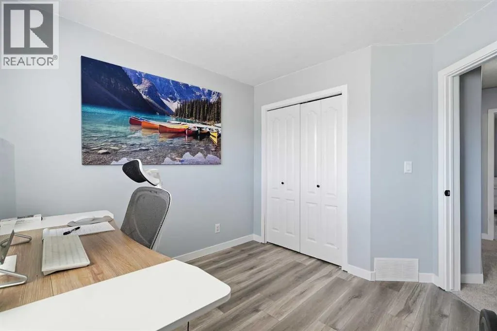
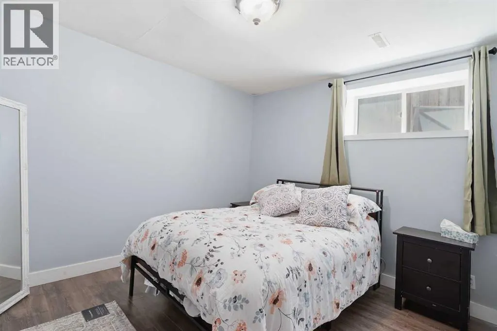
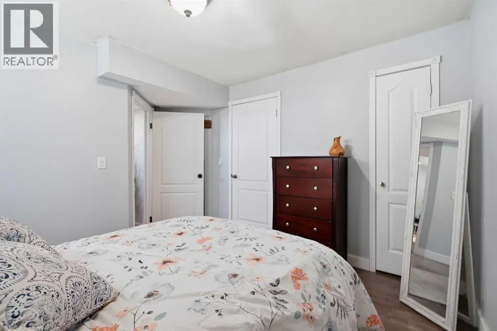
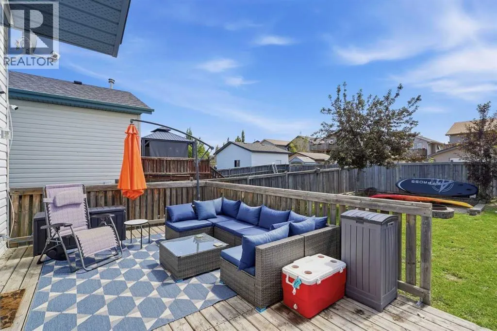
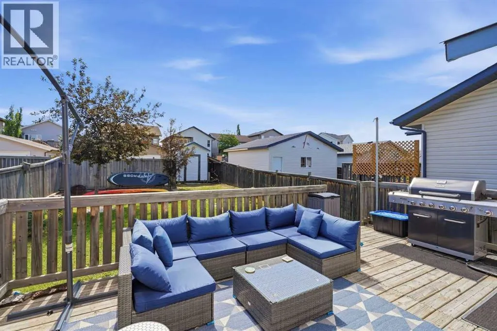
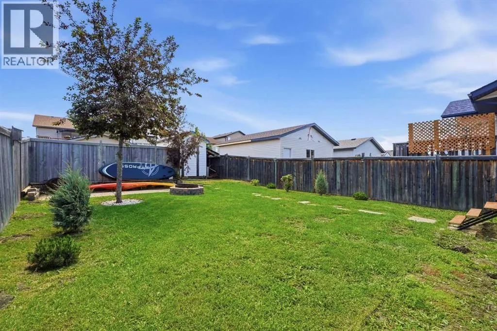
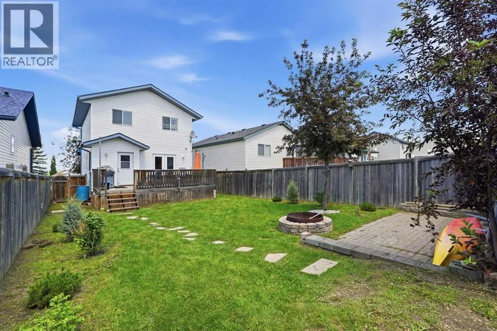
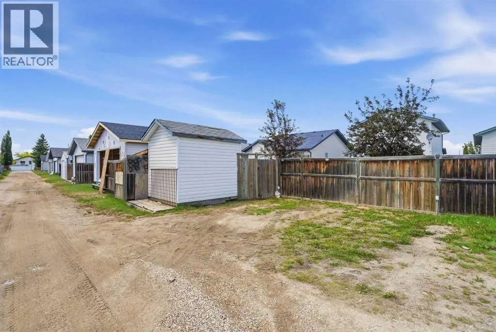
Welcome to this beautifully renovated 4-bedroom two-storey in the heart of Sylvan Lake, perfectly positioned close to the lake, parks, schools, shopping, and walking trails. This home shines with new flooring throughout, fresh paint, and all new appliances, offering a modern, move-in-ready feel.The bright south-facing backyard features a deck, storage shed, parking pad, and back alley access, (room to build a garage) making it ideal for outdoor living. Up front, enjoy the charm of a new porch, while the 2023 roof adds peace of mind for years to come.A fantastic blend of location, updates, and functionality — this is Sylvan Lake living at its best. (id:7434)
General Features
| Features | Back lane, No Smoking Home |
|---|---|
| Community Features | Lake Privileges |
| Property Type | Single Family |
| Zoning Description | R5 |
| CommunityName | Fox Run |
| Amenities | Playground, Recreation Nearby, Schools, Shopping, Water Nearby |
| Building Appliances | Refrigerator, Dishwasher, Stove, Microwave Range Hood Combo, Washer & Dryer |
| Building Cooling Type | None |
| Parking Space Total | 2 |
| Foundation Type | Poured Concrete |
| Building Type | House |
| Ownership Type | Freehold |
| Building.StoriesTotal | 2 |
Interior Features
| Building Fireplace Present | False |
|---|---|
| Building Heating Type | Central heating |
| Building Heating Fuel | Natural gas |
| Basement Development | Finished |
| Basement Type | Full (Finished) |
| Construction Style Attachment | Detached |
| Flooring Type | Carpeted, Vinyl Plank |
| Living Area Range | 1291 |
| Bedrooms | 3+1 |
Exterior Features
| Structure | Deck |
|---|---|
| Land Amenities | Playground, Recreation Nearby, Schools, Shopping, Water Nearby |
| Landscape Features | Landscaped, Lawn |
| Exterior Finish | Vinyl siding |
| Fence Type | Fence |
Room Details
| Room | Dimensions | Level | Flooring | Details |
|---|---|---|---|---|
| 2pc Bathroom | 5.50 Ft x 5.25 Ft | Main level | ||
| 3pc Bathroom | 7.75 Ft x 4.92 Ft | Basement | ||
| 4pc Bathroom | 7.83 Ft x 6.25 Ft | Second level | ||
| Bedroom | 11.17 Ft x 12.67 Ft | Basement | ||
| Furnace | 9.75 Ft x 14.67 Ft | Basement | ||
| Kitchen | 11.83 Ft x 15.33 Ft | Main level | ||
| Living room | 13.25 Ft x 14.67 Ft | Main level | ||
| Other | 8.17 Ft x 13.08 Ft | Main level | ||
| Primary Bedroom | 12.50 Ft x 11.00 Ft | Second level | ||
| Recreational, Games room | 12.67 Ft x 16.58 Ft | Basement |
Amenities
- Views
- New Construction
- Adult 55+
- Lease To Own
- No Strata Fees
- Furnished
- Primary On Main
- Air Conditioning
- Seller Finance
- Green
- Fixer Upper
- Horse
- Golf
- Fireplace
- Deck
- Garage
- Basement
- Pool

Property vs Single Family Average in T4S 2K4
Price
Year Built
In The Neighbourhood
Primary On Main
Sylvan Lake
$ 409,900
- Type
- Single Family
- Size
- 1,053 SqFt
- Rooms
- 4 Beds + 2 Baths
Red Key Realty & Property Management
Golf Course
Sylvan Lake
$ 650,000
- Type
- Single Family
- Size
- 1,801 SqFt
- Rooms
- 2 Beds + 3 Baths
 Listed by: Maxwell Capital Realty (Rimbey)
Golf Course
Sylvan Lake
$ 650,000
- Type
- Single Family
- Size
- 1,801 SqFt
- Rooms
- 2 Beds + 3 Baths
Maxwell Capital Realty (Rimbey)
Reduced
Sylvan Lake
$ 729,999
- Type
- Single Family
- Size
- 3,160 SqFt
- Rooms
- 4 Beds + 3 Baths
Royal LePage Network Realty Corp.
Reduced
Sylvan Lake
$ 599,900
- Type
- Single Family
- Size
- 1,735 SqFt
- Rooms
- 5 Beds + 3.5 Baths
Listed by: RE/MAX real estate central alberta
Reduced
Sylvan Lake
$ 599,900
- Type
- Single Family
- Size
- 1,735 SqFt
- Rooms
- 5 Beds + 3.5 Baths
RE/MAX real estate central alberta
Reduced
Sylvan Lake
$ 499,000
- Type
- Single Family
- Size
- 1,061 SqFt
- Rooms
- 4 Beds + 3 Baths
Royal LePage Network Realty Corp.
 Data is supplied by Pillar 9™ MLS® System. Pillar 9™ is the owner of the copyright in its MLS® System. Data is deemed reliable but is not guaranteed accurate by Pillar 9™. The trademarks MLS®, Multiple Listing Service® and the associated logos are owned by The Canadian Real Estate Association (CREA) and identify the quality of services provided by real estate professionals who are members of CREA. Used under license.

 Information should be deemed reliable but not guaranteed, all representations are approximate, and individual verification is recommended. Copyright ©2026 All rights reserved.
The trademarks REALTOR®, REALTORS® and the REALTOR® logo are controlled by The Canadian Real Estate Association (CREA) and identify real estate professionals who are members of CREA. The trademarks MLS®, Multiple Listing Service® and the associated logos are owned by CREA and identify the quality of
Information should be deemed reliable but not guaranteed, all representations are approximate, and individual verification is recommended. Copyright ©2026 All rights reserved.
The trademarks REALTOR®, REALTORS® and the REALTOR® logo are controlled by The Canadian Real Estate Association (CREA) and identify real estate professionals who are members of CREA. The trademarks MLS®, Multiple Listing Service® and the associated logos are owned by CREA and identify the quality of
 Data is supplied by Pillar 9™ MLS® System. Pillar 9™ is the owner of the copyright in its MLS® System. Data is deemed reliable but is not guaranteed accurate by Pillar 9™. The trademarks MLS®, Multiple Listing Service® and the associated logos are owned by The Canadian Real Estate Association (CREA) and identify the quality of services provided by real estate professionals who are members of CREA. Used under license.