











Address
936 13 Street S, Lethbridge, AB
Price
$ 529,900
Property Attributes
- ID#A2320941
- TypeSingle Family
- Listing Status Active
- MunicipalityLethbridge
- CityLethbridge
- AreaFleetwood
- NeighbourhoodFleetwood
- Postal CodeT1J 2X2
- Style
- Year Built1991
- Price$ 529,900
- Bedrooms3+2
- Bathrooms2
- Half Bathrooms0
- Sqr Footage1764
Data Source:
Canadian Real Estate Association (CREA)
Property Description
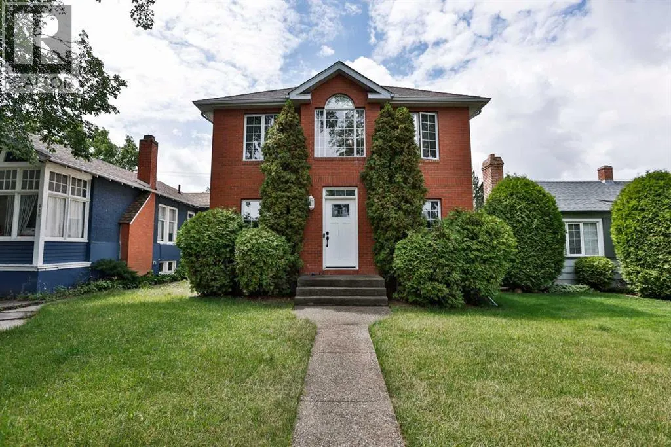
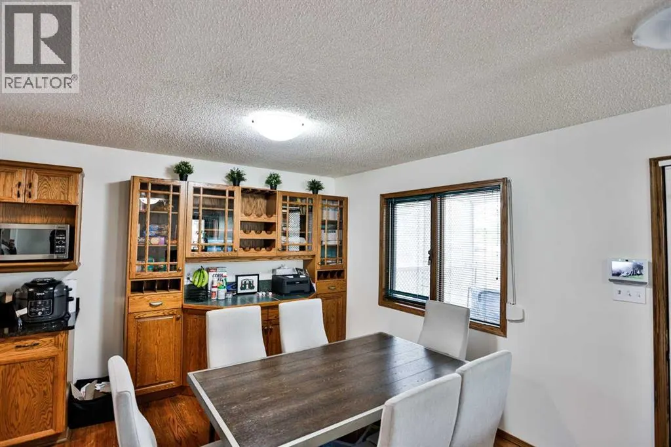
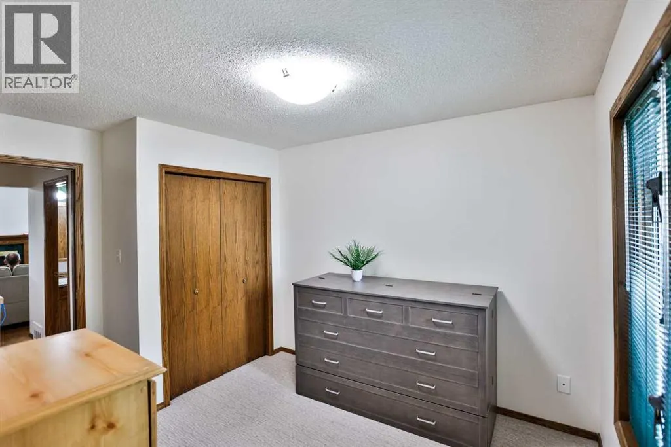
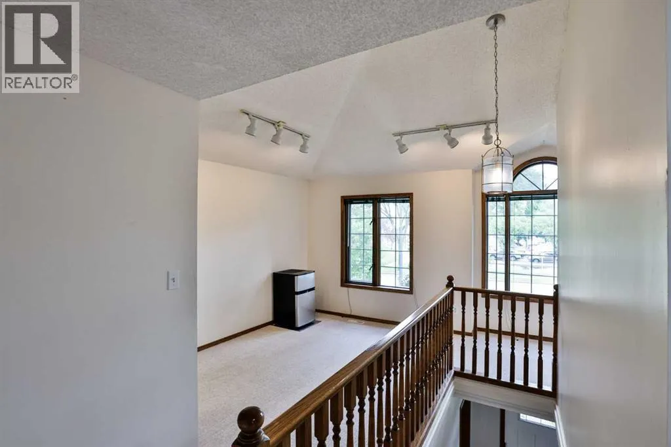
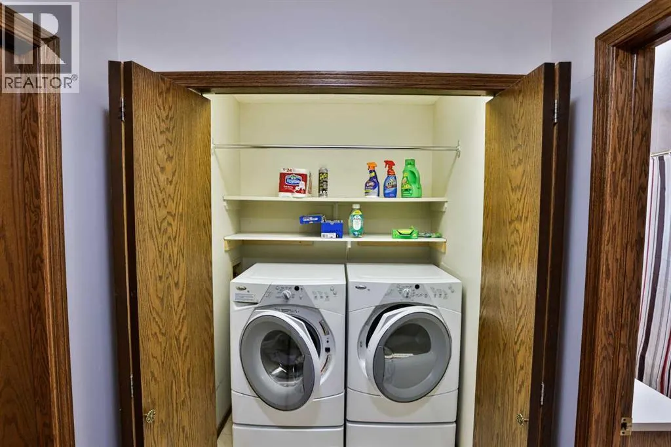
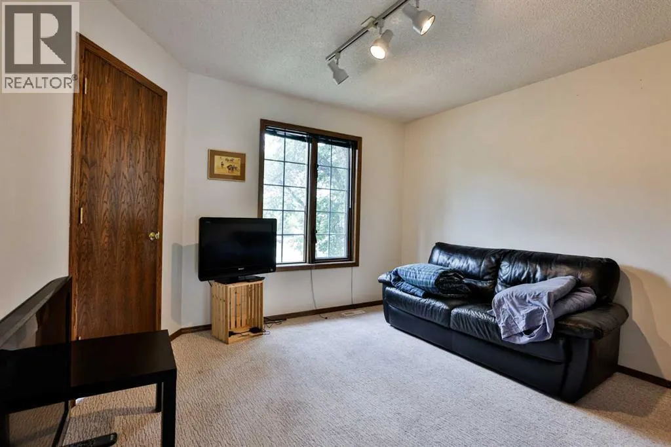
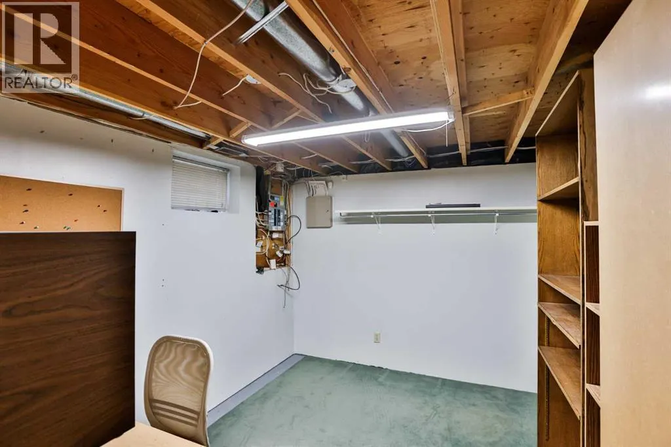
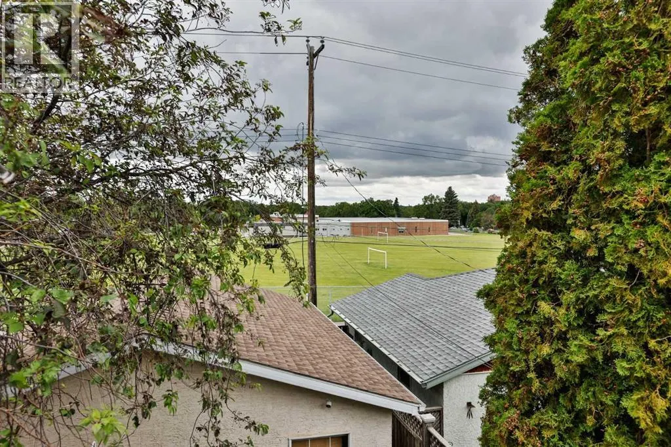
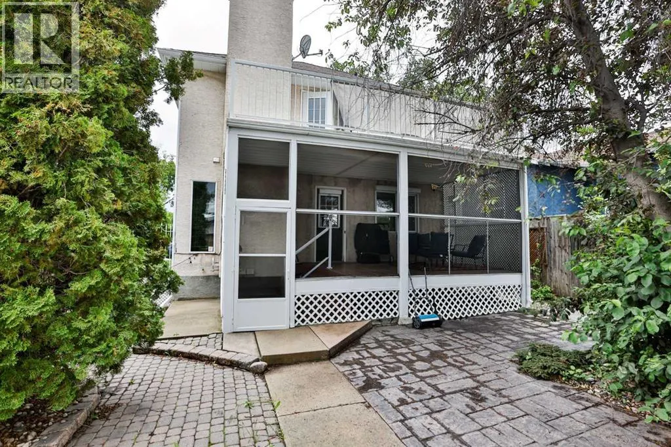
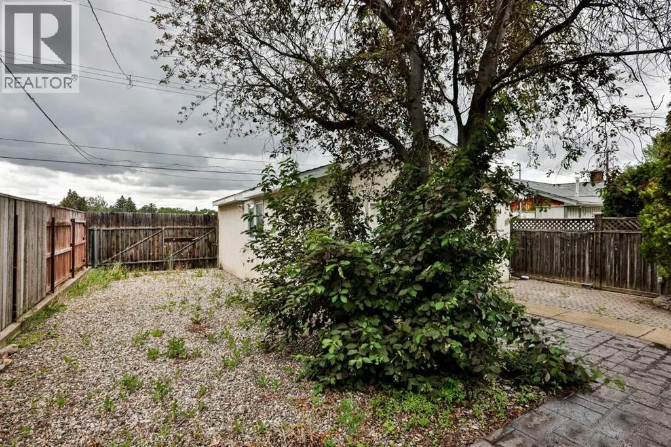
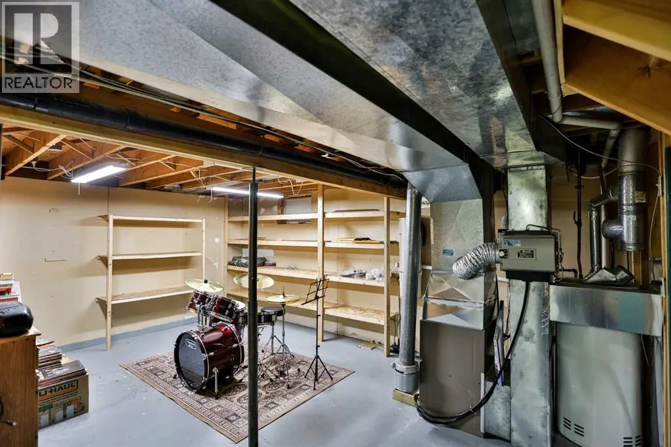
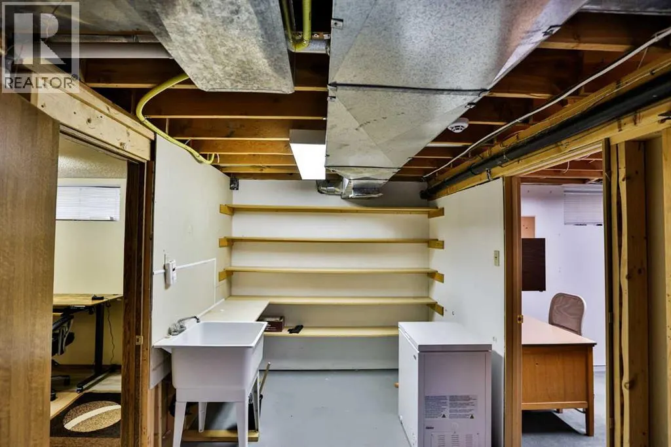
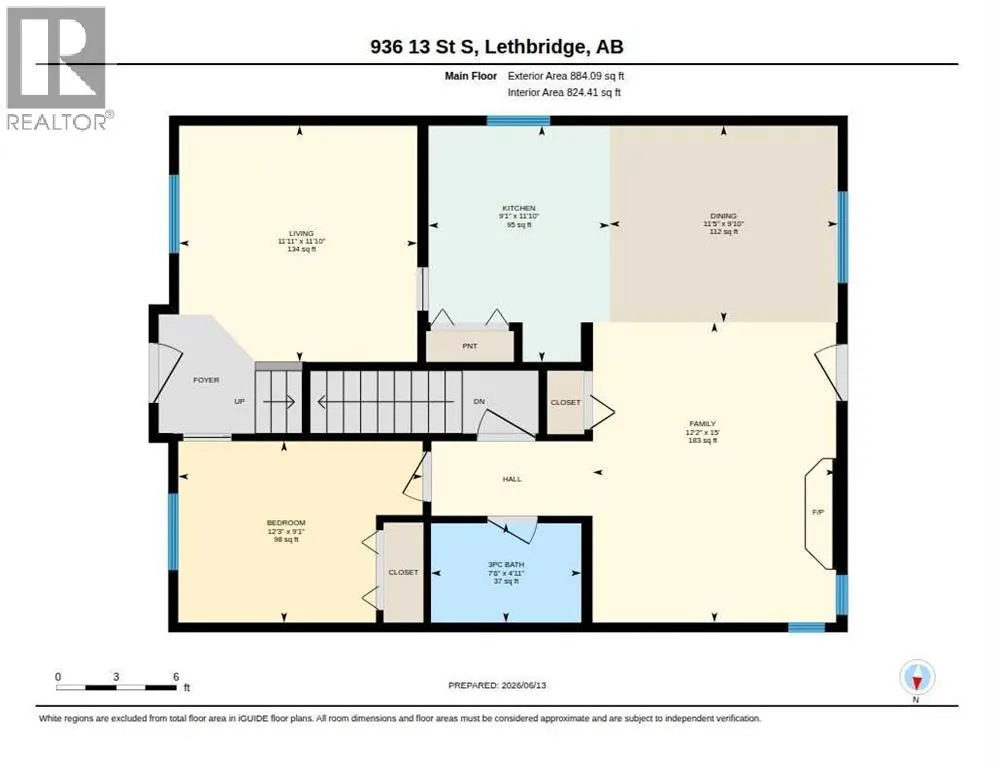
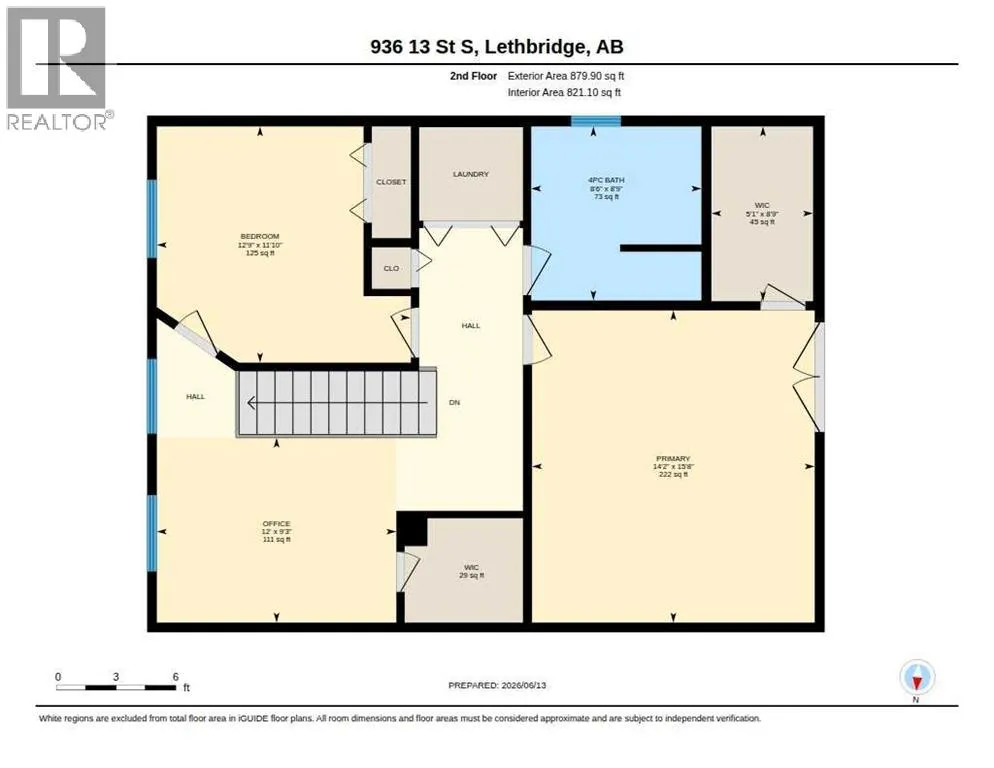
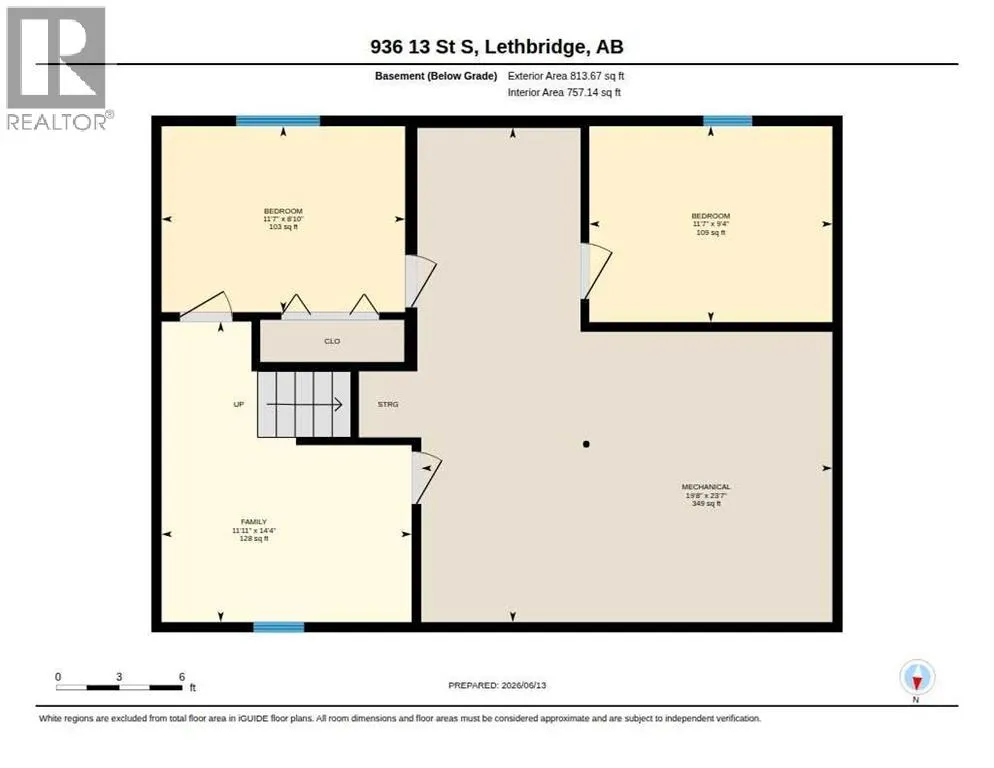
Backing Fleetwood Bawden Elementary School, this beautifully maintained two-storey home combines timeless architecture, exceptional outdoor living, and a family-friendly location in one of South Lethbridge’s most established neighborhoods. From the moment you arrive, you’ll appreciate the home’s striking curb appeal, highlighted by its classic symmetrical design, rich brick exterior, and distinctive architectural details that create a warm and welcoming presence unlike many newer homes.Offering over 1,780 sq. ft. above grade plus a partially developed basement, this home features a flexible floor plan designed to accommodate a variety of lifestyles. The main floor includes a formal living room, a cozy family room anchored by a gas fireplace, a spacious kitchen and dining area complete with quality oak cabinetry and granite countertops, plus a main-floor bedroom conveniently located beside a full bathroom—ideal for guests, multi-generational living, or a home office.Upstairs, you’ll find two spacious bedrooms, including a generous primary retreat with a walk-in closet. One of the standout features is the impressive vaulted-ceiling bonus room, offering a bright and airy space for relaxing, entertaining, or working from home. For those needing additional bedroom space, this room could easily be converted into a third bedroom on the second floor. The main & upper level has also been refreshed with brand-new carpet, providing a fresh, modern feel and added comfort underfoot. Convenient second-floor laundry completes the level.The partially developed basement offers even more living space, including two additional bedrooms, and tons of storage making this home a fantastic option for larger families, teenagers, guests, or hobby spaces.The outdoor living spaces are truly exceptional. The upper deck overlooks Fleetwood Bawden Elementary School and the open schoolyard behind, creating a sense of openness rarely found within the city. Enjoy watching the seasons change whil e taking in the expansive views and mature surroundings. Below, the enclosed screened-in deck with tile flooring provides a comfortable outdoor retreat, perfect for enjoying summer evenings while being sheltered from the elements.The fully fenced backyard is enhanced by mature trees, extensive landscaping, and impressive stamped concrete and interlocking brick work, creating a polished outdoor environment with plenty of space for entertaining. The property also offers a 26’ x 22’ detached garage, abundant off-street parking, and valuable RV parking, providing room for trailers, recreational vehicles, and all your toys.Recent updates include brand-new upper-level carpet, fresh paint, a new front door, furnace, natural gas stove, hot water tank, and other thoughtful improvements that add value and peace of mind. Located close to schools, parks, shopping, restaurants, and healthcare services, this home offers an ideal balance of convenience, character, and functionality. (id:7434)
General Features
| Features | Treed, Back lane |
|---|---|
| Property Type | Single Family |
| Zoning Description | R-L |
| CommunityName | Fleetwood |
| Amenities | Park, Playground, Schools, Shopping |
| Building Appliances | Refrigerator, Gas stove(s), Dishwasher, Hood Fan, Window Coverings, Washer & Dryer |
| Building Cooling Type | Central air conditioning |
| Parking Space Total | 2 |
| Foundation Type | Poured Concrete |
| Building Type | House |
| Ownership Type | Freehold |
| Building.StoriesTotal | 2 |
Interior Features
| Building Fireplace Present | True |
|---|---|
| Building Fireplace Total | 1 |
| Building Heating Type | Forced air |
| Building Heating Fuel | Natural gas |
| Basement Development | Partially finished |
| Basement Type | Full (Partially finished) |
| Construction Style Attachment | Detached |
| Flooring Type | Carpeted, Cork, Hardwood, Vinyl Plank |
| Living Area Range | 1764 |
| Bedrooms | 3+2 |
Exterior Features
| Structure | Deck |
|---|---|
| Land Amenities | Park, Playground, Schools, Shopping |
| Landscape Features | Landscaped, Lawn, Underground sprinkler |
| Exterior Finish | Brick, Stucco |
| Fence Type | Fence |
Room Details
| Room | Dimensions | Level | Flooring | Details |
|---|---|---|---|---|
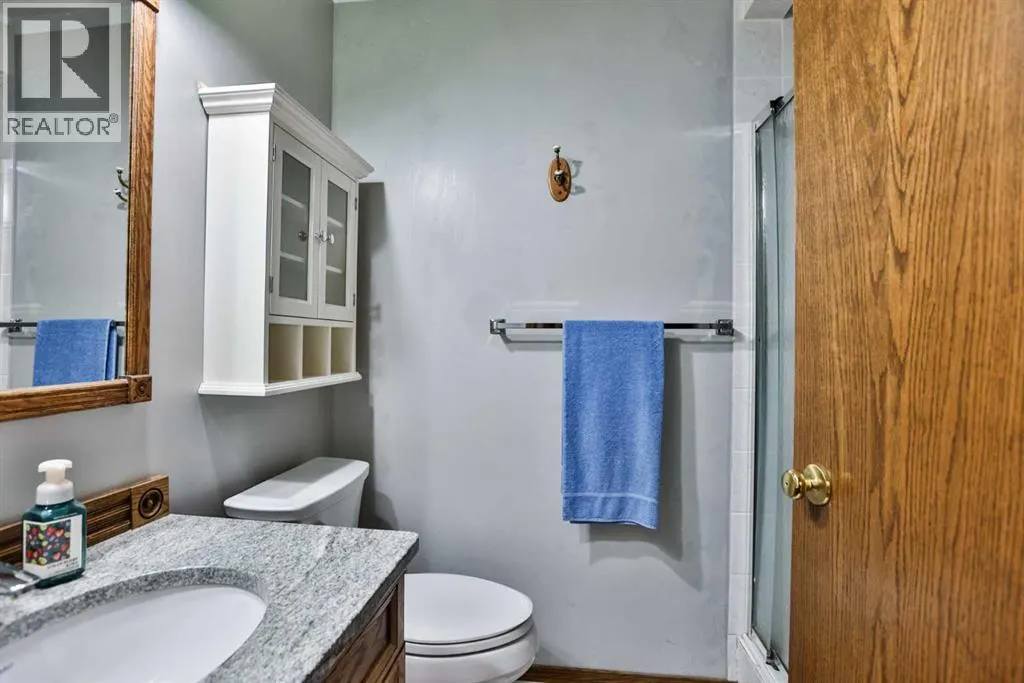
| 3pc Bathroom | 4.92 Ft x 7.50 Ft | Main level | ||
| 4pc Bathroom | 8.75 Ft x 8.50 Ft | Upper Level | ||
| Bedroom | 11.83 Ft x 12.75 Ft | Upper Level | ||
| Dining room | 9.83 Ft x 11.42 Ft | Main level | ||
| Family room | 15.00 Ft x 12.17 Ft | Main level | ||
| Furnace | 23.58 Ft x 19.67 Ft | Basement | ||
| Kitchen | 11.83 Ft x 9.08 Ft | Main level | ||
| Living room | 11.83 Ft x 11.92 Ft | Main level | ||
| Office | 9.25 Ft x 12.00 Ft | Upper Level | ||
| Other | 8.75 Ft x 5.08 Ft | Upper Level | ||
| Primary Bedroom | 15.67 Ft x 14.17 Ft | Upper Level |
Amenities
- Views
- New Construction
- Adult 55+
- Lease To Own
- No Strata Fees
- Furnished
- Primary On Main
- Air Conditioning
- Seller Finance
- Green
- Fixer Upper
- Horse
- Golf
- Fireplace
- Deck
- Garage
- Basement
- Pool

Property vs Single Family Average in T1J 2X2
Price
Year Built
In The Neighbourhood
Primary On Main
Lethbridge
$ 330,000
- Type
- Single Family
- Size
- 776 SqFt
- Rooms
- 2 Beds + 1 Baths
Lethbridge Real Estate.com
Lethbridge
$ 325,000
- Type
- Single Family
- Size
- 745 SqFt
- Rooms
- 1 Beds + 1 Baths
Grassroots Realty Group
Golf Course
Lethbridge
$ 425,000
- Type
- Single Family
- Size
- 1,363 SqFt
- Rooms
- 3 Beds + 1 Baths
Onyx Realty Ltd.
 Data is supplied by Pillar 9™ MLS® System. Pillar 9™ is the owner of the copyright in its MLS® System. Data is deemed reliable but is not guaranteed accurate by Pillar 9™. The trademarks MLS®, Multiple Listing Service® and the associated logos are owned by The Canadian Real Estate Association (CREA) and identify the quality of services provided by real estate professionals who are members of CREA. Used under license.

 Data is supplied by Pillar 9™ MLS® System. Pillar 9™ is the owner of the copyright in its MLS® System. Data is deemed reliable but is not guaranteed accurate by Pillar 9™. The trademarks MLS®, Multiple Listing Service® and the associated logos are owned by The Canadian Real Estate Association (CREA) and identify the quality of services provided by real estate professionals who are members of CREA. Used under license.
Last Update: September 23, 2026 3:13 AM UT
Data is supplied by Pillar 9™ MLS® System. Pillar 9™ is the owner of the copyright in its MLS® System. Data is deemed reliable but is not guaranteed accurate by Pillar 9™. The trademarks MLS®, Multiple Listing Service® and the associated logos are owned by The Canadian Real Estate Association (CREA) and identify the quality of services provided by real estate professionals who are members of CREA. Used under license.
Last Update: September 23, 2026 3:13 AM UT
 Information should be deemed reliable but not guaranteed, all representations are approximate, and individual verification is recommended. Copyright ©2026 All rights reserved.
The trademarks REALTOR®, REALTORS® and the REALTOR® logo are controlled by The Canadian Real Estate Association (CREA) and identify real estate professionals who are members of CREA. The trademarks MLS®, Multiple Listing Service® and the associated logos are owned by CREA and identify the quality of
Information should be deemed reliable but not guaranteed, all representations are approximate, and individual verification is recommended. Copyright ©2026 All rights reserved.
The trademarks REALTOR®, REALTORS® and the REALTOR® logo are controlled by The Canadian Real Estate Association (CREA) and identify real estate professionals who are members of CREA. The trademarks MLS®, Multiple Listing Service® and the associated logos are owned by CREA and identify the quality of
 Data is supplied by Pillar 9™ MLS® System. Pillar 9™ is the owner of the copyright in its MLS® System. Data is deemed reliable but is not guaranteed accurate by Pillar 9™. The trademarks MLS®, Multiple Listing Service® and the associated logos are owned by The Canadian Real Estate Association (CREA) and identify the quality of services provided by real estate professionals who are members of CREA. Used under license.