















Address
282 Caribou Way N, Lethbridge, AB
Price
$ 930,000
Property Attributes
- ID#A2276732
- TypeSingle Family
- Listing Status Active
- MunicipalityLethbridge
- CityLethbridge
- AreaBlackwolf 2
- NeighbourhoodBlackwolf 2
- Postal CodeT1H 7J7
- Style
- Year Built2025
- Price$ 930,000
- Bedrooms3+2
- Bathrooms3
- Half Bathrooms1
- Sqr Footage2485
Data Source:
Canadian Real Estate Association (CREA)
Property Description
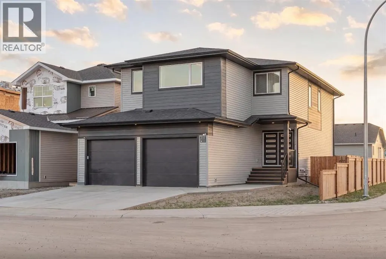
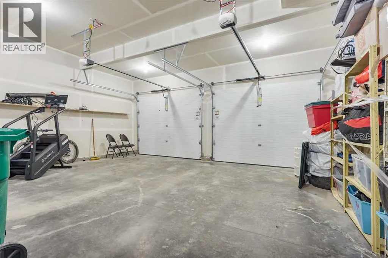
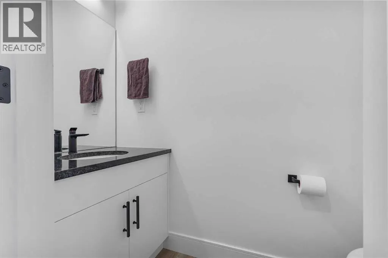
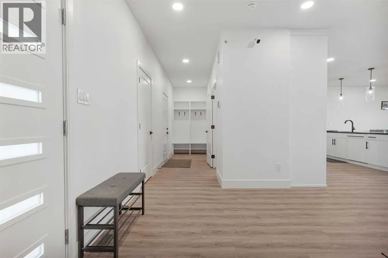
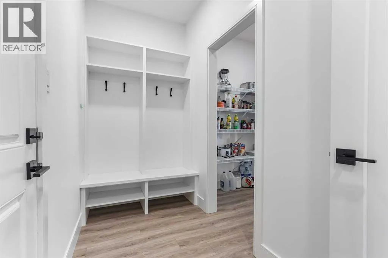
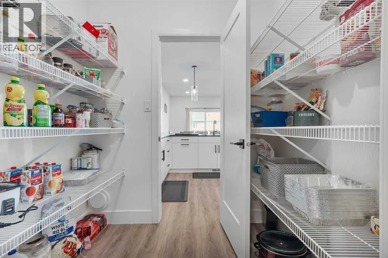
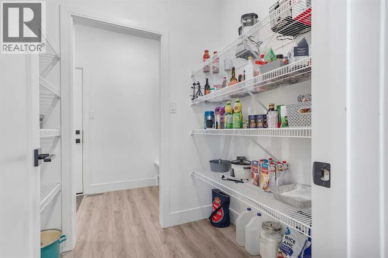
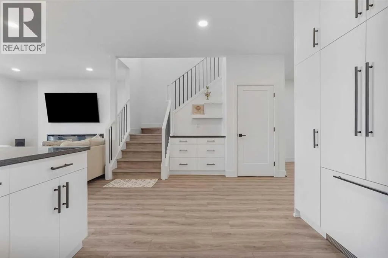
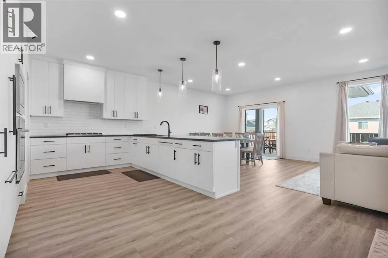
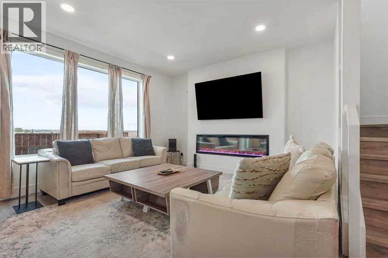
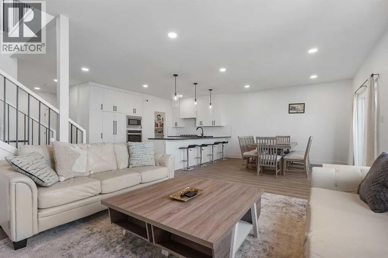
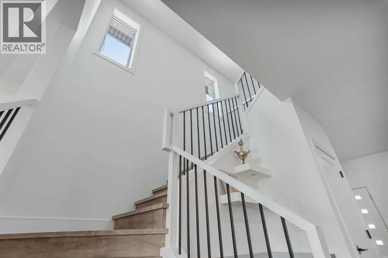
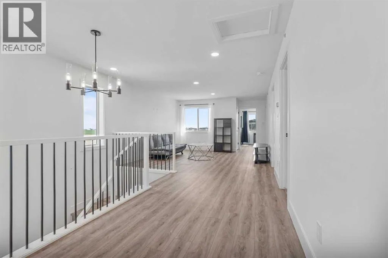
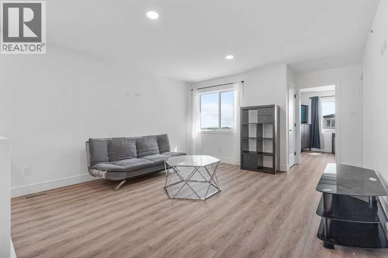
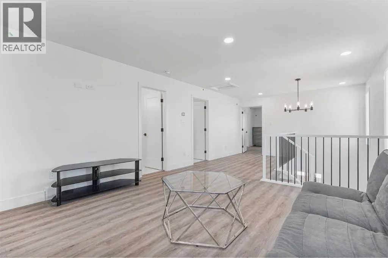
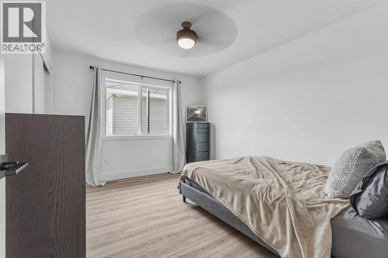
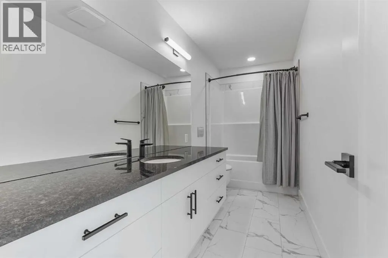
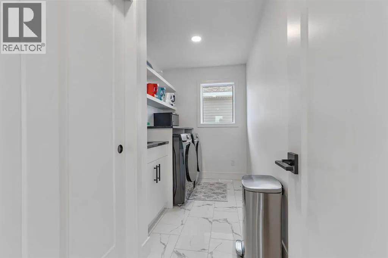
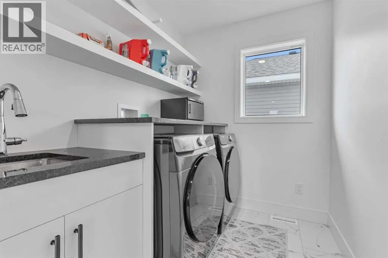
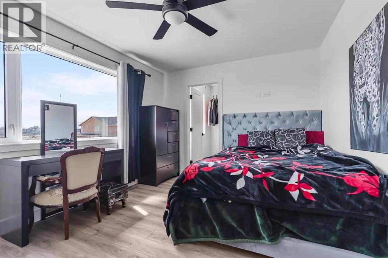
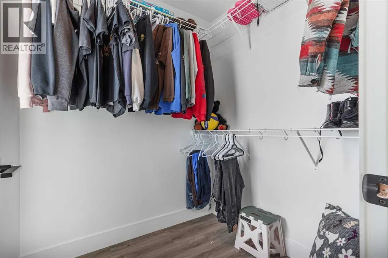
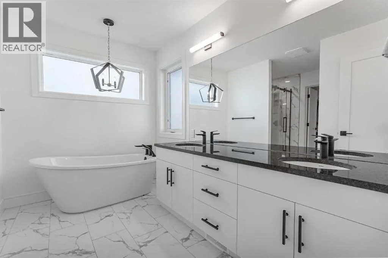
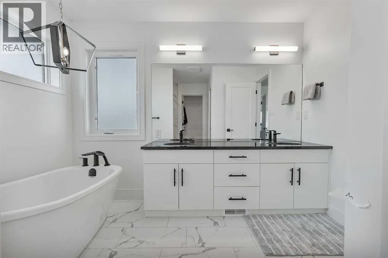
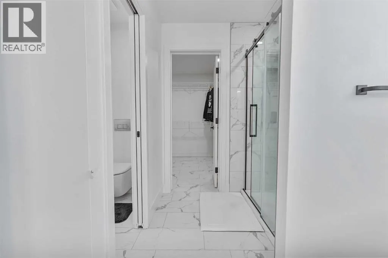
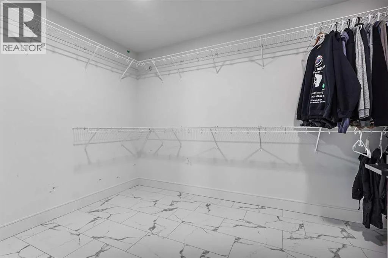
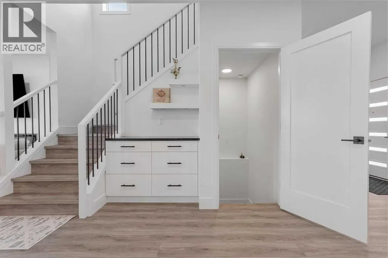
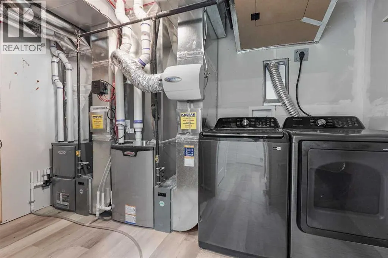
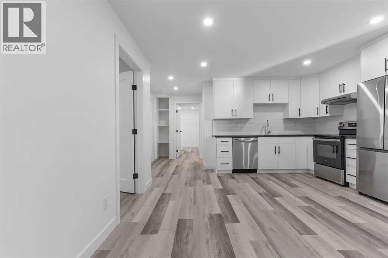
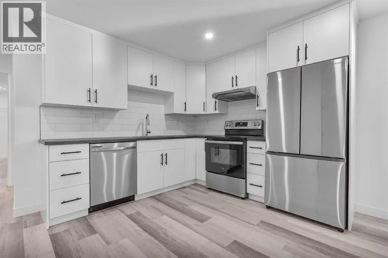
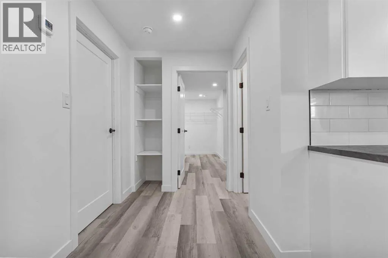
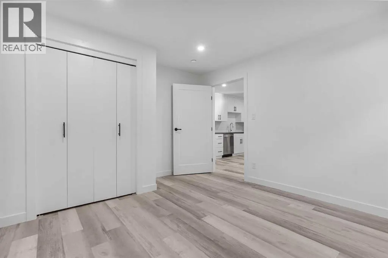
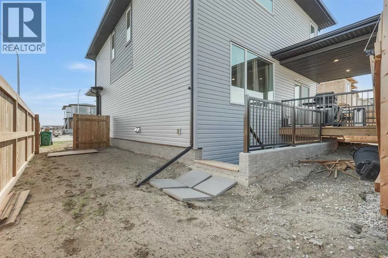
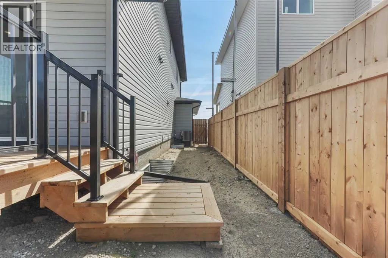
Five bedrooms, one legal suite, zero compromises. Welcome to this stunning 2,484 sq ft two-storey in North Lethbridge that's barely been lived in. Four baths, dual laundry, dual furnaces, and high-end finishings throughout! Granite counters, vinyl plank flooring on every level, and central air. Step inside to a grand foyer that sets the tone. The main floor feels expansive and bright, with open-concept living and a spacious walk-through butler's pantry that delivers convenience and fantastic storage right where you need it, tucking away the clutter so your guests never have to see it. A true chef's kitchen anchors it all: gas cooktop, wall ovens, built-in refrigerator, and dishwasher, all wrapped in premium finishes. With more counter space than you'll ever need, this is a kitchen made for cooking — if you've got a large family, this house is for you! Living room anchored by a massive fireplace bringing the cozy for when its wanted. Right off the dining area are sliding glass doors that lead out to a covered patio with a gas line already run for the barbecue or fire table, while an oversized double attached garage out front keeps everything covered and convenient. Upstairs, you'll find three bedrooms, a full bathroom, a large bonus room, and upper-level laundry so that your day-to-day life couldn't be easier. The primary retreat steals the show up there, with a five-piece ensuite and a massive walk-in closet you have to see to believe. In the very downstairs, the legal two-bedroom suite is the real difference-maker. Separate parking, seperate entry, its own laundry, and this suite has never been used! The suite lives so seamlessly independant, you'll forget anyone's down there at all — until the mortgage help shows up every month. Built brand new by Stranville in the fall of 2025, a massively updated Kinley. Premium finishes, and built-in income, this one truly has it all. Book your showing today. (id:7434)
General Features
| Features | Back lane, Closet Organizers, No Smoking Home, Gas BBQ Hookup |
|---|---|
| Property Type | Single Family |
| Zoning Description | R-M |
| CommunityName | Blackwolf 2 |
| Amenities | Park |
| Building Appliances | Refrigerator, Range - Gas, Dishwasher, Microwave, Oven - Built-In, Window Coverings, Garage door opener, Washer & Dryer, Water Heater - Tankless |
| Building Basement Features | Separate entrance, Walk-up, Suite |
| Building Cooling Type | Central air conditioning |
| Parking Space Total | 6 |
| Foundation Type | Poured Concrete |
| Building Type | House |
| Ownership Type | Freehold |
| Building.StoriesTotal | 2 |
Interior Features
| Building Fireplace Present | True |
|---|---|
| Building Fireplace Total | 1 |
| Building Heating Type | Other, Forced air |
| Basement Development | Finished |
| Basement Type | Full (Finished) |
| Construction Material | Wood frame |
| Construction Style Attachment | Detached |
| Flooring Type | Vinyl Plank |
| Living Area Range | 2485 |
| Bedrooms | 3+2 |
Exterior Features
| Structure | Deck |
|---|---|
| Land Amenities | Park |
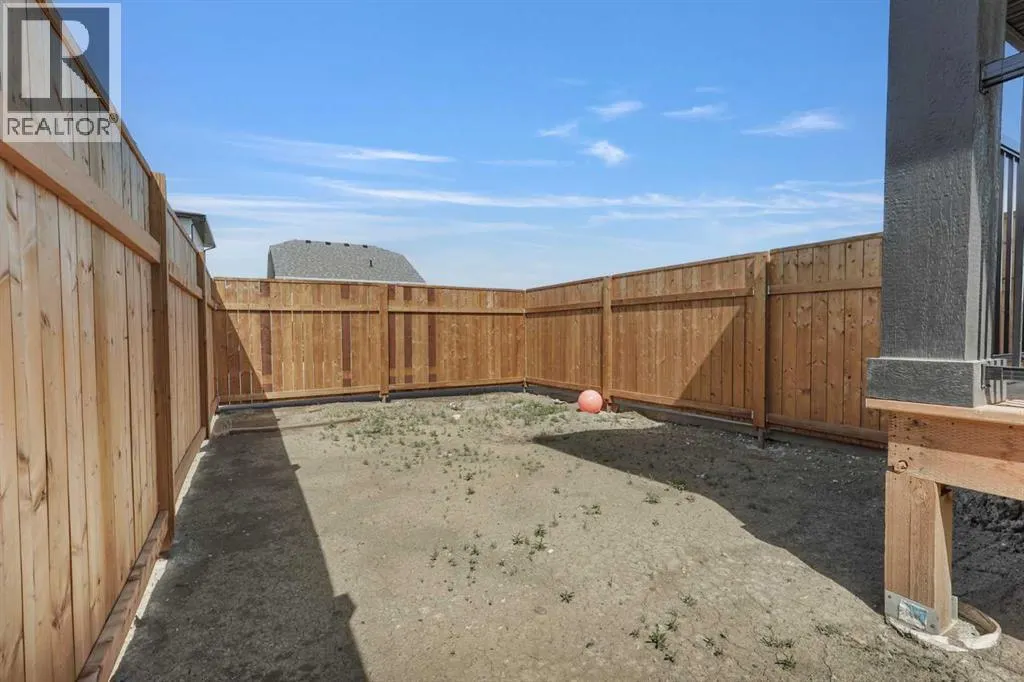
| Fence Type | Fence |
Room Details
| Room | Dimensions | Level | Flooring | Details |
|---|---|---|---|---|
| 2pc Bathroom | 6.83 Ft x 3.00 Ft | Main level | ||
| 4pc Bathroom | 9.58 Ft x 4.92 Ft | Basement | ||
| 5pc Bathroom | 5.83 Ft x 12.00 Ft | Second level | ||
| Bedroom | 13.42 Ft x 9.25 Ft | Basement | ||
| Bonus Room | 13.50 Ft x 17.92 Ft | Second level | ||
| Dining room | 14.58 Ft x 13.42 Ft | Main level | ||
| Foyer | 12.33 Ft x 8.42 Ft | Main level | ||
| Furnace | 11.75 Ft x 7.17 Ft | Basement | ||
| Kitchen | 14.67 Ft x 12.17 Ft | Main level | ||
| Laundry room | 13.00 Ft x 6.00 Ft | Second level | ||
| Living room | 12.42 Ft x 13.25 Ft | Main level | ||
| Other | 7.92 Ft x 5.58 Ft | Main level | ||
| Primary Bedroom | 16.25 Ft x 13.25 Ft | Second level |
Amenities
- Views
- New Construction
- Adult 55+
- Lease To Own
- No Strata Fees
- Furnished
- Primary On Main
- Air Conditioning
- Seller Finance
- Green
- Fixer Upper
- Horse
- Golf
- Fireplace
- Deck
- Garage
- Basement
- Pool

Property vs Single Family Average in T1H 7J7
Price
Year Built
In The Neighbourhood
Lethbridge
$ 499,900
- Type
- Single Family
- Size
- 1,313 SqFt
- Rooms
- 3 Beds + 2.5 Baths
RE/MAX REAL ESTATE - LETHBRIDGE
Lethbridge
$ 544,900
- Type
- Single Family
- Size
- 1,607 SqFt
- Rooms
- 3 Beds + 2.5 Baths
RE/MAX REAL ESTATE - LETHBRIDGE
Lethbridge
$ 574,900
- Type
- Single Family
- Size
- 1,673 SqFt
- Rooms
- 3 Beds + 2.5 Baths
RE/MAX REAL ESTATE - LETHBRIDGE
Lethbridge
$ 879,900
- Type
- Single Family
- Size
- 2,183 SqFt
- Rooms
- 3 Beds + 2.5 Baths
RE/MAX REAL ESTATE - LETHBRIDGE
Lethbridge
$ 579,900
- Type
- Single Family
- Size
- 1,621 SqFt
- Rooms
- 3 Beds + 2.5 Baths
RE/MAX REAL ESTATE - LETHBRIDGE
Lethbridge
$ 579,900
- Type
- Single Family
- Size
- 1,673 SqFt
- Rooms
- 3 Beds + 2.5 Baths
RE/MAX REAL ESTATE - LETHBRIDGE
Lethbridge
$ 509,900
- Type
- Single Family
- Size
- 1,307 SqFt
- Rooms
- 3 Beds + 2.5 Baths
RE/MAX REAL ESTATE - LETHBRIDGE
 Data is supplied by Pillar 9™ MLS® System. Pillar 9™ is the owner of the copyright in its MLS® System. Data is deemed reliable but is not guaranteed accurate by Pillar 9™. The trademarks MLS®, Multiple Listing Service® and the associated logos are owned by The Canadian Real Estate Association (CREA) and identify the quality of services provided by real estate professionals who are members of CREA. Used under license.

 Data is supplied by Pillar 9™ MLS® System. Pillar 9™ is the owner of the copyright in its MLS® System. Data is deemed reliable but is not guaranteed accurate by Pillar 9™. The trademarks MLS®, Multiple Listing Service® and the associated logos are owned by The Canadian Real Estate Association (CREA) and identify the quality of services provided by real estate professionals who are members of CREA. Used under license.
Last Update: September 22, 2026 3:59 AM UT
Data is supplied by Pillar 9™ MLS® System. Pillar 9™ is the owner of the copyright in its MLS® System. Data is deemed reliable but is not guaranteed accurate by Pillar 9™. The trademarks MLS®, Multiple Listing Service® and the associated logos are owned by The Canadian Real Estate Association (CREA) and identify the quality of services provided by real estate professionals who are members of CREA. Used under license.
Last Update: September 22, 2026 3:59 AM UT
 Information should be deemed reliable but not guaranteed, all representations are approximate, and individual verification is recommended. Copyright ©2026 All rights reserved.
The trademarks REALTOR®, REALTORS® and the REALTOR® logo are controlled by The Canadian Real Estate Association (CREA) and identify real estate professionals who are members of CREA. The trademarks MLS®, Multiple Listing Service® and the associated logos are owned by CREA and identify the quality of
Information should be deemed reliable but not guaranteed, all representations are approximate, and individual verification is recommended. Copyright ©2026 All rights reserved.
The trademarks REALTOR®, REALTORS® and the REALTOR® logo are controlled by The Canadian Real Estate Association (CREA) and identify real estate professionals who are members of CREA. The trademarks MLS®, Multiple Listing Service® and the associated logos are owned by CREA and identify the quality of
 Data is supplied by Pillar 9™ MLS® System. Pillar 9™ is the owner of the copyright in its MLS® System. Data is deemed reliable but is not guaranteed accurate by Pillar 9™. The trademarks MLS®, Multiple Listing Service® and the associated logos are owned by The Canadian Real Estate Association (CREA) and identify the quality of services provided by real estate professionals who are members of CREA. Used under license.