

Primary on Main

Address
162 Monteith Avenue, Westmount, NS
Price
$ 397,000
Property Attributes
- ID#202623289
- TypeSingle Family
- Listing Status Active
- MunicipalityWestmount
- CityWestmount
- AreaWestmount
- NeighbourhoodWestmount
- Postal CodeB1J 1P4
- StyleBungalow
- Price$ 397,000
- Bedrooms2+2
- Bathrooms2
- Half Bathrooms1
- Sqr Footage2040
- Lot Size0.2004 Acres
Data Source:
Canadian Real Estate Association (CREA)
Property Description
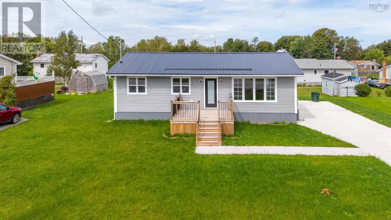
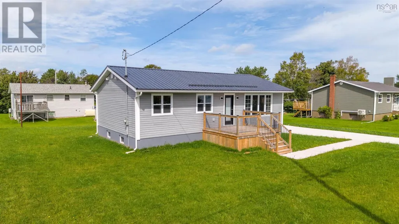
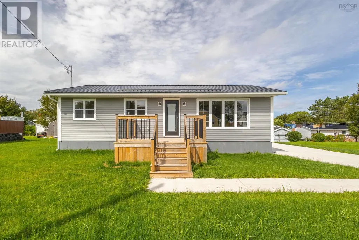
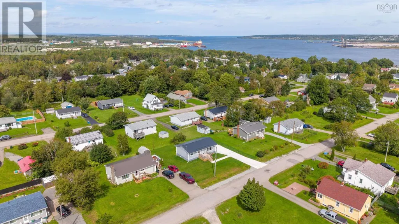
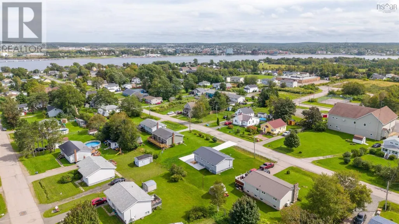
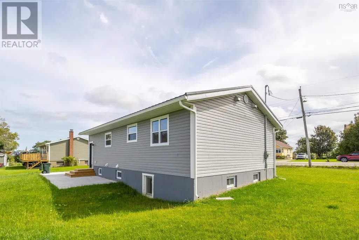
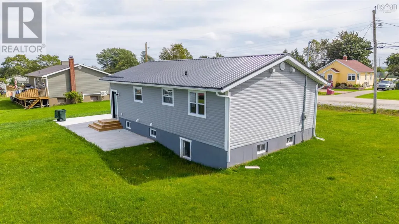
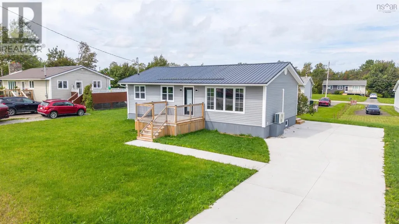
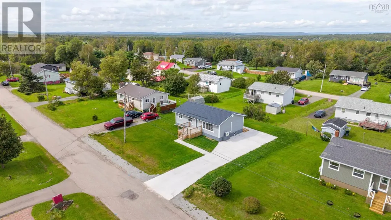
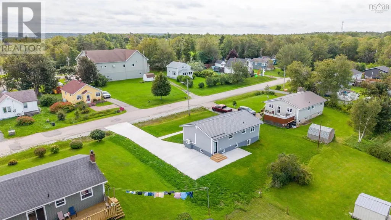
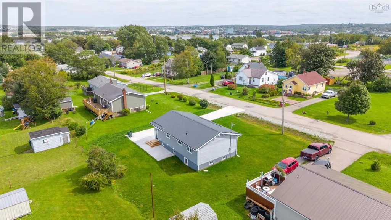
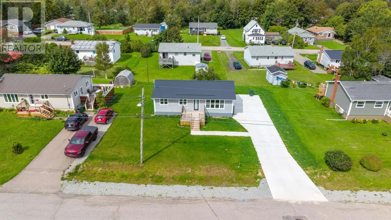
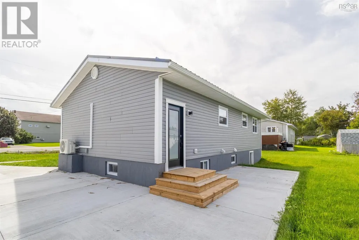
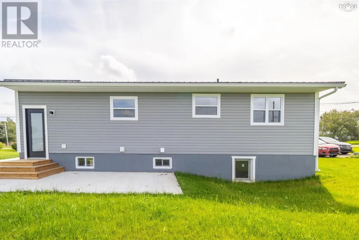
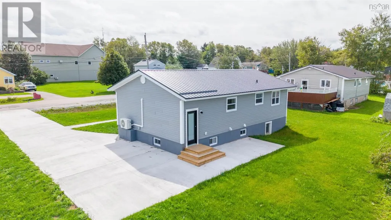
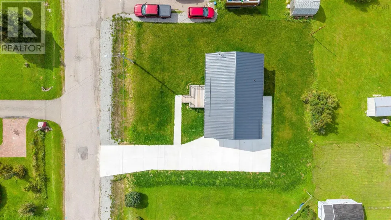
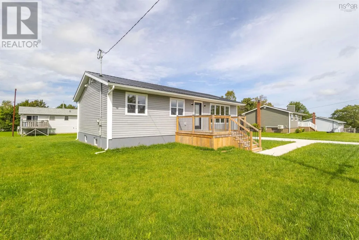
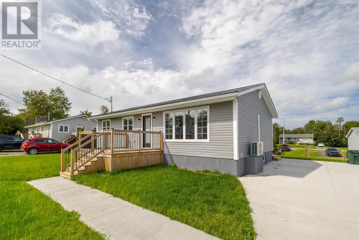
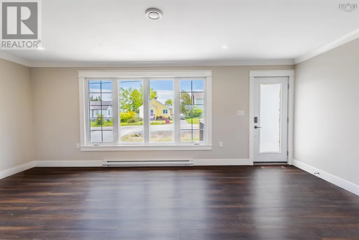
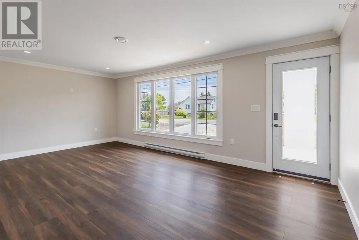
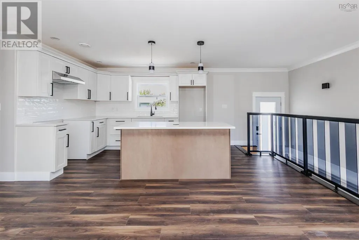
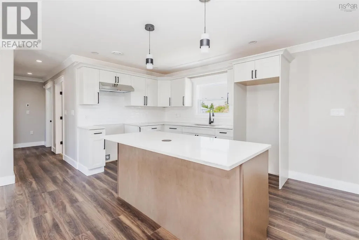
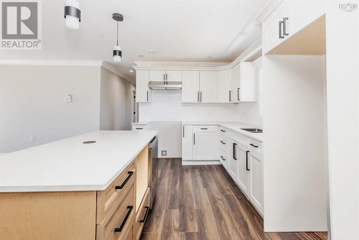
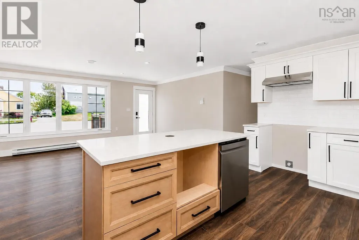
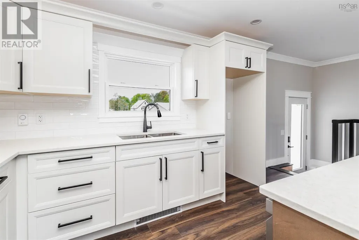
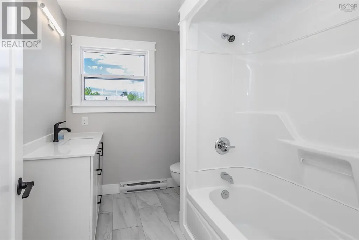
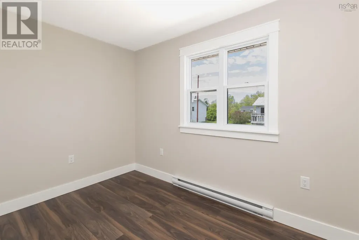
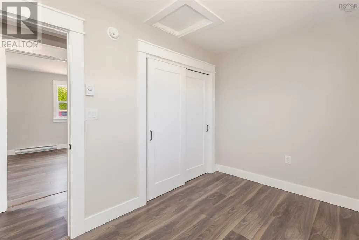
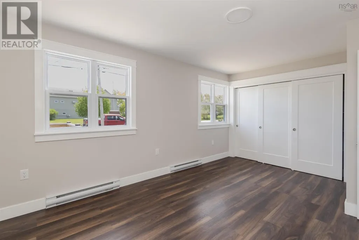
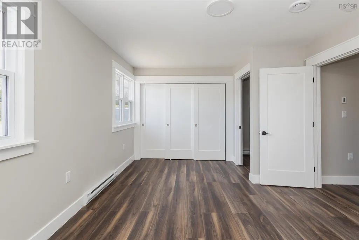
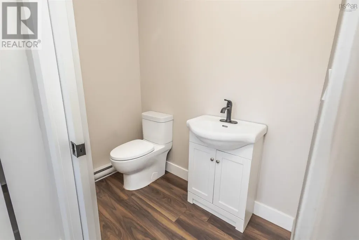
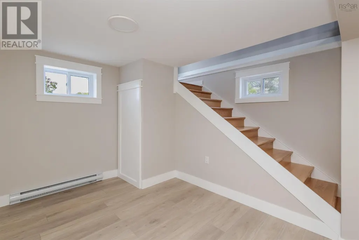
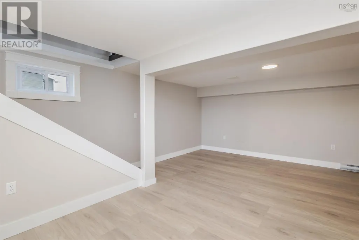
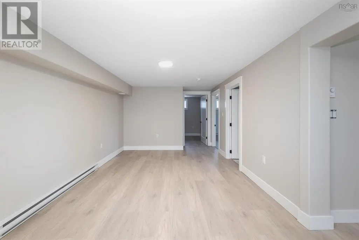
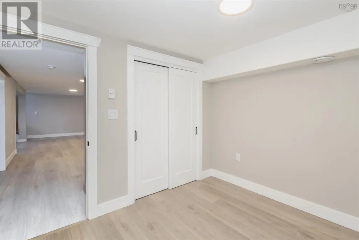
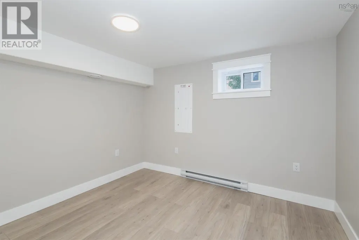
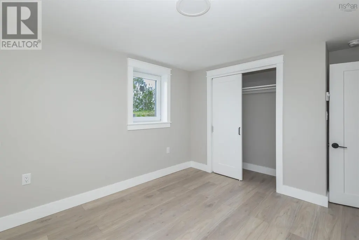
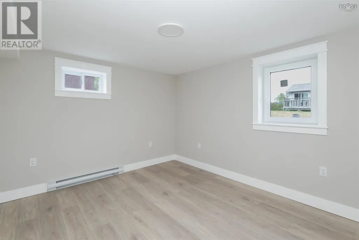
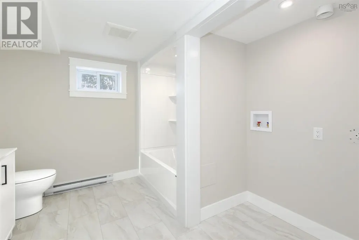
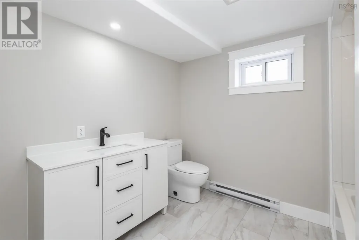
COMPLETELY REBUILT & FULLY TURNKEY! Welcome to 162 Monteith Avenue, a stunningly transformed 4-bedroom, 2.5-bathroom bungalow in the highly sought-after community of Westmount, Cape Breton. Meticulously rebuilt from top to bottom, this property offers the absolute peace of mind of a brand-new build. The bright, sun-drenched main floor features an open-concept layout with wide-plank flooring, crisp modern trim, and a spectacular chefs kitchen boasting timeless white shaker cabinetry, beautiful premium Silestone quartz countertops, and a natural wood-toned center island with breakfast bar seating. The main level hosts the primary bedroom with a private 2-piece ensuite, while the fully finished lower level significantly expands your living space with a massive rec room, additional well-sized bedrooms, a second full bathroom and a dedicated laundry area. No expense was spared on efficiency and comfort, featuring a brand-new ductless heat pump, spray foam insulation, a new air exchange system, and completely brand-new electrical and plumbing systems throughout. The exterior offers incredible curb appeal and low-maintenance longevity with a durable new steel roof, energy-efficient windows and doors, a new wooden deck, and a newly poured, expansive concrete driveway, walkway, and patio area. Located just minutes from schools, parks, and downtown Sydney, there is absolutely nothing left to do but move in and enjoy. (id:7434)
General Features
| Property Type | Single Family |
|---|---|
| CommunityName | Westmount |
| Building Age | 52 years |
| Building Architectural Style | Bungalow |
| Building Cooling Type | Air Conditioned |
| Location Description | From Kings Road (NS-4 W), take the second exit at the roundabout and continue for approximately 550 metres. At the next roundabout, turn right onto Keltic Drive (NS-305 N) and travel about 700 metres, then turn right onto Riverdale Drive/Westmount Road (NS-239 W). Continue following Westmount Road (NS-239 W) for approximately 4.1 kilometres before turning left onto Monteith Avenue, where your destination will be located on the right. |
| Foundation Type | Poured Concrete |
| Building Type | House |
| Ownership Type | Freehold |
| Building.StoriesTotal | 1 |
Interior Features
| Building Fireplace Present | False |
|---|---|
| Building Heating Type | Baseboard heaters, Heat Pump, Ductless |
| Building Heating Fuel | Electric |
| Construction Style Attachment | Detached |
| Flooring Type | Laminate, Vinyl |
| Living Area Range | 2040 |
| Bedrooms | 2+2 |
Exterior Features
| Sewer | Municipal sewage system |
|---|---|
| Exterior Finish | Vinyl |
Room Details
| Room | Dimensions | Level | Flooring | Details |
|---|---|---|---|---|
| 2pc Ensuite bath | 3.09x6.04 | Main level | ||
| 4pc Bathroom | 7.10x6.07 | Main level | ||
| Bedroom | 7.10x11.08 | Main level | ||
| Kitchen | 8.03x16.03 | Main level | ||
| Living room | 20x11.09 | Main level | ||
| Primary Bedroom | 11.05x16.08 | Main level | ||
| Recreational, Games room | 9.11x10.05 | Basement |
Amenities
- Views
- New Construction
- Adult 55+
- Lease To Own
- No Strata Fees
- Furnished
- Primary On Main
- Air Conditioning
- Seller Finance
- Green
- Fixer Upper
- Horse
- Golf
- Fireplace
- Deck
- Garage
- Basement
- Pool

Property vs Single Family Average in B1J 1P4
Price
In The Neighbourhood
Open House
Vernon
$ 620,000
- Type
- Single Family
- Size
- 1,665 SqFt
- Rooms
- 4 Beds + 2 Baths
Royal LePage Downtown Realty
Just Listed
Camrose
$ 311,000
- Type
- Single Family
- Size
- 897 SqFt
- Rooms
- 3 Beds + 1 Baths
 Listed by: Century 21 Leading
Just Listed
Camrose
$ 311,000
- Type
- Single Family
- Size
- 897 SqFt
- Rooms
- 3 Beds + 1 Baths
Century 21 Leading
Just Listed
Saskatoon
$ 268,900
- Type
- Single Family
- Size
- 1,000 SqFt
- Rooms
- 2 Beds + 1 Baths
Royal LePage Saskatoon Real Estate
Camrose
$ 289,000
- Type
- Single Family
- Size
- 1,236 SqFt
- Rooms
- 5 Beds + 2.5 Baths
Listed by: Central Agencies Realty Inc.
Primary On Main
Camrose
$ 289,000
- Type
- Single Family
- Size
- 1,236 SqFt
- Rooms
- 5 Beds + 2.5 Baths
Central Agencies Realty Inc.
Golf Course
Edmonton
$ 560,000
- Type
- Single Family
- Size
- 1,366 SqFt
- Rooms
- 5 Beds + 1.5 Baths
Sable Realty
Westmount
$ 299,000
- Type
- Single Family
- Size
- 1,120 SqFt
- Rooms
- 2 Beds + 2 Baths
Coldwell Banker Boardwalk Realty
Edmonton
$ 1,399,900
- Type
- Single Family
- Size
- 2,868 SqFt
- Rooms
- 5 Beds + 4 Baths
Homes & Gardens Real Estate Limited
Primary On Main
Saskatoon
$ 429,900
- Type
- Single Family
- Size
- 1,101 SqFt
- Rooms
- 3 Beds + 2 Baths
RE/MAX Saskatoon
 Data is supplied by Pillar 9™ MLS® System. Pillar 9™ is the owner of the copyright in its MLS® System. Data is deemed reliable but is not guaranteed accurate by Pillar 9™. The trademarks MLS®, Multiple Listing Service® and the associated logos are owned by The Canadian Real Estate Association (CREA) and identify the quality of services provided by real estate professionals who are members of CREA. Used under license.

 Information should be deemed reliable but not guaranteed, all representations are approximate, and individual verification is recommended. Copyright ©2026 All rights reserved.
The trademarks REALTOR®, REALTORS® and the REALTOR® logo are controlled by The Canadian Real Estate Association (CREA) and identify real estate professionals who are members of CREA. The trademarks MLS®, Multiple Listing Service® and the associated logos are owned by CREA and identify the quality of
Information should be deemed reliable but not guaranteed, all representations are approximate, and individual verification is recommended. Copyright ©2026 All rights reserved.
The trademarks REALTOR®, REALTORS® and the REALTOR® logo are controlled by The Canadian Real Estate Association (CREA) and identify real estate professionals who are members of CREA. The trademarks MLS®, Multiple Listing Service® and the associated logos are owned by CREA and identify the quality of
 Data is supplied by Pillar 9™ MLS® System. Pillar 9™ is the owner of the copyright in its MLS® System. Data is deemed reliable but is not guaranteed accurate by Pillar 9™. The trademarks MLS®, Multiple Listing Service® and the associated logos are owned by The Canadian Real Estate Association (CREA) and identify the quality of services provided by real estate professionals who are members of CREA. Used under license.