

Primary on Main
Address
762 Parkdale Street, Winnipeg, MB
Price
$ 439,900
Property Attributes
- ID#202623174
- TypeSingle Family
- Listing Status Active
- MunicipalityWinnipeg
- CityWinnipeg
- AreaCrestview
- NeighbourhoodCrestview
- Postal CodeR2Y 0X4
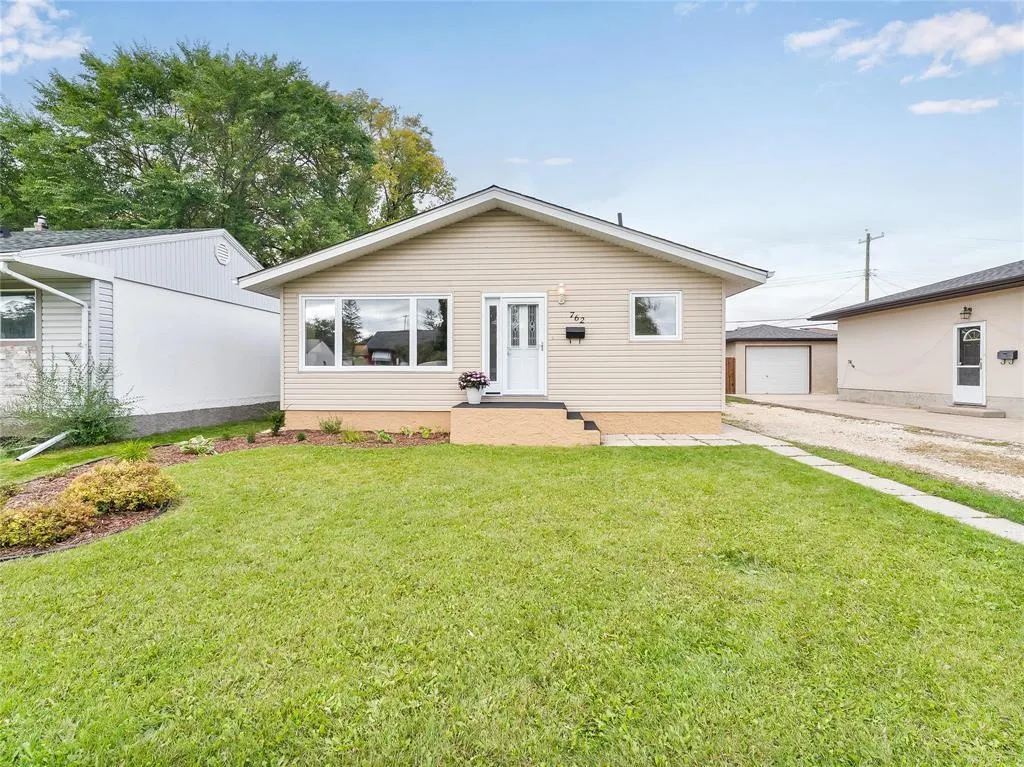
- StyleBungalow
- Year Built1965
- Price$ 439,900
- Bedrooms3+2
- Bathrooms2
- Half Bathrooms0
- Sqr Footage1050
Data Source:
Canadian Real Estate Association (CREA)
Property Description
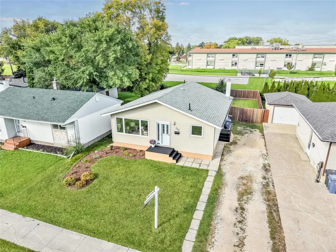
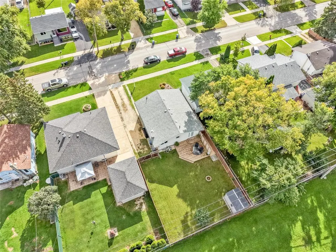
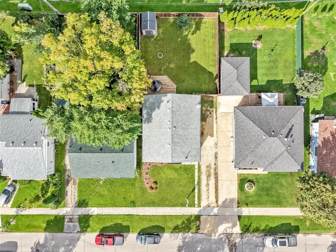
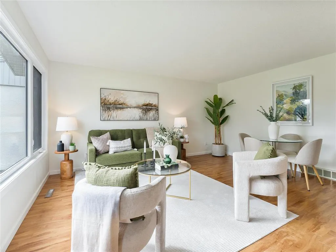
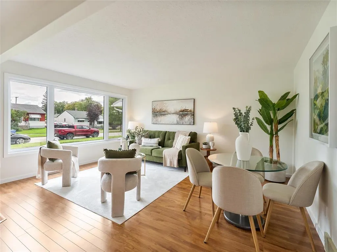
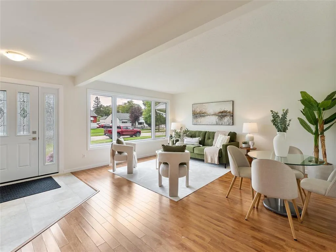
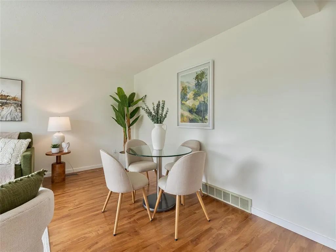
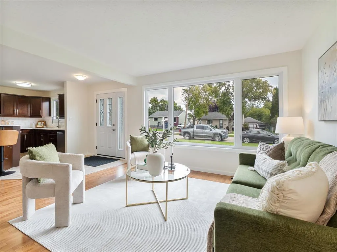
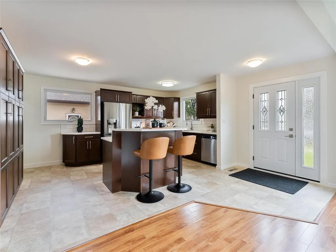
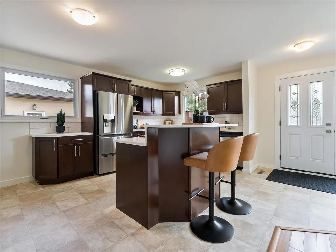
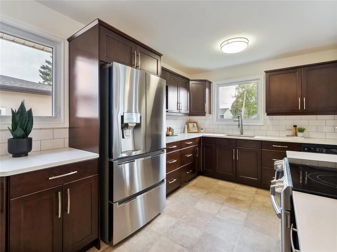
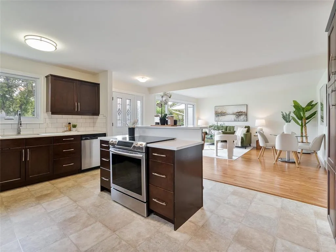
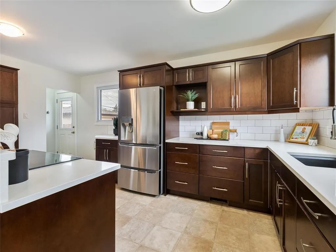
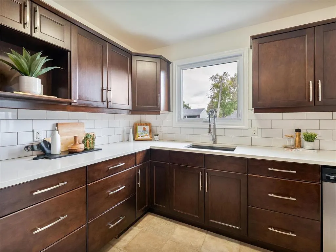
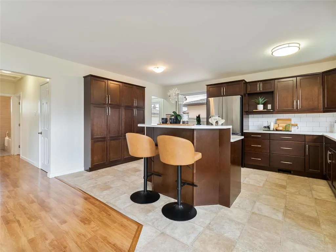
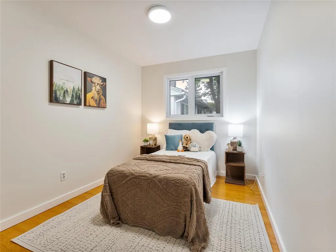
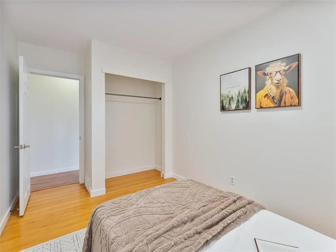
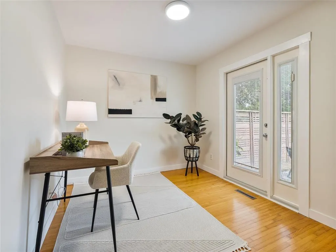
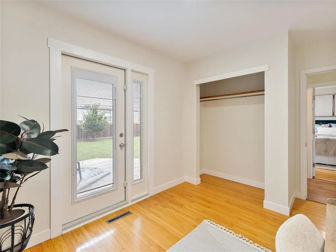
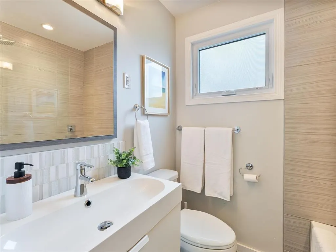
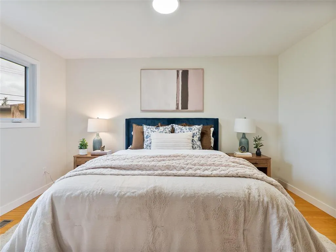
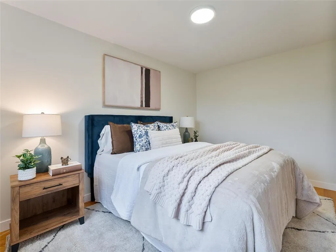
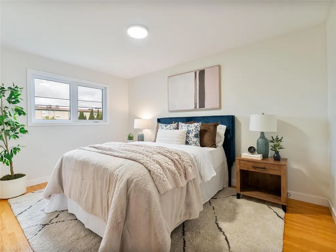
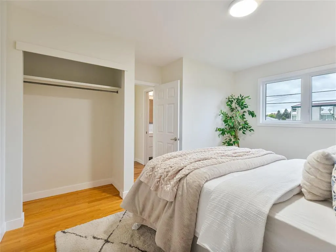
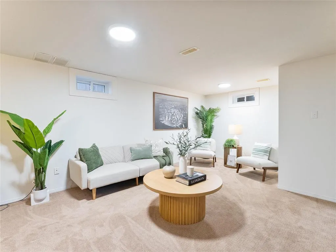
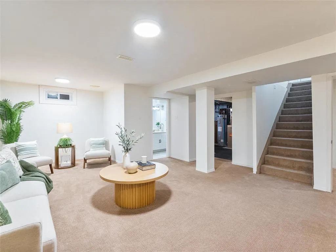
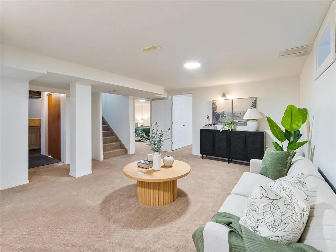
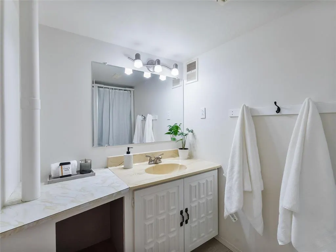
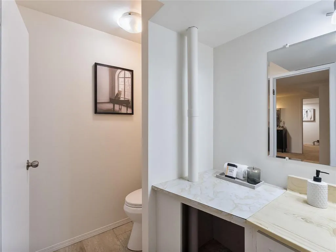
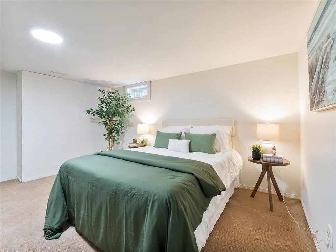
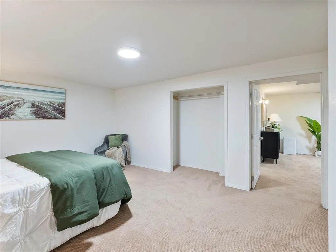
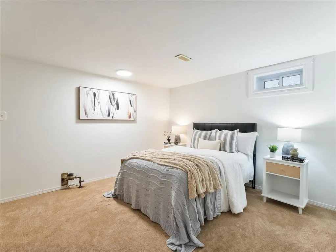
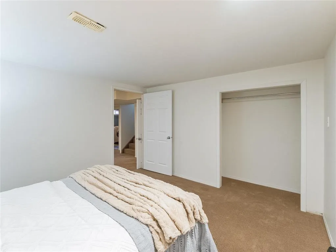
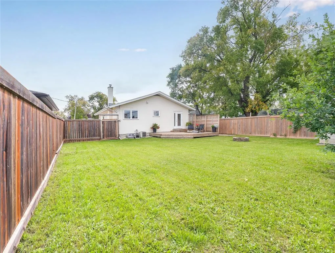
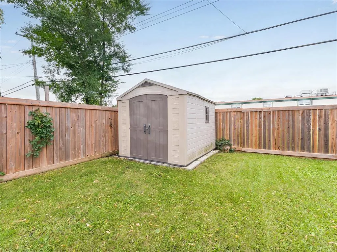
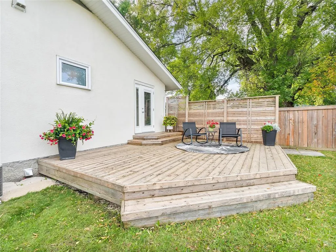
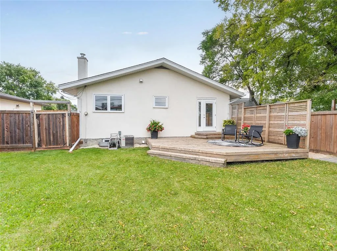
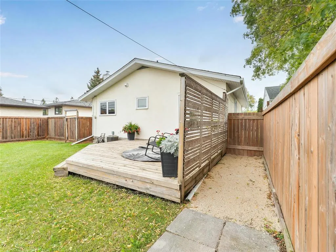
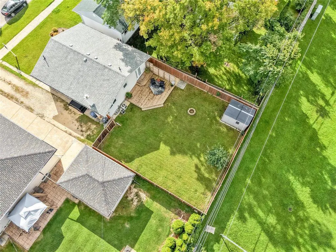
5H//Winnipeg/SS 09/16/26, Offers Evening 09/23/26. Welcome to 762 Parkdale St in the heart of Crestview! This 1,050 sq ft home offers a fantastic layout with 3 bedrooms and 2 full bathrooms (1 up, 1 down), plus a fully finished basement adding valuable living space. The main floor offers open concept living for everyday family life, and features a massive kitchen complete with an island and tons of storage space. Downstairs, the finished basement is ideal for a rec room, home office, gym, playroom or additional family space, along with 2 extra rooms featuring non-egress windows that offer flexibility for hobbies, guests or storage. You'll love spending time in your private oasis outside! Enjoy a huge backyard that backs directly onto a school, providing an open backdrop and lots of outdoor space for kids, pets, entertaining and summer activities. Located in desirable Crestview, you ll be close to schools, parks, shopping, restaurants, transit and amenities that make this area so convenient. Whether you re a first-time buyer, growing family or looking for a home with room to spare, 762 Parkdale offers space, versatility and an incredible yard in a great Winnipeg location. Don t miss your opportunity to see this one (id:7434)
General Features
| Features | Low maintenance yard, Flat site, No back lane, No Smoking Home, No Pet Home, Private Yard |
|---|---|
| Property Type | Single Family |
| CommunityName | Crestview |
| Neighbourhood | Crestview |
| Amenities | Playground |
| Building Appliances | Dishwasher, Dryer, Refrigerator, Storage Shed, Stove, Washer |
| Building Architectural Style | Bungalow |
| Building Cooling Type | Central air conditioning |
| Parking Space Total | 2 |
| Building Type | House |
| Ownership Type | Freehold |
| Building.StoriesTotal | 1 |
Interior Features
| Building Fireplace Present | False |
|---|---|
| Building Heating Type | High-Efficiency Furnace, Forced air |
| Building Heating Fuel | Natural gas |
| Flooring Type | Wall-to-wall carpet, Laminate, Tile, Vinyl, Wood |
| Living Area Range | 1050 |
| Bedrooms | 3+2 |
Exterior Features
| Land Amenities | Playground |
|---|---|
| Sewer | Municipal sewage system |
| Fence Type | Fence |
Room Details
| Room | Dimensions | Level | Flooring | Details |
|---|---|---|---|---|
| Bedroom | 8 ft ,3 in x 11 ft | Main level | 11 ft | |
| Eat in kitchen | 16 ft ,2 in x 12 ft ,9 in | Main level | 12 ft ,9 in | |
| Laundry room | 11 ft x 12 ft | Basement | 12 ft | |
| Living room | 16 ft ,2 in x 13 ft ,9 in | Main level | 13 ft ,9 in | |
| Primary Bedroom | 13 ft ,9 in x 9 ft ,5 in | Main level | 9 ft ,5 in | |
| Recreation room | 20 ft ,8 in x 9 ft | Basement | 9 ft |
Amenities
- Views
- New Construction
- Adult 55+
- Lease To Own
- No Strata Fees
- Furnished
- Primary On Main
- Air Conditioning
- Seller Finance
- Green
- Fixer Upper
- Horse
- Golf
- Fireplace
- Deck
- Garage
- Basement
- Pool

Property vs Single Family Average in R2Y 0X4
Price
Year Built
In The Neighbourhood
Golf Course
Sylvan Lake
$ 619,900
- Type
- Single Family
- Size
- 1,956 SqFt
- Rooms
- 3 Beds + 2.5 Baths
 Listed by: RCR - Royal Carpet Realty Ltd.
Golf Course
Sylvan Lake
$ 619,900
- Type
- Single Family
- Size
- 1,956 SqFt
- Rooms
- 3 Beds + 2.5 Baths
RCR - Royal Carpet Realty Ltd.
Reduced
Winnipeg
$ 299,800
- Type
- Single Family
- Size
- 694 SqFt
- Rooms
- 2 Beds + 2 Baths
Royal LePage Prime Real Estate
Golf Course
Sylvan Lake
$ 599,900
- Type
- Single Family
- Size
- 1,723 SqFt
- Rooms
- 3 Beds + 2.5 Baths
Listed by: Red Key Realty & Property Management
Golf Course
Sylvan Lake
$ 599,900
- Type
- Single Family
- Size
- 1,723 SqFt
- Rooms
- 3 Beds + 2.5 Baths
Red Key Realty & Property Management
Reduced
Sylvan Lake
$ 699,000
- Type
- Single Family
- Size
- 1,948 SqFt
- Rooms
- 5 Beds + 3.5 Baths
Listed by: KIC Realty
 Data is supplied by Pillar 9™ MLS® System. Pillar 9™ is the owner of the copyright in its MLS® System. Data is deemed reliable but is not guaranteed accurate by Pillar 9™. The trademarks MLS®, Multiple Listing Service® and the associated logos are owned by The Canadian Real Estate Association (CREA) and identify the quality of services provided by real estate professionals who are members of CREA. Used under license.

 Information should be deemed reliable but not guaranteed, all representations are approximate, and individual verification is recommended. Copyright ©2026 All rights reserved.
The trademarks REALTOR®, REALTORS® and the REALTOR® logo are controlled by The Canadian Real Estate Association (CREA) and identify real estate professionals who are members of CREA. The trademarks MLS®, Multiple Listing Service® and the associated logos are owned by CREA and identify the quality of
Information should be deemed reliable but not guaranteed, all representations are approximate, and individual verification is recommended. Copyright ©2026 All rights reserved.
The trademarks REALTOR®, REALTORS® and the REALTOR® logo are controlled by The Canadian Real Estate Association (CREA) and identify real estate professionals who are members of CREA. The trademarks MLS®, Multiple Listing Service® and the associated logos are owned by CREA and identify the quality of
 Data is supplied by Pillar 9™ MLS® System. Pillar 9™ is the owner of the copyright in its MLS® System. Data is deemed reliable but is not guaranteed accurate by Pillar 9™. The trademarks MLS®, Multiple Listing Service® and the associated logos are owned by The Canadian Real Estate Association (CREA) and identify the quality of services provided by real estate professionals who are members of CREA. Used under license.