

Address
4876 Highway 210, Greenfield, NS
Price
$ 529,900
Property Attributes
- ID#202610755
- TypeSingle Family
- Listing Status Active
- MunicipalityGreenfield
- CityGreenfield
- AreaGreenfield
- NeighbourhoodGreenfield
- Postal CodeB0T 1E0
- Style
- Year Built2014
- Price$ 529,900
- Bedrooms4
- Bathrooms2
- Half Bathrooms1
- Sqr Footage2577
- Lot Size3.4 Acres
Data Source:
Canadian Real Estate Association (CREA)
Property Description
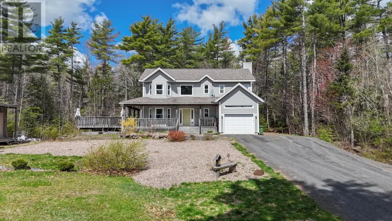
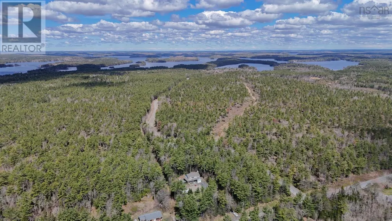
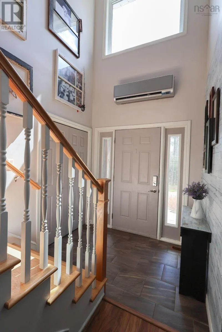
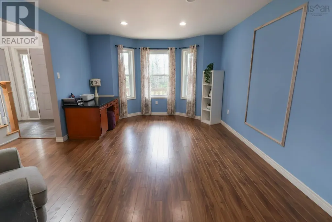
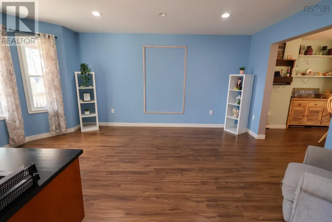
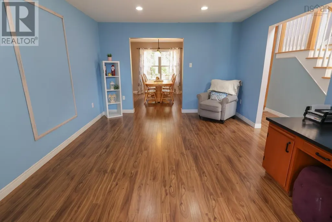
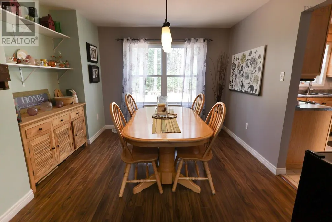
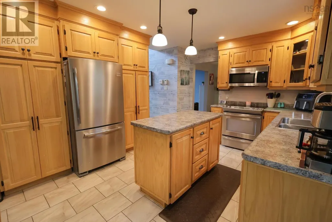
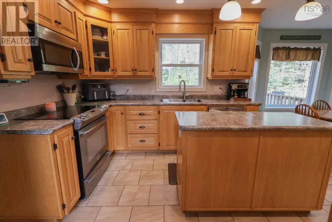
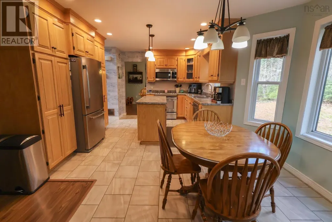
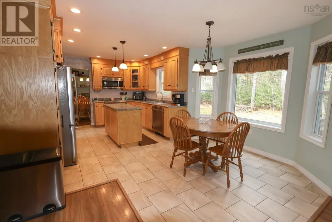
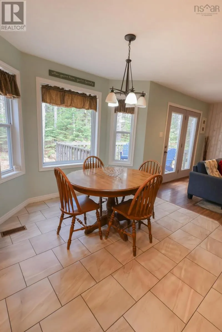
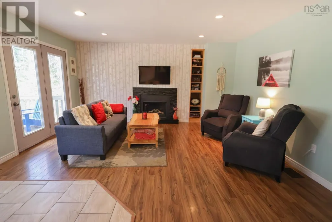
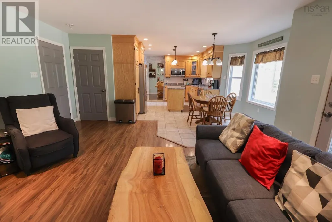
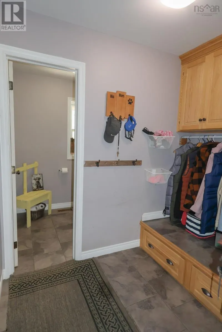
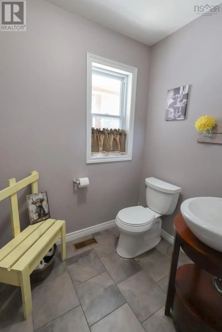
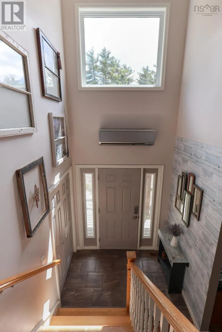
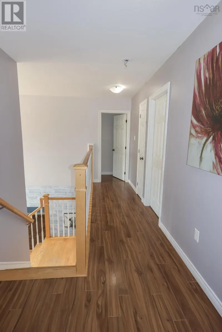
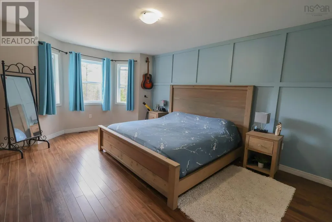
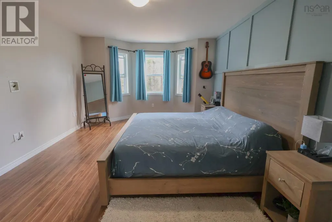
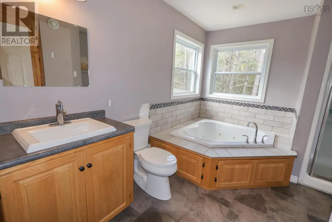
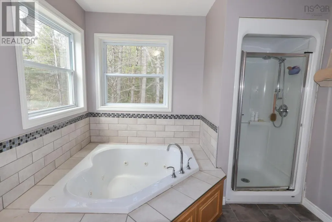
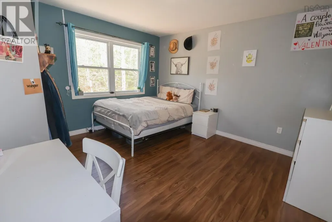
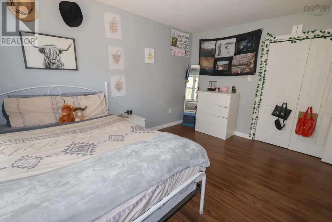
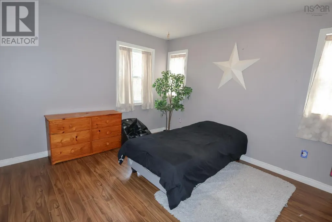
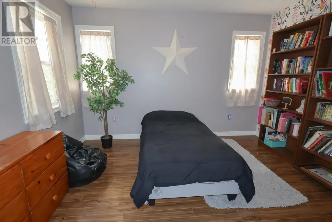
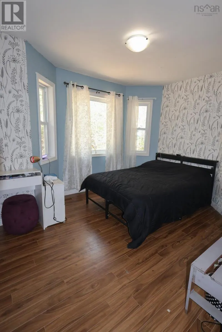
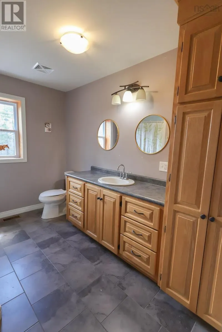
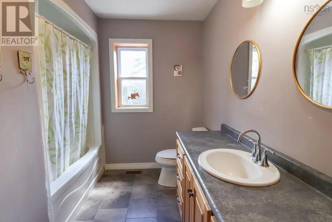
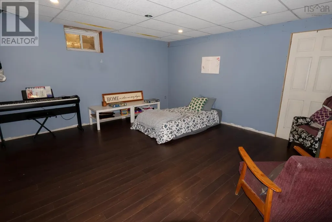
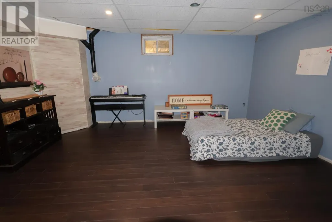
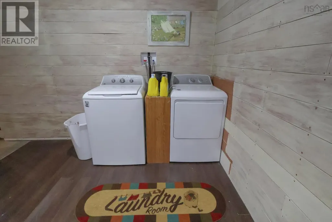
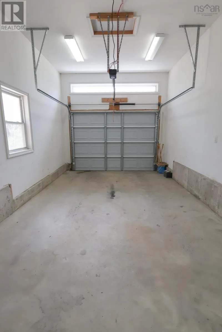
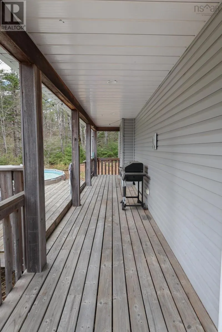
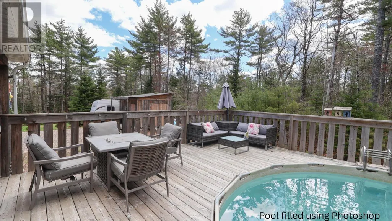
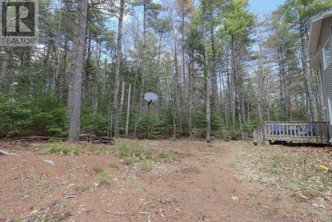
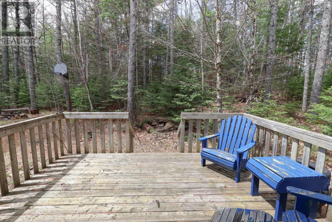
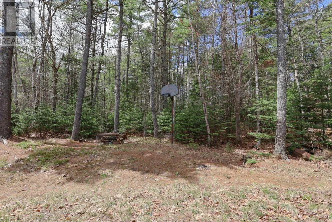
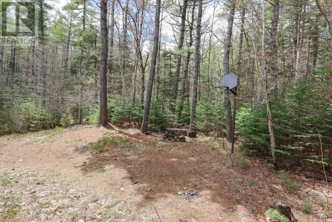
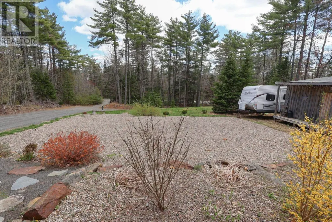
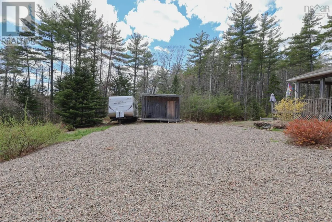
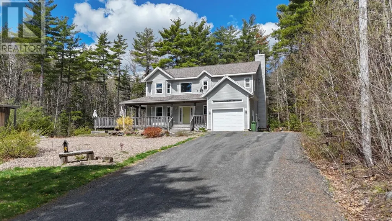
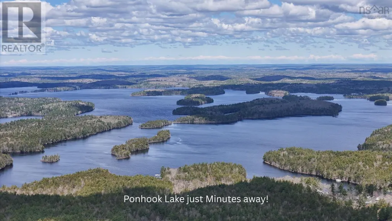
If an adventurous lifestyle and a sense of community is what you and you're Family are looking for then this gorgeous 4 Bedroom and 2.5 Bathroom quality built Home is an absolute must see! Conveniently located close to the school, playground, shopping, and crystal clear lakes, this is a place where your kids can be kids, and life feels just a little bit slower, sunnier, happier, and where lifelong memories will be made. This stunning 12-year-old Home sits in a welcoming, tight-knit community where neighbors know each other by name, kids ride bikes, and the rhythm of life is full of family, friendship, and fun. Adventure awaits with this 3.4 acre property with it's extra lot with road frontage on Ponhook Shore Road for a short walk or bike ride to the popular Ponhook Lake and Campground. Your family will never be bored here with swimming, boating, fishing, or fun at the playground, all so close by. You will love the privacy, attached garage, the wrap around deck with an above ground pool, a back deck, but wait until you see inside! This welcoming and grand entrance will offer a sense of pride every time you walk in the door. The main floor offers both Family Room w propane stove, a spacious Living Room, both Dining Room and Breakfast Nook, a dream Kitchen with centre Island, mudroom with Laundry hook up, and a 1/2 Bath. Upstairs are 4 large bedrooms including the Primary Suite offering a walk-in closet and a luxurious Ensuite with jet tub and walk-in shower. Downstairs, the partially finished basement offers a huge Rec Room, perfect for hobbies, play, or rainy-day fun, as well as a Laundry room, utility Room, and a workshop. A heat pump has already been installed offering inexpensive heating and cooling all year long. This isnt just a house... it's a lifestyle! Its a place where your kids can explore, friendships are made, and every season brings new adventures. This is the life that you and your Family deserve! (id:7434)
General Features
| Features | Treed, Sloping, Level, Walk-In Closet |
|---|---|
| Community Features | Recreational Facilities, School Bus |
| Property Type | Single Family |
| CommunityName | Greenfield |
| Amenities | Park, Playground, Shopping, Place of Worship, Beach |
| Building Basement Features | Walk out |
| Building Cooling Type | Air Conditioned |
| Location Description | From Bridgewater, follow Highway 325 towards Newcombville. Turn left onto Highway 210. Continue to civic 4876 Hwy 210, on your right. Sign posted. |
| Foundation Type | Poured Concrete |
| Building Type | House |
| Ownership Type | Freehold |
| Building.StoriesTotal | 2 |
Interior Features
| Building Fireplace Present | True |
|---|---|
| Building Heating Type | Baseboard heaters, Forced air, Heat Pump, Ductless |
| Building Heating Fuel | Electric, Wood |
| Basement Development | Partially finished |
| Basement Type | Full (Partially finished) |
| Construction Style Attachment | Detached |
| Flooring Type | Ceramic Tile, Laminate |
| Living Area Range | 2577 |
| Bedrooms | 4 |
Exterior Features
| Pool Type | Above ground pool |
|---|---|
| Structure | Shed |
| Land Amenities | Park, Playground, Shopping, Place of Worship, Beach |
| Landscape Features | Partially landscaped |
| Sewer | Septic System |
| Exterior Finish | Vinyl |
Room Details
| Room | Dimensions | Level | Flooring | Details |
|---|---|---|---|---|
| 2pc Bathroom | 6.1 x 5.2 | Basement | ||
| 4pc Bathroom | 10.11 x 8.1/Irregular | Second level | ||
| 4pc Ensuite bath | 11.7 x 6.5+3 x 5.9 | Second level | ||
| Bath (# pieces 1-6) | 6.1 x 5.2 | Basement | ||
| Bedroom | 12.1 x 11 | Second level | ||
| Dining nook | 11.8 x 9.8 | Main level | ||
| Ensuite (# pieces 2-6) | 11.7 x 6.5+3 x 5.9 | Second level | ||
| Family room | 10.8 x 15.6 | Main level | ||
| Foyer | 7.1 x 4.9 | Main level | ||
| Kitchen | 13.8 x 11.9 | Main level | ||
| Laundry room | 7.9 x 9.11 | Basement | ||
| Living room | 12.3 x 14.8 +jog | Main level | ||
| Mud room | 5.2 x 7.11 | Main level | ||
| Other | 8.1 x 5.9+1.11 x 1.10 | Third level | ||
| Primary Bedroom | 12.3 x 15 +jog | Second level | ||
| Recreational, Games room | 15.1 x 13.11 +jog | Basement | ||
| Utility room | 15.4 x 13.11 | Basement | ||
| Workshop | 25 x 11 | Basement |
Amenities
- Views
- New Construction
- Adult 55+
- Lease To Own
- No Strata Fees
- Furnished
- Primary On Main
- Air Conditioning
- Seller Finance
- Green
- Fixer Upper
- Horse
- Golf
- Fireplace
- Deck
- Garage
- Basement
- Pool

Property vs Single Family Average in B0T 1E0
Price
Year Built
In The Neighbourhood
Golf Course
Edmonton
$ 749,900
- Type
- Single Family
- Size
- 2,132 SqFt
- Rooms
- 3 Beds + 3 Baths
RE/MAX Elite
Golf Course
Edmonton
$ 595,000
- Type
- Single Family
- Size
- 1,906 SqFt
- Rooms
- 4 Beds + 2.5 Baths
HonestDoor Inc
Reduced
Edmonton
$ 528,800
- Type
- Single Family
- Size
- 1,141 SqFt
- Rooms
- 4 Beds + 2.5 Baths
REMAX River City
Reduced
Edmonton
$ 479,000
- Type
- Single Family
- Size
- 1,595 SqFt
- Rooms
- 3 Beds + 2 Baths
The Good Real Estate Company
Reduced
Edmonton
$ 524,900
- Type
- Single Family
- Size
- 1,421 SqFt
- Rooms
- 4 Beds + 2.5 Baths
RE/MAX Real Estate
Reduced
Greenfield
$ 289,900
- Type
- Single Family
- Size
- 1,188 SqFt
- Rooms
- 2 Beds + 1 Baths
EXIT Realty Inter Lake
Reduced
Edmonton
$ 544,649
- Type
- Single Family
- Size
- 1,175 SqFt
- Rooms
- 4 Beds + 2 Baths
MaxWell Polaris
Reduced
Edmonton
$ 459,000
- Type
- Single Family
- Size
- 1,043 SqFt
- Rooms
- 5 Beds + 2 Baths
MaxWell Devonshire Realty
Reduced
Edmonton
$ 724,999
- Type
- Single Family
- Size
- 2,402 SqFt
- Rooms
- 5 Beds + 3.5 Baths
REMAX River City
Waterfront
Greenfield
$ 400,000
- Type
- Single Family
- Size
- 660 SqFt
- Rooms
- 2 Beds + 1 Baths
Royal Lepage Atlantic (Mahone Bay)
 Data is supplied by Pillar 9™ MLS® System. Pillar 9™ is the owner of the copyright in its MLS® System. Data is deemed reliable but is not guaranteed accurate by Pillar 9™. The trademarks MLS®, Multiple Listing Service® and the associated logos are owned by The Canadian Real Estate Association (CREA) and identify the quality of services provided by real estate professionals who are members of CREA. Used under license.

 Data is supplied by Pillar 9™ MLS® System. Pillar 9™ is the owner of the copyright in its MLS® System. Data is deemed reliable but is not guaranteed accurate by Pillar 9™. The trademarks MLS®, Multiple Listing Service® and the associated logos are owned by The Canadian Real Estate Association (CREA) and identify the quality of services provided by real estate professionals who are members of CREA. Used under license.
Last Update: September 22, 2026 3:59 AM UT
Data is supplied by Pillar 9™ MLS® System. Pillar 9™ is the owner of the copyright in its MLS® System. Data is deemed reliable but is not guaranteed accurate by Pillar 9™. The trademarks MLS®, Multiple Listing Service® and the associated logos are owned by The Canadian Real Estate Association (CREA) and identify the quality of services provided by real estate professionals who are members of CREA. Used under license.
Last Update: September 22, 2026 3:59 AM UT
 Information should be deemed reliable but not guaranteed, all representations are approximate, and individual verification is recommended. Copyright ©2026 All rights reserved.
The trademarks REALTOR®, REALTORS® and the REALTOR® logo are controlled by The Canadian Real Estate Association (CREA) and identify real estate professionals who are members of CREA. The trademarks MLS®, Multiple Listing Service® and the associated logos are owned by CREA and identify the quality of
Information should be deemed reliable but not guaranteed, all representations are approximate, and individual verification is recommended. Copyright ©2026 All rights reserved.
The trademarks REALTOR®, REALTORS® and the REALTOR® logo are controlled by The Canadian Real Estate Association (CREA) and identify real estate professionals who are members of CREA. The trademarks MLS®, Multiple Listing Service® and the associated logos are owned by CREA and identify the quality of
 Data is supplied by Pillar 9™ MLS® System. Pillar 9™ is the owner of the copyright in its MLS® System. Data is deemed reliable but is not guaranteed accurate by Pillar 9™. The trademarks MLS®, Multiple Listing Service® and the associated logos are owned by The Canadian Real Estate Association (CREA) and identify the quality of services provided by real estate professionals who are members of CREA. Used under license.