

Water Views - Primary on Main
Address
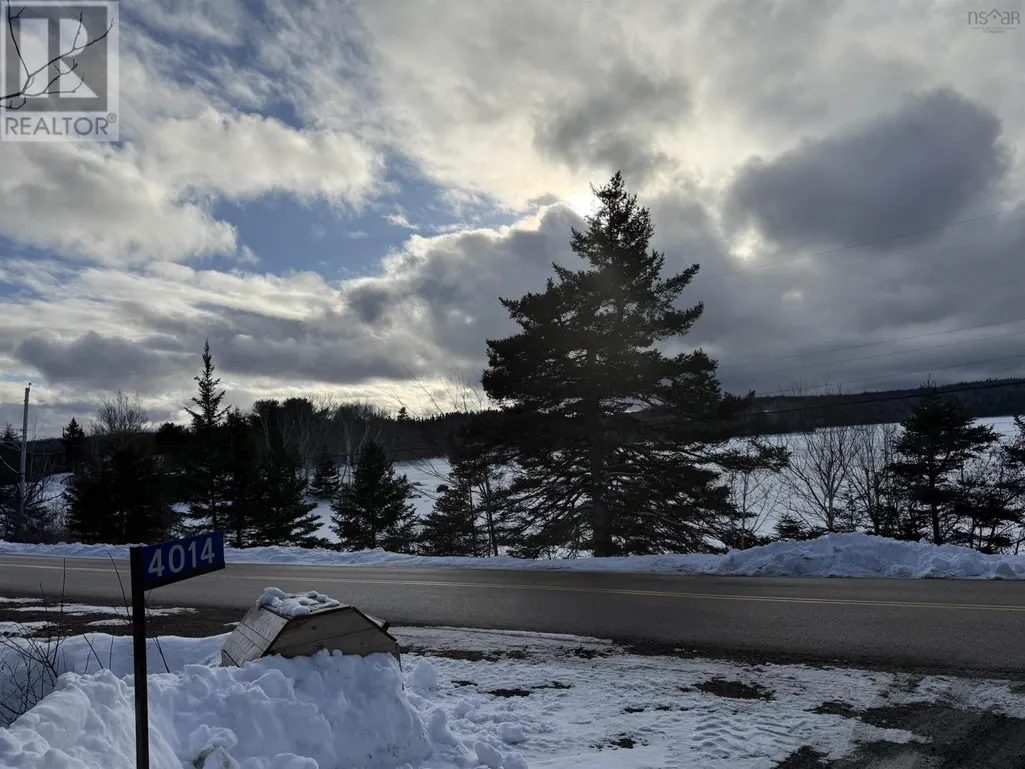
4014 Sonora Road, Sherbrooke, NS
Price
$ 175,000
Property Attributes
- ID#202602359
- TypeSingle Family
- Listing Status Active
- MunicipalitySherbrooke
- CitySherbrooke
- AreaSherbrooke
- NeighbourhoodSherbrooke
- Postal CodeB0J 3C0
- StyleBungalow
- Year Built1975
- Price$ 175,000
- Bedrooms1+1
- Bathrooms1
- Half Bathrooms0
- Sqr Footage1400
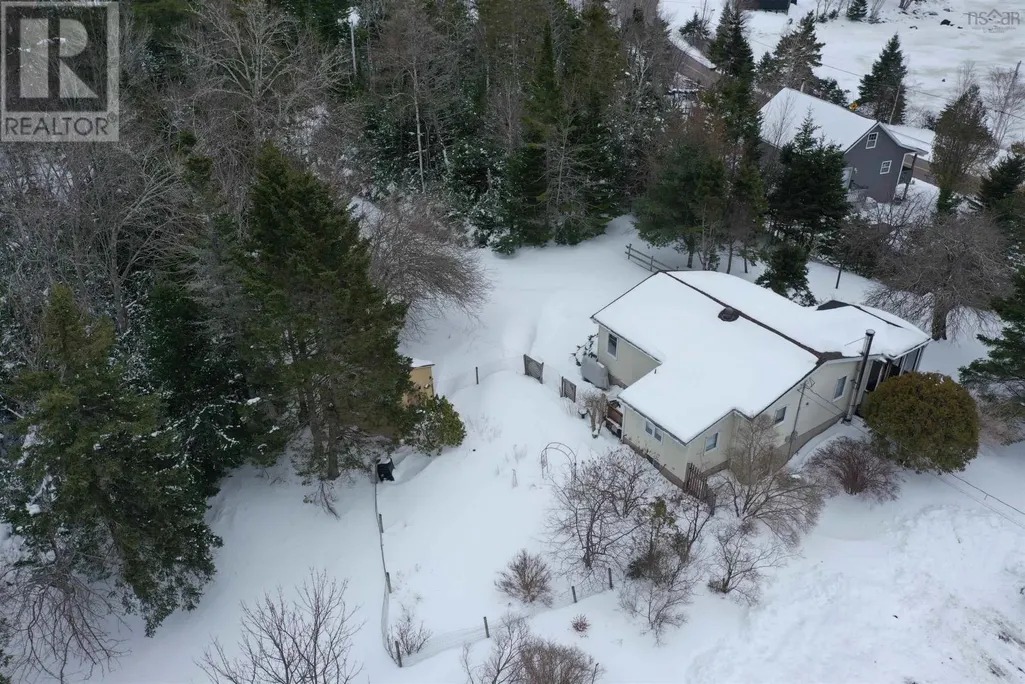
- Lot Size0.3141 Acres
Data Source:
Canadian Real Estate Association (CREA)
Property Description
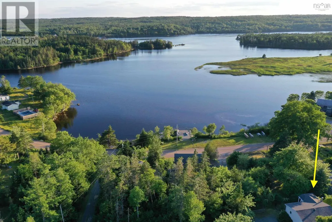
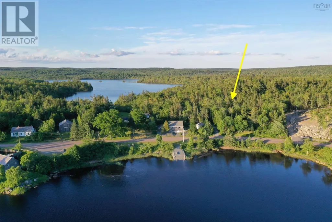
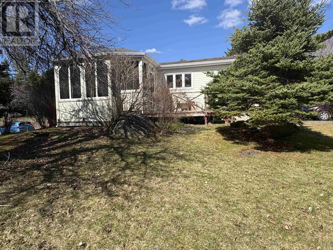
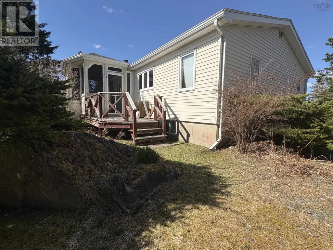
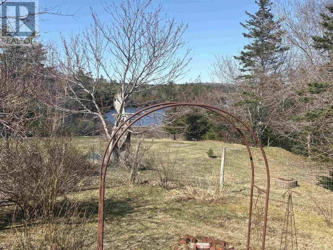
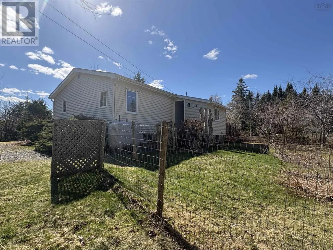
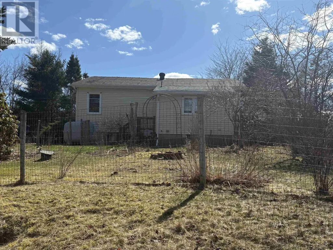
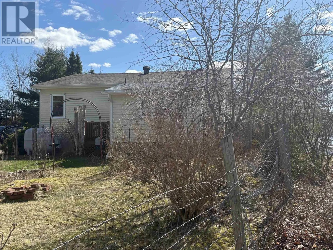
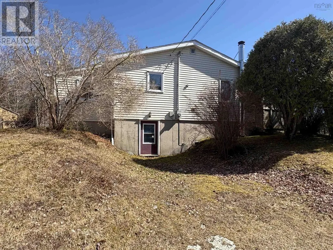
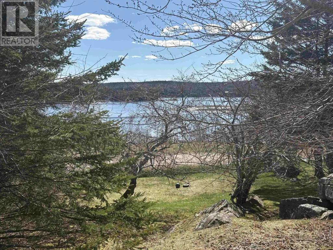
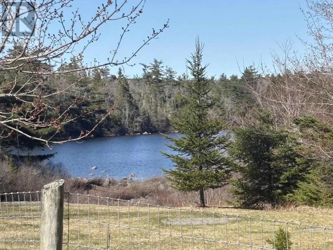
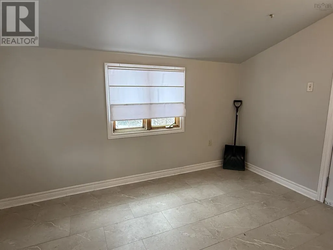
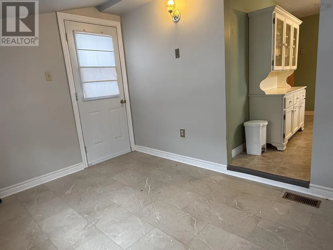
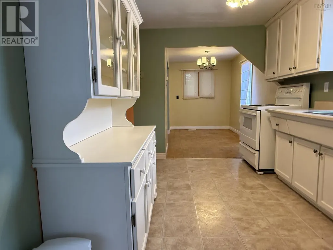
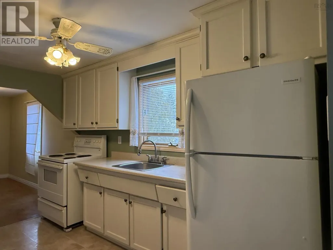
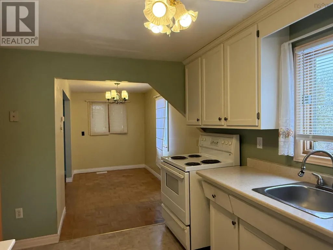
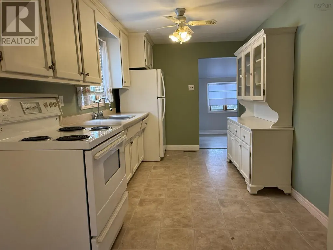
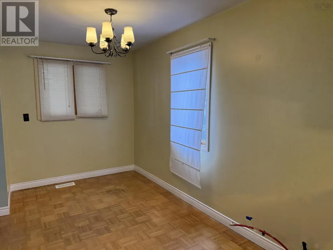
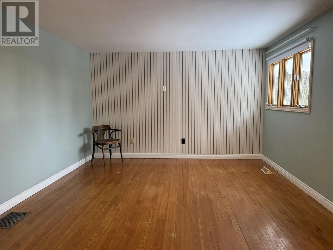
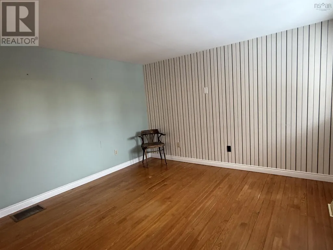
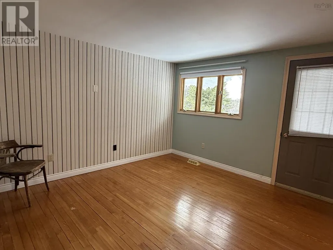
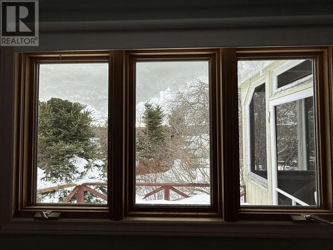
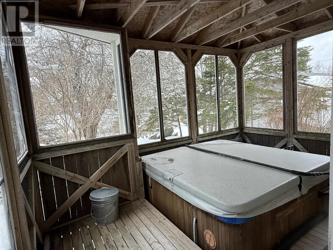
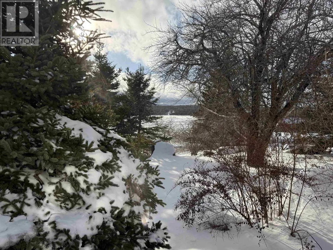
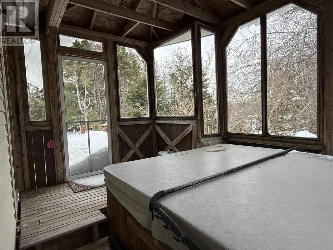
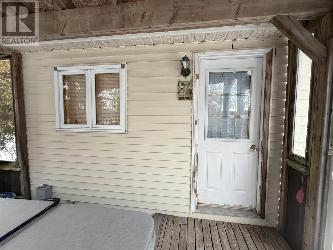
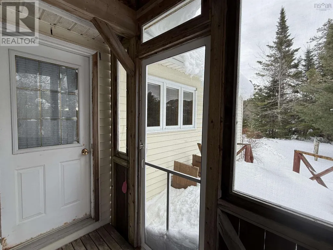
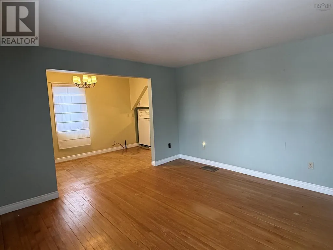
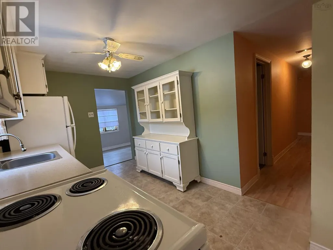
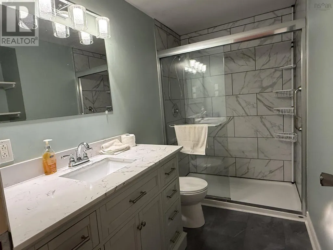
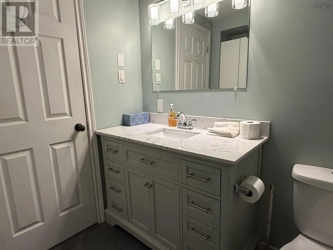
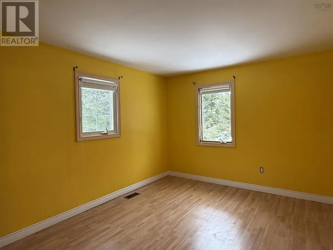
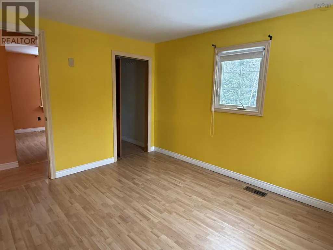
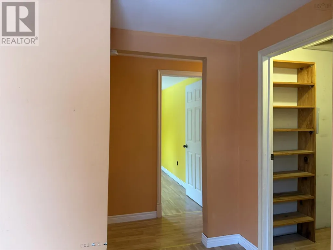
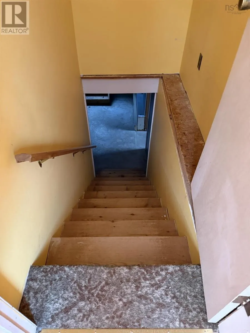
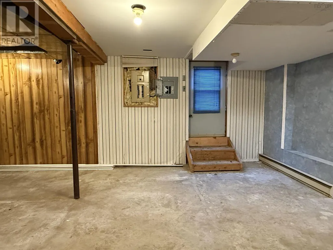
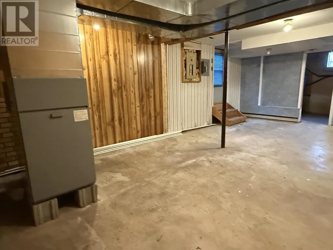
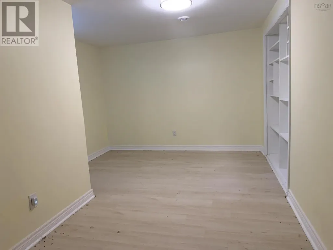
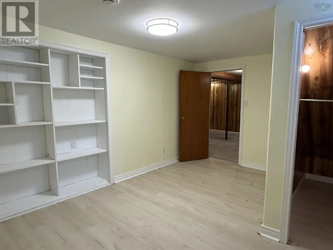
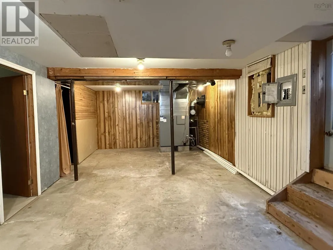
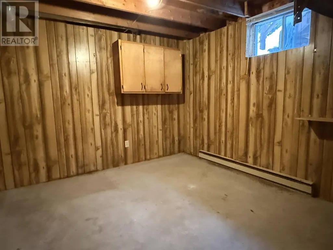
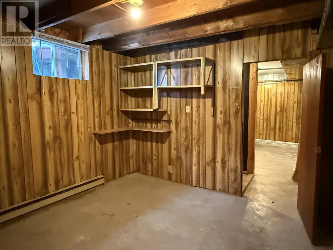
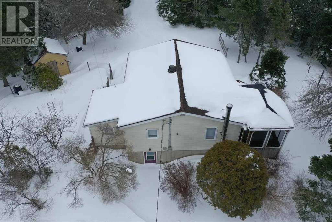
Looking for a small home or a cottage near water? Look no further! Experience the epitome of country living in this well built home located just outside the village of Sherbrooke. Nestled on a private landscaped lot that you will notice when the snow is gone, this cozy bungalow offers a tranquil retreat with easy access to nearby amenities. Step into the covenient mudroom leading you to a functional floor plan that seamlessly integrates the kitchen, dining room, and living room. The living room opens up to a covered front deck, complete where a hot tub is currently housed, a place to unwind, enjoy the birdsong and soak in the view of St Marys River and embrace the serene surroundings. The main floor features an updated bathroom with a full shower, a spacious bedroom, and a versatile den that could be reconfigured to be an additional bedroom. The full walkout basement, partially finished with an additional bedroom and office, offers endless possibilities for customization. The property boasts stunning views of the nearby river plus close to a lake, making it a truly picturesque haven. Don't miss the chance to call this beautiful area your home or year round cottage and relish in the tranquility it offers with St Mary's River in front and behind is the Sherbrooke Lake that connects to 3 smaller other lakes- Simply a beautiful spot! (id:7434)
General Features
| Features | Treed, Sloping, Level |
|---|---|
| Community Features | Recreational Facilities, School Bus |
| Property Type | Single Family |
| CommunityName | Sherbrooke |
| Amenities | Park, Playground, Place of Worship |
| Building Appliances | Range - Electric, Refrigerator, Hot Tub |
| Building Architectural Style | Bungalow |
| Building Basement Features | Walk out |
| Location Description | Sherbrooke Rd to Sonora Road, drive approx 1 km, turn left on road by civic 4014, turn left on the first driveway |
| Foundation Type | Poured Concrete |
| Building Type | House |
| Ownership Type | Freehold |
| Building.StoriesTotal | 1 |
Interior Features
| Building Fireplace Present | False |
|---|---|
| Building Heating Type | Baseboard heaters, Forced air |
| Building Heating Fuel | Oil |
| Basement Development | Partially finished |
| Basement Type | Full (Partially finished) |
| Construction Style Attachment | Detached |
| Flooring Type | Hardwood, Laminate, Vinyl |
| Living Area Range | 1400 |
| Bedrooms | 1+1 |
Exterior Features
| Structure | Shed |
|---|---|
| ViewType | Lake view, River view |
| Land Amenities | Park, Playground, Place of Worship |
| Landscape Features | Landscaped |
| Sewer | Septic System |
| Exterior Finish | Vinyl |
Room Details
| Room | Dimensions | Level | Flooring | Details |
|---|---|---|---|---|
| 3pc Bathroom | 5X9 | Main level | ||
| Bath (# pieces 1-6) | 5X9 | Main level | ||
| Bedroom | 7.7X10.8+7.5X7 | Basement | ||
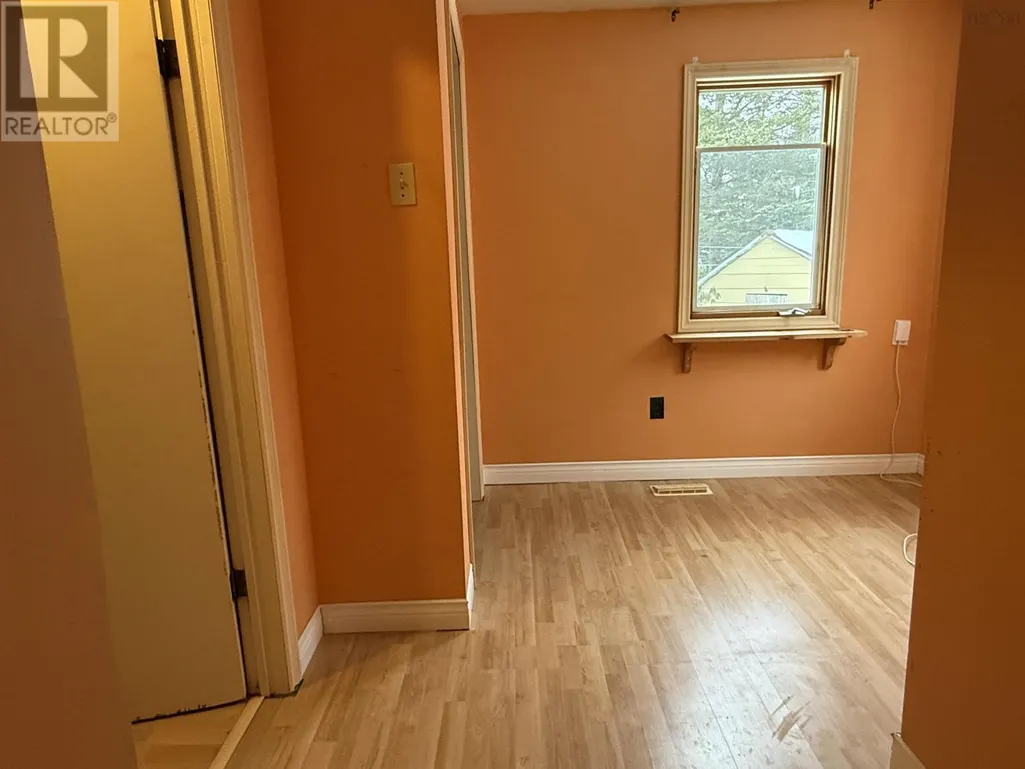
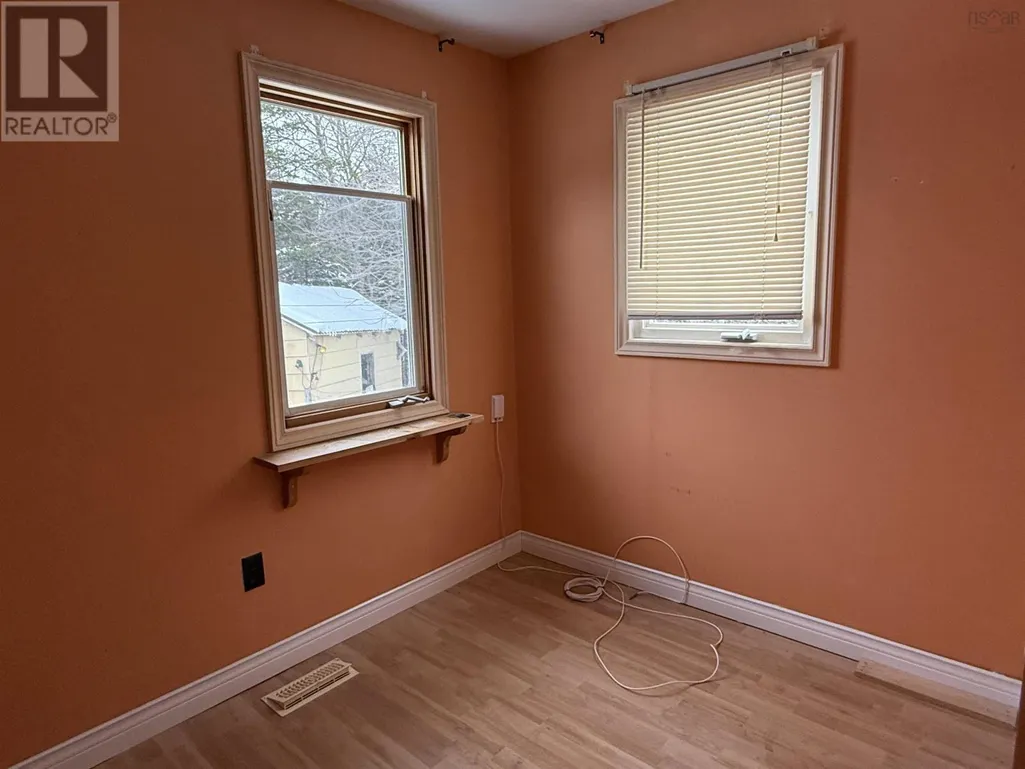
| Den | 7.5X6.4+4.6X4.11 | Main level | ||
| Dining room | 11.11X6.8 | Main level | ||
| Kitchen | 12X8.3 | Main level | ||
| Living room | 12.3X11.11 | Main level | ||
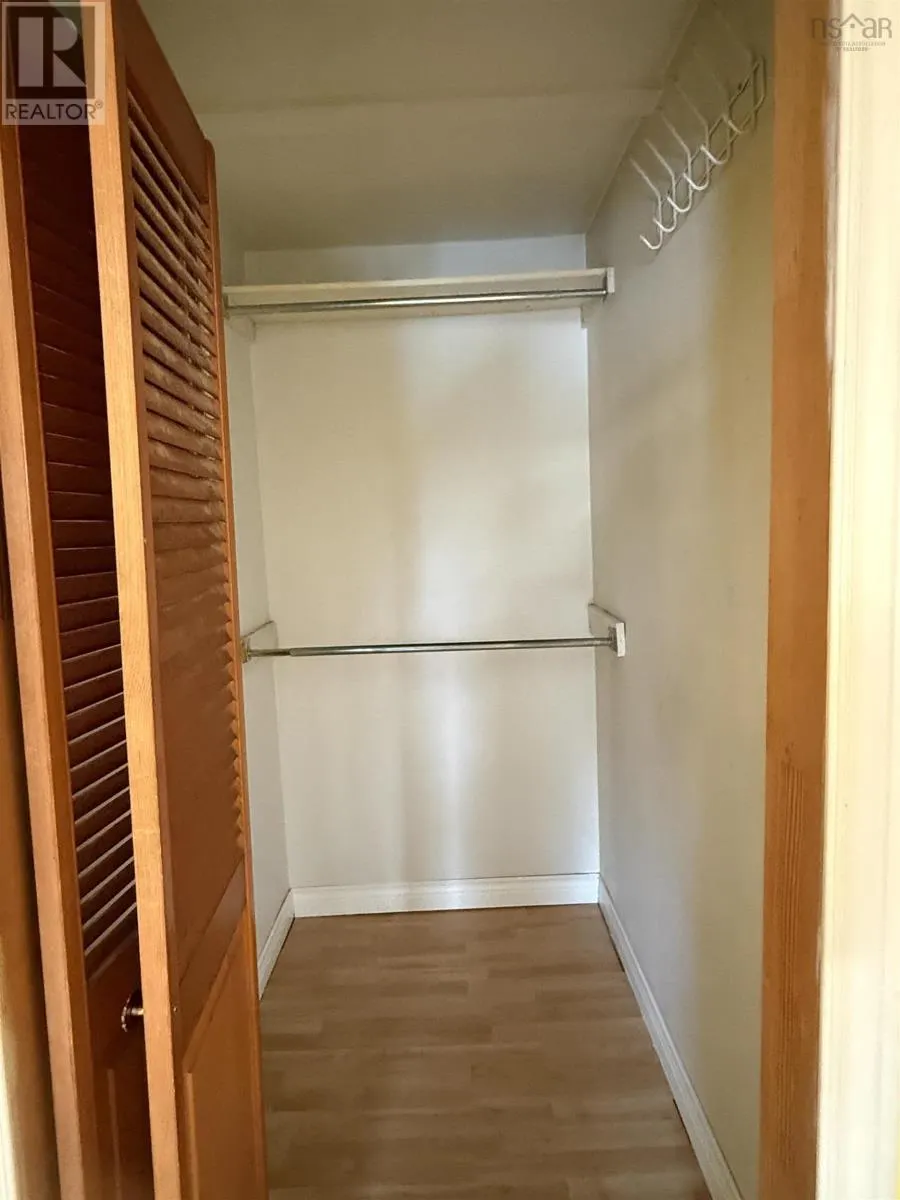
| Other | 5.9X3.8 WIC | Main level | ||
| Porch | 7.10X11.5 | Main level | ||
| Primary Bedroom | 9.9X11.11 | Main level | ||
| Recreational, Games room | 23.6X13.2 | Basement | ||
| Storage | 3.3X10.10 | Basement | ||
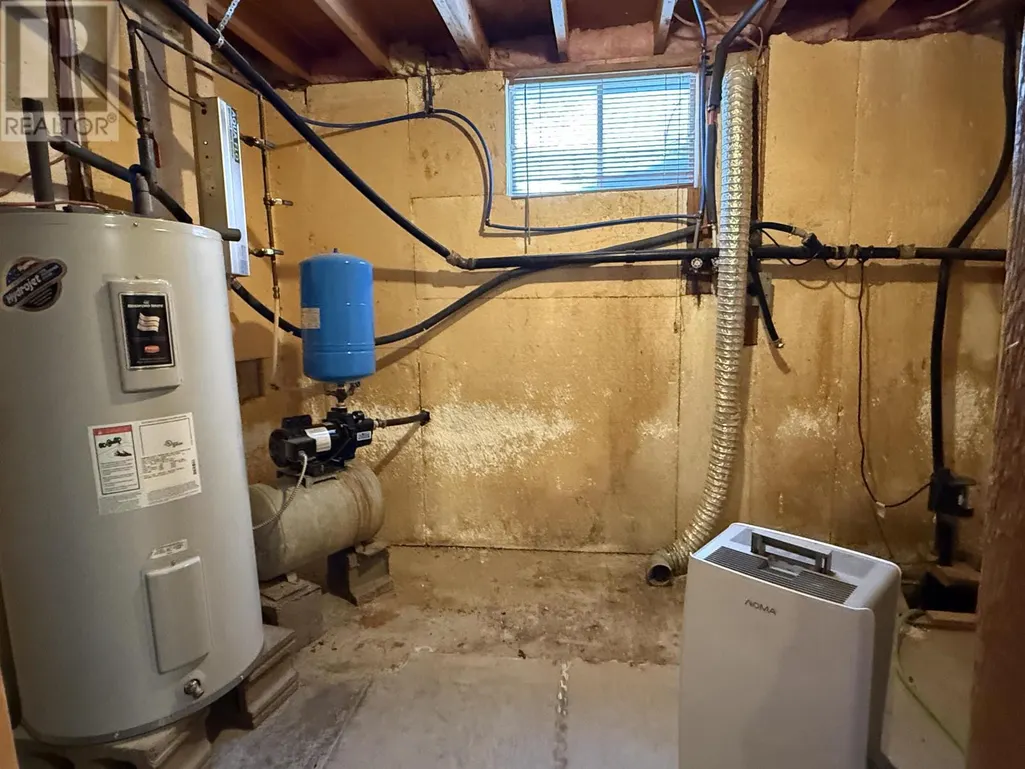
| Utility room | 7.4X10.6 | Basement |
Amenities
- Views
- New Construction
- Adult 55+
- Lease To Own
- No Strata Fees
- Furnished
- Primary On Main
- Air Conditioning
- Seller Finance
- Green
- Fixer Upper
- Horse
- Golf
- Fireplace
- Deck
- Garage
- Basement
- Pool

Property vs Single Family Average in B0J 3C0
Price
Year Built
In The Neighbourhood
Just Listed
Sherbrooke
$ 449,800
- Type
- Single Family
- Size
- 2,849 SqFt
- Rooms
- 5 Beds + 1.5 Baths
Keller Williams Select Realty (Truro)
Primary On Main
Edmonton
$ 484,900
- Type
- Single Family
- Size
- 985 SqFt
- Rooms
- 4 Beds + 2 Baths
Sterling Real Estate
Primary On Main
Edmonton
$ 298,500
- Type
- Single Family
- Size
- 1,026 SqFt
- Rooms
- 4 Beds + 2 Baths
Homes & Gardens Real Estate Limited
Reduced
Edmonton
$ 449,900
- Type
- Single Family
- Size
- 1,034 SqFt
- Rooms
- 5 Beds + 2 Baths
Royal LePage Prestige Realty
Reduced
Edmonton
$ 319,900
- Type
- Single Family
- Size
- 898 SqFt
- Rooms
- 3 Beds + 2 Baths
Royal LePage Noralta Real Estate
Primary On Main
Edmonton
$ 289,900
- Type
- Single Family
- Size
- 959 SqFt
- Rooms
- 4 Beds + 2 Baths
Schmidt Realty Group Inc
Reduced
Edmonton
$ 389,900
- Type
- Single Family
- Size
- 864 SqFt
- Rooms
- 4 Beds + 1.5 Baths
RE/MAX Professionals
Reduced
Edmonton
$ 475,000
- Type
- Single Family
- Size
- 1,012 SqFt
- Rooms
- 3 Beds + 2 Baths
Royal LePage Noralta Real Estate
Water Views
Sherbrooke
$ 349,900
- Type
- Single Family
- Size
- 1,485 SqFt
- Rooms
- 3 Beds + 2 Baths
Re/Max Park Place Inc. (Antigonish)
Primary On Main
Sherbrooke
$ 550,000
- Type
- Single Family
- Size
- 2,380 SqFt
- Rooms
- 4 Beds + 2.5 Baths
RED- ISLE REALTY INC.
 Data is supplied by Pillar 9™ MLS® System. Pillar 9™ is the owner of the copyright in its MLS® System. Data is deemed reliable but is not guaranteed accurate by Pillar 9™. The trademarks MLS®, Multiple Listing Service® and the associated logos are owned by The Canadian Real Estate Association (CREA) and identify the quality of services provided by real estate professionals who are members of CREA. Used under license.

 Data is supplied by Pillar 9™ MLS® System. Pillar 9™ is the owner of the copyright in its MLS® System. Data is deemed reliable but is not guaranteed accurate by Pillar 9™. The trademarks MLS®, Multiple Listing Service® and the associated logos are owned by The Canadian Real Estate Association (CREA) and identify the quality of services provided by real estate professionals who are members of CREA. Used under license.
Last Update: September 22, 2026 3:59 AM UT
Data is supplied by Pillar 9™ MLS® System. Pillar 9™ is the owner of the copyright in its MLS® System. Data is deemed reliable but is not guaranteed accurate by Pillar 9™. The trademarks MLS®, Multiple Listing Service® and the associated logos are owned by The Canadian Real Estate Association (CREA) and identify the quality of services provided by real estate professionals who are members of CREA. Used under license.
Last Update: September 22, 2026 3:59 AM UT
 Information should be deemed reliable but not guaranteed, all representations are approximate, and individual verification is recommended. Copyright ©2026 All rights reserved.
The trademarks REALTOR®, REALTORS® and the REALTOR® logo are controlled by The Canadian Real Estate Association (CREA) and identify real estate professionals who are members of CREA. The trademarks MLS®, Multiple Listing Service® and the associated logos are owned by CREA and identify the quality of
Information should be deemed reliable but not guaranteed, all representations are approximate, and individual verification is recommended. Copyright ©2026 All rights reserved.
The trademarks REALTOR®, REALTORS® and the REALTOR® logo are controlled by The Canadian Real Estate Association (CREA) and identify real estate professionals who are members of CREA. The trademarks MLS®, Multiple Listing Service® and the associated logos are owned by CREA and identify the quality of
 Data is supplied by Pillar 9™ MLS® System. Pillar 9™ is the owner of the copyright in its MLS® System. Data is deemed reliable but is not guaranteed accurate by Pillar 9™. The trademarks MLS®, Multiple Listing Service® and the associated logos are owned by The Canadian Real Estate Association (CREA) and identify the quality of services provided by real estate professionals who are members of CREA. Used under license.